RARE GOLF COURSE PRICING AT ENCLAVES OF WOODBRIDGE! Welcome to this unparalleled luxury condominium community, conveniently located near downtown Oxford and Lake Orion with easy access to I-75, dining, shopping, and recreational areas. This popular Brentwood II floor plan offers 2,153 square feet with a walkout basement homesite on Boulder Pointe Golf Club — all the views, at one of the best price points left in this closeout. Still under construction, so this is the buyer's chance to choose their own cabinetry, tile, and flooring before it's built out.
The included package is already a step above: open floor plan, soaring ceilings, a fireplace, and granite counters throughout. Homeowners enjoy a variety of amenities, including a clubhouse, swimming pool, fitness center, and a community that sits on Boulder Pointe Golf Club, one of Oakland County's premier golf courses where you can enjoy three 9-hole courses, each with its own challenges. Estimated completion in 4-5 months. With this development nearly sold out, golf course pricing this attractive is not something buyers will see again. Highly acclaimed Oxford schools!
New construction
$526,935
405 Cornerstone Dr Unit 66, Oxford, MI 48371
3beds
2,153sqft
Townhouse
Built in 2026
-- sqft lot
$526,200 Zestimate®
$245/sqft
$295/mo HOA
What's special
- 13 days |
- 52 |
- 3 |
Zillow last checked:
Listing updated:
Listed by:
Stacy Peardon 586-242-1998,
Epique Realty 248-218-2604
Source: Realcomp II,MLS#: 20261061793
Facts & features
Interior
Bedrooms & bathrooms
- Bedrooms: 3
- Bathrooms: 3
- Full bathrooms: 2
- 1/2 bathrooms: 1
Primary bedroom
- Level: Entry
- Area: 238
- Dimensions: 17 X 14
Bedroom
- Level: Second
- Area: 132
- Dimensions: 12 X 11
Bedroom
- Level: Second
- Area: 121
- Dimensions: 11 X 11
Other
- Level: Entry
Other
- Level: Second
Other
- Level: Entry
Laundry
- Level: Entry
- Area: 35
- Dimensions: 7 X 5
Heating
- Forced Air, Natural Gas
Cooling
- Ceiling Fans, Central Air
Appliances
- Included: Dishwasher, Free Standing Gas Range, Microwave
- Laundry: In Unit, Laundry Room
Features
- High Speed Internet, Programmable Thermostat
- Windows: Egress Windows
- Basement: Unfinished,Walk Out Access
- Has fireplace: Yes
- Fireplace features: Gas, Great Room
Interior area
- Total interior livable area: 2,153 sqft
- Finished area above ground: 2,153
Video & virtual tour
Property
Parking
- Total spaces: 2
- Parking features: Two Car Garage, Attached, Direct Access
- Attached garage spaces: 2
Features
- Levels: One And One Half
- Stories: 1.5
- Entry location: GroundLevel
- Patio & porch: Porch
- Exterior features: Grounds Maintenance, Lighting, Private Entrance
- Pool features: Community, In Ground, Outdoor Pool
Lot
- Features: On Golf Course, Sprinklers
Details
- Special conditions: Short Sale No,Standard
Construction
Type & style
- Home type: Townhouse
- Architectural style: Townhouse
- Property subtype: Townhouse
Materials
- Brick, Stone, Vinyl Siding
- Foundation: Basement, Poured, Sump Pump
- Roof: Asphalt
Condition
- Modelfor Sale,New Construction,Quick Delivery Home
- New construction: Yes
- Year built: 2026
Utilities & green energy
- Electric: Circuit Breakers
- Sewer: Public Sewer
- Water: Community
- Utilities for property: Cable Available, Underground Utilities
Community & HOA
HOA
- Has HOA: Yes
- HOA fee: $295 monthly
Location
- Region: Oxford
Financial & listing details
- Price per square foot: $245/sqft
- Date on market: 8/13/2026
- Cumulative days on market: 13 days
- Listing agreement: Exclusive Right To Sell
- Listing terms: Cash,Conventional
- Exclusions: Exclusion(s) Do Not Exist
Estimated market value
$526,200
$500,000 - $553,000
$2,751/mo
Price history
| Date | Event | Price |
|---|---|---|
| 8/13/2026 | Listed for sale | $526,935$245/sqft |
Source:  Realcomp II #20261061793 Report a problem Realcomp II #20261061793 Report a problem | ||
Public tax history
Tax history is unavailable.
Monthly payment
Est. payment
Payment breakdown
Explore the cost of this home by adjusting the details. Changes won't be saved.Climate risks
Neighborhood: 48371
Nearby schools
GreatSchools rating
- 5/10Lakeville Elementary SchoolGrades: K-5Distance: 1.6 mi
- 7/10Oxford Area Middle SchoolGrades: 6-8Distance: 1.2 mi
- 7/10Oxford High SchoolGrades: 9-12Distance: 0.3 mi
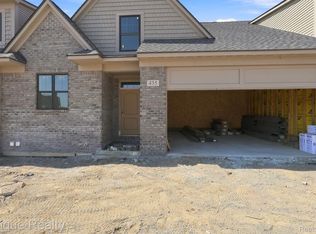
- $522,8553 bd3 ba2.1k sqft435 Cornerstone Dr UNIT 69, Oxford, MI 48371New Construction
- $554,3553 bd3 ba1.9k sqft455 Cornerstone Dr, Oxford, MI 48371New Construction

- $585,0003 bd3 ba1.9k sqft495 Cornerstone Dr, Oxford, MI 48371Sold

- $489,8403 bd3 ba1.9k sqft460 Cornerstone, Oxford, MI 48371New Construction
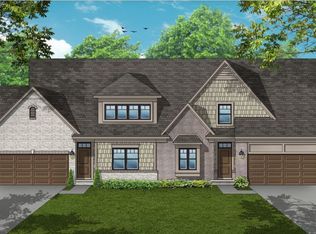
- $522,8553 bd3 ba2.1k sqft405 Cornerstone Dr, Oxford, MI 48371New Construction
- $522,8553 bd3 ba2.1k sqft435 Cornerstone Dr, Oxford, MI 48371New Construction
- $467,8003 bd3 ba1.9k sqft450 Cornerstone Dr, Oxford, MI 48371Off Market
- $479,0003 bd3 ba1.9k sqft480 Cornerstone Dr, Oxford, MI 48371Off Market
A local agent can set up tours, give advice and negotiate with sellers.
Similar homes
- $522,8553 bd3 ba2.1k sqft435 Cornerstone Dr Unit 69, Oxford, MI 48371New Construction
 MLS ID #20261061797, Stacy Peardon, Epique Realty. Realcomp II
 - $554,3553 bd3 ba1.9k sqft455 Cornerstone Dr, Oxford, MI 48371New ConstructionRealcomp II
- $489,8403 bd3 ba2.1k sqft460 Cornerstone Dr Unit 58, Oxford, MI 48371New Construction
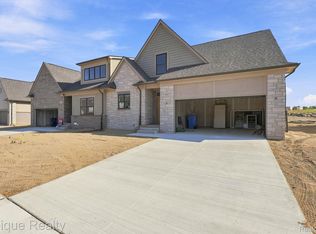 MLS ID #20261061790, Stacy Peardon, Epique Realty. Realcomp II
 - $554,3553 bd3 ba1.9k sqft425 Cornerstone Dr Unit 68, Oxford, MI 48371New Construction
 MLS ID #20261060587, Stacy Peardon, Epique Realty. Realcomp II
 - $445,0003 bd3 ba2.2k sqft510 Boulder Lake Dr, Oxford, MI 48371For SaleMLS ID #20261065714, Chad D Martin, Real Estate One-Oxford. Realcomp II
- $429,9003 bd3 ba1.5k sqft25 Melvin J Ct, Oxford, MI 48371For SaleMLS ID #20261060169, Jamie Scheett, Epique Realty. Realcomp II
- $275,0002 bd2 ba2.3k sqft2202 Paradise Trl, Oxford, MI 48371For SaleMLS ID #20261059420, Caryn Blackman, Real Estate One-Oxford. Realcomp II
- $524,0004 bd3 ba2.5k sqft72 N North Shore Dr, Lake Orion, MI 48362For SaleMLS ID #20261041094, Kristin Berry, Epique Realty. Realcomp II
- $551,4103 bd3 ba2k sqft3333 Cornerstone Dr #68, Lake Orion, MI 48360For SaleMLS ID #20261064618, Stacy Peardon, Epique Realty. Realcomp II
- $641,2502 bd3 ba3.1k sqft5130 Seymour Lake Rd, Oxford, MI 48371For SaleMLS ID #20261029141, Stephanie Atias, Good Company. Realcomp II
- $550,0002 bd3 ba1.7k sqft218 Mill St, Rochester, MI 48307For SaleMLS ID #20261066426, Matthew Berney, Quest Realty LLC. Realcomp II
- $680,0004 bd3 ba2.5k sqft2100 Shane Ct, Oxford, MI 48370For SaleMLS ID #20261045971, Joseph Delia, Keller Williams Paint Creek. Realcomp II
- $624,9004 bd3 ba2.8k sqft25 Medford Hill Dr, Metamora, MI 48455New ConstructionMLS ID #20261065087, Terri Thiede, National Realty Centers, Inc. Realcomp II
- $475,0003 bd3 ba2.9k sqft4913 Glenora Dr #98, Lake Orion, MI 48359For SaleMLS ID #20261057626, Ilene S Mitz, Real Estate One-WB/FH. Realcomp II
- $529,9003 bd3 ba2k sqft3080 W Newberry Rd, Waterford, MI 48329For SaleMLS ID #20261056057, Paula Gilaj, Brookstone, Realtors LLC. Realcomp II
- $429,0003 bd4 ba2.9k sqft4799 Broomfield Way, Lake Orion, MI 48359For SaleMLS ID #20261067904, Lawrence Grodsky, Real Estate One-Troy. Realcomp II
- $400,0003 bd2 ba2.4k sqft60384 Shawnee Ln, Washington, MI 48094For SaleMLS ID #20261064426, Carl Wessel, Wessel Realty. Realcomp II
- $499,9004 bd3 ba2.4k sqft2774 Brady Dr, Bloomfield Hills, MI 48304For SaleMLS ID #20261060584, Nicole Stillman, Epique Realty. Realcomp II
- $599,9003 bd3 ba2k sqft3358 Cornerstone Dr #10, Lake Orion, MI 48360New ConstructionMLS ID #20261062199, Stacy Peardon, Epique Realty. Realcomp II
- $624,9003 bd3 ba2k sqft3316 Cornerstone Dr Unit 3, Lake Orion, MI 48360New ConstructionMLS ID #20261058893, Stacy Peardon, Epique Realty. Realcomp II
