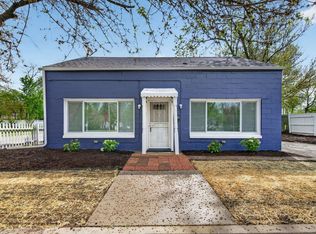
Welcome to this beautifully refreshed three bed, one bath ranch home. Thoughtfully updated from top to bottom, this move-in ready gem features stylish gray tones, high-quality finishes, and an open, light-filled layout perfect for comfortable living.The heart of the home is the stunning modern kitchen with modern cabinetry, granite countertops, and stainless steel appliances. This home flows seamlessly into the spacious dining and living areas with durable tile flooring for easy upkeep. You'll appreciate the updated bathroom, comfortable bedrooms, and convenient in-unit laundry with a full-size stacked washer and dryer. Additional updates include central air conditioning and a newer HVAC system. Outside, enjoy a generous yard with mature trees. Located in a convenient Lockport neighborhood near schools, parks, shopping, and major roads, with a 2-car garage. The property features a shared driveway for garage access. Whether you're a first-time buyer or looking for a turnkey investment, this updated ranch delivers excellent value and modern appeal. Schedule your private showing today!
Pending
$219,900
405 Dellwood Ave, Lockport, IL 60441
3beds
750sqft
:
Get pre-qualified$1,590/mo
Single Family Residence
Built in 1948
6,098 Square Feet Lot
$-- Zestimate®
$293/sqft
$-- HOA
What's special
High-quality finishesStylish gray tonesModern cabinetryUpdated bathroomComfortable bedroomsStunning modern kitchenCentral air conditioning
- 77 days |
- 37 |
- 0 |
Zillow last checked:
Listing updated:
Listed by:
Kristin Trzoski 708-701-1196,
Advanced Real Estate LLC
Source: MRED as distributed by MLS GRID,MLS#: 12643529
Facts & features
Interior
Bedrooms & bathrooms
- Bedrooms: 3
- Bathrooms: 1
- Full bathrooms: 1
Rooms
- Room types: No additional rooms
Primary bedroom
- Features: Flooring (Carpet)
- Level: Main
- Area: 96 Square Feet
- Dimensions: 12X8
Bedroom 2
- Features: Flooring (Carpet)
- Level: Main
- Area: 100 Square Feet
- Dimensions: 10X10
Bedroom 3
- Features: Flooring (Carpet)
- Level: Main
- Area: 100 Square Feet
- Dimensions: 10X10
Kitchen
- Features: Flooring (Vinyl)
- Level: Main
- Area: 110 Square Feet
- Dimensions: 11X10
Laundry
- Level: Main
- Area: 60 Square Feet
- Dimensions: 10X6
Living room
- Features: Flooring (Vinyl)
- Level: Main
- Area: 210 Square Feet
- Dimensions: 15X14
Heating
- Natural Gas
Cooling
- Central Air
Appliances
- Included: Range, Microwave, Dishwasher, Refrigerator
Features
- Basement: None
Interior area
- Total structure area: 0
- Total interior livable area: 750 sqft
Property
Parking
- Total spaces: 2
- Parking features: Gravel, Shared Driveway, Garage Door Opener, Yes, Garage Owned, Detached, Garage
- Garage spaces: 2
- Has uncovered spaces: Yes
Accessibility
- Accessibility features: No Disability Access
Features
- Stories: 1
Lot
- Size: 6,098 Square Feet
- Dimensions: 124X50
Details
- Parcel number: 1104351090150000
- Special conditions: None
- Other equipment: Ceiling Fan(s)
Construction
Type & style
- Home type: SingleFamily
- Architectural style: Ranch
- Property subtype: Single Family Residence
Materials
- Vinyl Siding
- Roof: Asphalt
Condition
- New construction: No
- Year built: 1948
- Major remodel year: 2021
Utilities & green energy
- Sewer: Public Sewer
- Water: Public
Community & HOA
Community
- Features: Street Paved
HOA
- Services included: None
Location
- Region: Lockport
Financial & listing details
- Price per square foot: $293/sqft
- Tax assessed value: $82,629
- Annual tax amount: $1,751
- Date on market: 5/9/2026
- Ownership: Fee Simple
Estimated market value
Not available
Estimated sales range
Not available
$2,122/mo
Price history
| Date | Event | Price |
|---|---|---|
| 6/29/2026 | Pending sale | $219,900$293/sqft |
Source:  MRED as distributed by MLS GRID #12643529 Report a problem MRED as distributed by MLS GRID #12643529 Report a problem | ||
| 5/27/2026 | Contingent | $219,900$293/sqft |
Source: MRED as distributed by MLS GRID #12643529 Report a problem | ||
| 5/18/2026 | Listed for sale | $219,900$293/sqft |
Source: MRED as distributed by MLS GRID #12643529 Report a problem | ||
| 5/12/2026 | Contingent | $219,900$293/sqft |
Source: MRED as distributed by MLS GRID #12643529 Report a problem | ||
| 5/9/2026 | Listed for sale | $219,900+33.3%$293/sqft |
Source: MRED as distributed by MLS GRID #12643529 Report a problem | ||
| 1/10/2022 | Sold | $165,000$220/sqft |
Source: MRED as distributed by MLS GRID #11267715 Report a problem | ||
| 11/14/2021 | Contingent | $165,000$220/sqft |
Source: MRED as distributed by MLS GRID #11267715 Report a problem | ||
| 11/13/2021 | Price change | $165,000-2.9%$220/sqft |
Source: MRED as distributed by MLS GRID #11267715 Report a problem | ||
| 11/11/2021 | Listed for sale | $170,000+22.3%$227/sqft |
Source: MRED as distributed by MLS GRID #11267715 Report a problem | ||
| 6/2/2021 | Sold | $139,000+561.9%$185/sqft |
Source: Public Record Report a problem | ||
| 10/24/2017 | Sold | $21,000+5.5%$28/sqft |
Source: MRED as distributed by MLS GRID #09729647 Report a problem | ||
| 9/27/2017 | Pending sale | $19,900$27/sqft |
Source: AVS Prime Realty Corporation #09729647 Report a problem | ||
| 8/23/2017 | Price change | $19,900-20.1%$27/sqft |
Source: AVS Prime Realty Corporation #09729647 Report a problem | ||
| 8/1/2017 | Price change | $24,900-3.9%$33/sqft |
Source: AVS Prime Realty Corporation #09630744 Report a problem | ||
| 6/26/2017 | Price change | $25,900-3.7%$35/sqft |
Source: AVS Prime Realty Corporation #09630744 Report a problem | ||
| 4/28/2017 | Price change | $26,900-2.1%$36/sqft |
Source: AVS Prime Realty Corporation #09630744 Report a problem | ||
| 4/6/2017 | Price change | $27,490-2.9%$37/sqft |
Source: AVS Prime Realty Corporation #09630744 Report a problem | ||
| 3/10/2017 | Listed for sale | $28,300-4.1%$38/sqft |
Source: AVS Prime Realty Corporation #09630744 Report a problem | ||
| 2/24/2017 | Sold | --0 |
Source: Agent Provided Report a problem | ||
| 1/29/2017 | Price change | $29,500-8.1%$39/sqft |
Source: AVS Prime Realty Corporation #09630744 Report a problem | ||
| 1/11/2017 | Price change | $32,100-1.2%$43/sqft |
Source: AVS Prime Realty Corporation #09630744 Report a problem | ||
| 12/8/2016 | Listed for sale | $32,500$43/sqft |
Source: AVS Prime Realty Corporation #09630744 Report a problem | ||
Public tax history
| Year | Property taxes | Tax assessment |
|---|---|---|
| 2024 | $1,646 +20.8% | $27,543 +21.4% |
| 2023 | $1,362 +4.9% | $22,685 +11.5% |
| 2022 | $1,299 -27.3% | $20,347 +6.4% |
| 2021 | $1,786 +1.9% | $19,122 +3.4% |
| 2020 | $1,752 +3.6% | $18,493 +5.5% |
| 2019 | $1,691 +9.8% | $17,529 +11.3% |
| 2018 | $1,540 +2.8% | $15,756 +5.9% |
| 2017 | $1,498 -2.9% | $14,874 -0.2% |
| 2016 | $1,543 -1.4% | $14,910 +5.1% |
| 2015 | $1,565 | $14,187 |
| 2014 | $1,565 -1.4% | $14,187 -5% |
| 2013 | $1,586 -14.1% | $14,934 -20% |
| 2012 | $1,847 -9.2% | $18,667 -20% |
| 2011 | $2,035 +2.5% | $23,333 -8.5% |
| 2010 | $1,985 +1% | $25,501 -6% |
| 2009 | $1,966 +2.2% | $27,129 |
| 2008 | $1,924 | $27,129 +3.5% |
| 2007 | -- | $26,199 +9% |
| 2006 | $1,772 -0.3% | $24,035 +5.6% |
| 2005 | $1,777 +5.6% | $22,758 +16% |
| 2004 | $1,684 +4.2% | $19,619 +5.1% |
| 2003 | $1,616 +32.8% | $18,668 +10.5% |
| 2002 | $1,217 +18.1% | $16,889 +2% |
| 2001 | $1,031 +26.4% | $16,554 |
| 2000 | $815 | $16,554 |
Find assessor info on the county website
Monthly payment
Est. payment
Payment breakdown
Explore the cost of this home by adjusting the details. Changes won't be saved.Climate risks
Neighborhood: 60441
Nearby schools
GreatSchools rating
- 5/10Fairmont SchoolGrades: PK-8Distance: 0.2 mi
- 10/10Lockport Township High School EastGrades: 9-12Distance: 2.4 mi
Schools provided by the listing agent
- Elementary: Fairmont School
- Middle: Fairmont School
- High: Lockport Township High School
- District: 89
Source: MRED as distributed by MLS GRID. This data may not be complete. We recommend contacting the local school district to confirm school assignments for this home.
- $142,500-- bd-- ba748 sqft403 Dellwood Ave, Lockport, IL 60441Off Market
- $142,800-- bd-- ba748 sqft407 Dellwood Ave, Lockport, IL 60441Off Market
- $16,764-- bd-- ba-- sqft401 Dellwood Ave, Lockport, IL 60441Off Market
- $200,2002 bd1 ba1.3k sqft409 Dellwood Ave, Lockport, IL 60441Off Market
- $219,4003 bd1 ba1k sqft404 Nobes Ave, Lockport, IL 60441Off Market
- $149,000-- bd-- ba748 sqft402 Nobes Ave, Lockport, IL 60441Off Market
- $158,100-- bd-- ba950 sqft406 Nobes Ave, Lockport, IL 60441Off Market
- $238,2003 bd2 ba1.4k sqft411 Dellwood Ave, Lockport, IL 60441Off Market
A local agent can set up tours, give advice and negotiate with sellers.
A local lender can help you make sure your offer is ready when you are.
Similar homes
- $219,0003 bd1 ba1k sqft330 Harwood St, Joliet, IL 60432New
 MLS ID #12713681, Kelsey Domina, Crosstown Realtors, Inc.. MRED as distributed by MLS GRID
 - $249,9004 bd1 ba1k sqft121 Davison St, Joliet, IL 60433Active
 MLS ID #12677137, Jamie Haake, Coldwell Banker Realty. MRED as distributed by MLS GRID
 - $185,0002 bd1 ba660 sqft112 Arizona Ave, Joliet, IL 60433Active
 MLS ID #12696190, Alejandra Reyes, RE/MAX 10. MRED as distributed by MLS GRID
 - $245,0005 bd2 ba1k sqft715 Water St, Joliet, IL 60436Active
 MLS ID #12701546, David Dominguez, Realty of America, LLC. MRED as distributed by MLS GRID
 - $259,9002 bd2 ba1.1k sqft17439 S Yakima Dr, Lockport, IL 60441Price ChangeMLS ID #12687862, Abrahim Batshon, NTEG Realty LLC. MRED as distributed by MLS GRID
- $214,0003 bd2 ba1k sqft818 Princeton Ave, Matteson, IL 60443ActiveMLS ID #12661805, Marcell Jackson, Coldwell Banker Realty. MRED as distributed by MLS GRID
- $225,0003 bd2 ba970 sqft3553 Marseilles Ln, Hazel Crest, IL 60429ActiveMLS ID #12671983, Matthew Sebby, RE/MAX Ultimate Professionals. MRED as distributed by MLS GRID
- $245,0002 bd1 ba1k sqft1215 W Jefferson St, Joliet, IL 60435ActiveMLS ID #12681326, Bonnie Willis, Coldwell Banker Real Estate Group. MRED as distributed by MLS GRID
- $175,0002 bd1 ba700 sqft215 Barr Elms Ave, Joliet, IL 60433Re-activatedMLS ID #12615482, Jose Mendez-Alvarado, RE/MAX Ultimate Professionals. MRED as distributed by MLS GRID
- $329,0003 bd1 ba1k sqft15976 New Ave, Lemont, IL 60439NewMLS ID #12715797, Lissette Rivero, CSC,PSA,SFR,SRS, Realty of America. MRED as distributed by MLS GRID
- $279,7003 bd1 ba1k sqft2302 Madonna Ave, Joliet, IL 60436ActiveMLS ID #12699575, Neil Gates, Chase Real Estate LLC. MRED as distributed by MLS GRID
- $220,0002 bd2 ba968 sqft212 Hudson Ct Unit B, Bolingbrook, IL 60440For Sale By Owner
- $229,9003 bd2 ba1k sqft16743 Butterfield Dr, Country Club Hills, IL 60478ActiveMLS ID #12688856, Xiomara Maldonado, North Clybourn Group, Inc.. MRED as distributed by MLS GRID
- $210,9003 bd2 ba1.1k sqft18137 Ravisloe Ter, Country Club Hills, IL 60478ActiveMLS ID #12649416, Daniel Robinson, Crosstown Realtors, Inc.. MRED as distributed by MLS GRID
- $214,9002 bd2 ba1.1k sqft2559 Oak Park Ct #0, Crest Hill, IL 60403Price ChangeMLS ID #12673784, Ryan Ivemeyer, O'Neil Property Group, LLC. MRED as distributed by MLS GRID
- $300,0003 bd2 ba1.1k sqft100 Fairwood Dr, Bolingbrook, IL 60440Re-activatedMLS ID #12690491, Ryan Widerberg, ABR,PSA,RENE,SFR, eXp Realty - Chicago North Ave. MRED as distributed by MLS GRID
- $250,0002 bd2 ba914 sqft2824 Sun Valley Dr, Plainfield, IL 60586NewMLS ID #12712503, Jessica Eiler, Keller Williams Infinity. MRED as distributed by MLS GRID
- $207,7772 bd1 ba1k sqft426 Greentree Ln, Bolingbrook, IL 60440Price ChangeMLS ID #12693201, Sarah Leonard, E-PRO, Legacy Properties, A Sarah Leonard Company, LLC. MRED as distributed by MLS GRID
- $198,0004 bd2 ba1k sqft18018 Chantilly Ln, Hazel Crest, IL 60429Price ChangeMLS ID #12677061, Michael Scanlon, eXp Realty. MRED as distributed by MLS GRID
- $260,0002 bd1 ba816 sqft1006 S 4th St, Aurora, IL 60505NewMLS ID #12711061, Kathy Brothers, ABR, Keller Williams Innovate - Aurora. MRED as distributed by MLS GRID
