Tucked within Landfall's sought-after Fairhaven section, 405 Moss Tree Drive offers a rare opportunity to enjoy timeless architecture, peaceful views, and an exceptional location between Wrightsville Beach and Wilmington's premier shopping and dining destinations. Fairhaven is loved for its sidewalk lined streets, conservation areas, and scenic pond and golf course views. Designed by architect Michael Kersting and built by Dan Kent, the home reflects the thoughtful proportions and lasting quality that make these properties so special. The screened loggia overlooks the serene pond and golf course, creating a beautiful backdrop for morning coffee, evening unwinding, or entertaining friends. Inside, the open concept kitchen and living areas connect seamlessly with the formal dining room and separate den, offering an inviting balance of open gathering spaces and rooms to relax or retreat. With convenient, step-free entry, the home offers easy one level living, while an upstairs suite provides additional flexibility with a bedroom, walk-in closet, en suite bath, and oversized walk-in attic storage (with potential for future expansion, subject to applicable approvals.) Homes in this special pocket of Landfall rarely come to market. Come experience the setting, the thoughtful design, and the lifestyle that make 405 Moss Tree Drive such a distinctive opportunity.
Under contract
$1,099,000
405 Moss Tree Drive, Wilmington, NC 28405
3beds
2,994sqft
Single Family Residence
Built in 2006
0.38 Acres Lot
$1,098,700 Zestimate®
$367/sqft
$572/mo HOA
What's special
Easy one level livingPeaceful viewsSeparate denConvenient step-free entrySidewalk lined streetsOversized walk-in attic storageFormal dining room
- 8 days
- 90
- 7
Likely to sell faster than
Zillow last checked:
Listing updated:
Listed by:
Amber Harris 910-200-3723,
Intracoastal Realty Corporation,
Rainelle D Mishoe 910-617-5261,
Intracoastal Realty Corporation
Source: Hive MLS,MLS#: 100611275 Originating MLS: Cape Fear Realtors MLS, Inc.
Facts & features
Interior
Bedrooms & bathrooms
- Bedrooms: 3
- Bathrooms: 4
- Full bathrooms: 3
- 1/2 bathrooms: 1
Rooms
- Room types: Master Bedroom, Bedroom 2, Den, Bedroom 3, Living Room, Dining Room, Other
Primary bedroom
- Level: First
- Dimensions: 18 x 15
Bedroom 2
- Level: First
- Dimensions: 14 x 13
Bedroom 3
- Level: Second
- Dimensions: 17 x 15
Den
- Description: office/den
- Level: First
- Dimensions: 14 x 12
Dining room
- Level: First
- Dimensions: 18 x 12
Kitchen
- Level: First
- Dimensions: 21 x 14
Living room
- Level: First
- Dimensions: 23 x 16
Other
- Description: foyer
- Level: First
- Dimensions: 15 x 9
Heating
- Gas Pack, Electric, Forced Air, Heat Pump, Natural Gas, Zoned
Cooling
- Central Air, Zoned
Appliances
- Included: Gas Cooktop, Electric Oven, Washer, Refrigerator, Dryer, Disposal, Dishwasher
- Laundry: Laundry Room
Features
- Master Downstairs, Central Vacuum, Walk-in Closet(s), Tray Ceiling(s), High Ceilings, Entrance Foyer, Ceiling Fan(s), Walk-in Shower, Blinds/Shades, Gas Log, Surround Sound, Walk-In Closet(s)
- Flooring: Carpet, Tile, Wood
- Attic: Floored,Partially Floored,Walk-In
- Has fireplace: Yes
- Fireplace features: Gas Log
Interior area
- Total structure area: 2,994
- Total interior livable area: 2,994 sqft
Property
Parking
- Total spaces: 2
- Parking features: Paved, Garage
- Attached garage spaces: 2
Features
- Levels: One and One Half
- Patio & porch: Covered, Patio, Porch, Screened
- Fencing: None
- Has view: Yes
- View description: Golf Course, Pond, Water
- Has water view: Yes
- Water view: Pond,Water
- Waterfront features: None, Pond
- Frontage type: Pond Front
Lot
- Size: 0.38 Acres
Details
- Parcel number: R05100002046000
- Zoning: R-20
- Special conditions: Standard
Construction
Type & style
- Home type: SingleFamily
- Property subtype: Single Family Residence
Materials
- Stucco, Wood Frame, Stone Veneer
- Foundation: Slab
- Roof: Shingle
Condition
- New construction: No
- Year built: 2006
Utilities & green energy
- Sewer: Public Sewer
- Water: Public
- Utilities for property: Natural Gas Connected, Sewer Connected, Water Connected
Community & HOA
Community
- Subdivision: Landfall
HOA
- Has HOA: Yes
- Amenities included: Gated, Maintenance Common Areas, Maintenance Grounds, Maintenance Roads, Management, Security, Sidewalks, Street Lights, Trail(s)
- HOA fee: $4,284 annually
- HOA name: Landfall COA
- HOA phone: 910-256-7651
- Second HOA fee: $2,580 annually
- Second HOA name: Fairhaven
Location
- Region: Wilmington
Financial & listing details
- Price per square foot: $367/sqft
- Tax assessed value: $1,046,800
- Annual tax amount: $6,160
- Date on market: 10/19/2026
- Cumulative days on market: 9 days
- Listing agreement: Exclusive Right To Sell
- Listing terms: Cash,Conventional,VA Loan
- Road surface type: Paved
Estimated market value
$1,098,700
$1.04M - $1.15M
$3,801/mo
Price history
| Date | Event | Price |
|---|---|---|
| 10/21/2026 | Contingent | $1,099,000$367/sqft |
Source:  Hive MLS #100611275 Report a problem | ||
| 10/19/2026 | Listed for sale | $1,099,000+56%$367/sqft |
Source: Hive MLS #100611275 Report a problem | ||
| 9/27/2006 | Sold | $704,642$235/sqft |
Source: Hive MLS #30375306 Report a problem | ||
Public tax history
| Year | Property taxes | Tax assessment |
|---|---|---|
| 2025 | $6,160 +15.8% | $1,046,800 +71.2% |
| 2024 | $5,318 +3% | $611,300 |
| 2023 | $5,165 -0.6% | $611,300 |
| 2022 | $5,196 -0.7% | $611,300 |
| 2021 | $5,232 -6.9% | $611,300 +14.6% |
| 2020 | $5,619 | $533,400 |
| 2019 | $5,619 | $533,400 |
| 2018 | $5,619 | $533,400 |
| 2017 | $5,619 -1% | $533,400 +4.1% |
| 2016 | $5,675 +4.6% | $512,200 |
| 2015 | $5,424 +4.4% | $512,200 |
| 2014 | $5,194 | $512,200 |
| 2013 | -- | $512,200 |
| 2012 | -- | $512,200 -12.9% |
| 2011 | -- | $587,977 |
| 2010 | -- | $587,977 |
| 2009 | -- | -- |
| 2008 | -- | -- |
| 2007 | -- | -- |
| 2005 | -- | $80,000 |
Find assessor info on the county website
Monthly payment
Est. payment
Payment breakdown
Explore the cost of this home by adjusting the details. Changes won't be saved.Climate risks
Neighborhood: Landfall
Nearby schools
Schools provided by the listing agent
- Elementary: Wrightsville Beach
- Middle: Noble
- High: New Hanover
Source: Hive MLS. This data may not be complete. We recommend contacting the local school district to confirm school assignments for this home.
- $1,204,2004 bd2 ba2.7k sqft409 Moss Tree Dr, Wilmington, NC 28405Off Market
- $1,203,5003 bd3 ba3k sqft401 Moss Tree Dr, Wilmington, NC 28405Off Market

- $1,710,7003 bd4 ba3.7k sqft1337 S Moorings Dr, Wilmington, NC 28405Off Market
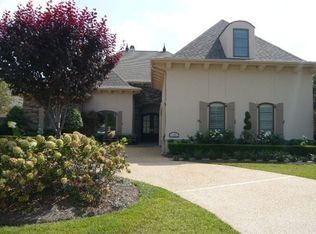
- $1,195,2003 bd4 ba2.9k sqft413 Moss Tree Dr, Wilmington, NC 28405Off Market
Similar homes
- $980,0004 bd4 ba3k sqft908 Bedminister Lane, Wilmington, NC 28405For Sale
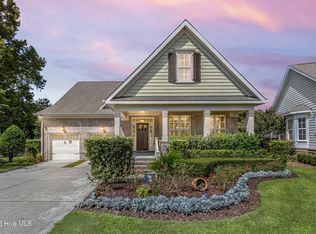
 MLS ID #100599414, Renee K Saffo, Coastal Properties. Hive MLS
- $1,195,0004 bd4 ba2.8k sqft601 Bedminister Lane, Wilmington, NC 28405For Sale
 MLS ID #100601807, Alison F Bernhart, Landfall Realty, LLC. Hive MLS
- $995,0003 bd4 ba3.1k sqft2104 Bay Colony Lane, Wilmington, NC 28405For Sale
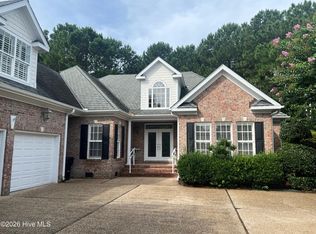 MLS ID #100601010, Alison F Bernhart, Landfall Realty, LLC. Hive MLS
- $1,049,0003 bd3 ba2.3k sqft800 Fox Ridge Lane, Wilmington, NC 28405For Sale
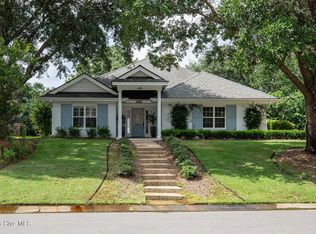 MLS ID #100603442, Becky S Spivey, Landfall Realty, LLC. Hive MLS
- $1,199,0003 bd5 ba3.6k sqft2006 Kenilworth Lane, Wilmington, NC 28405For SaleMLS ID #100572731, Michelle Clark-Bradley, Intracoastal Realty Corporation. Hive MLS
- $1,150,0004 bd5 ba3.7k sqft6524 Brevard Drive, Wilmington, NC 28405For SaleMLS ID #100574249, Jeff Lesley, Century 21 Vanguard. Hive MLS
- $979,0004 bd4 ba3.1k sqft2109 Bay Colony Lane, Wilmington, NC 28405For SaleMLS ID #100601319, Kelli M Lazzaro, Landfall Realty, LLC. Hive MLS
- $1,250,0003 bd3 ba2.9k sqft5206 Old Garden Road, Wilmington, NC 28403For SaleMLS ID #100610253, Monica D Rolquin, Coastal Properties. Hive MLS
- $1,099,0003 bd3 ba2.9k sqft191 HL Smith Road, Wilmington, NC 28411For SaleMLS ID #100596489, Rainey E Wallace, Intracoastal Realty Corporation. Hive MLS
- $1,025,0005 bd4 ba3.6k sqft6919 Finian Drive, Wilmington, NC 28409For SaleMLS ID #100609708, Laura A Moore, Berkshire Hathaway HomeServices Carolina Premier Properties. Hive MLS
- $1,550,0004 bd5 ba4k sqft1431 Quadrant Circle, Wilmington, NC 28405For SaleMLS ID #100601241, Maureen M Robison, Intracoastal Realty Corporation. Hive MLS
- $1,225,0005 bd4 ba3.6k sqft6811 Finian Drive, Wilmington, NC 28409For SaleMLS ID #100613158, Molly G Tilyou, Nest Realty. Hive MLS
- $990,0004 bd4 ba3.1k sqft8525 Galloway National Drive, Wilmington, NC 28411For SaleMLS ID #100603017, Tory Kuehner Group, Compass Carolinas LLC. Hive MLS
- $950,0004 bd4 ba3.3k sqft928 Wild Dunes Circle, Wilmington, NC 28411For SaleMLS ID #100607965, Christina Whalen, Intracoastal Realty Corporation. Hive MLS
- $885,0004 bd4 ba3.1k sqft232 Gatefield Drive, Wilmington, NC 28412For SaleMLS ID #100611224, Shane Register Team, Coldwell Banker Sea Coast Advantage-Midtown. Hive MLS
- $585,0003 bd3 ba1.9k sqft645 Village Park Drive #103, Wilmington, NC 28405For SaleMLS ID #100607712, Brian E Inskip, eXp Realty. Hive MLS
- $1,095,0003 bd3 ba3.6k sqft606 Ravenswood Road, Hampstead, NC 28443For SaleMLS ID #100588185, The Smith Group, Landmark Sotheby's International Realty. Hive MLS
- $1,175,0004 bd3 ba3.3k sqft108 Gazebo Court, Wilmington, NC 28409For SaleMLS ID #100608696, Greg Barber, Barber Realty Group Inc.. Hive MLS
- $899,9004 bd4 ba3.7k sqft8762 Ramsbury Way, Wilmington, NC 28411For SaleMLS ID #100601328, Ashley B Whitley, Nest Realty. Hive MLS
- $915,0005 bd4 ba3.3k sqft8900 Champion Hills Drive, Wilmington, NC 28411For SaleMLS ID #100568857, Alexa A Winstead, RE/MAX Essential. Hive MLS
