Don't miss out on this quality home, built by Joseph Rizzo Inc. This family-owned business has been building homes all over NJ since 1975!! This home features 5 bedrooms and 3 full baths. This brand-new construction home has beautiful wood and tile floors. Large kitchen on the first floor with a kitchenette on the ground floor. Offering quality appliances, granite countertops, and beautiful cabinets. All three bathrooms are beautifully tiled. Every bedroom is spacious, no matter the layout you can think of! Park your cars or store your personal items in the large garage. This home may have everything you are looking for! The home is still under construction. Don't miss out! Across the street from a small park! Walking distance to schools and the town center. Total Square Footage = 3,415st
Active
$1,120,000
405 Roosevelt Ln, Kenilworth Boro, NJ 07033
5beds
--sqft
Single Family Residence
Built in 2026
4,791 Square Feet Lot
$-- Zestimate®
$--/sqft
$-- HOA
What's special
Large garageEvery bedroom is spaciousQuality appliancesGranite countertopsBeautiful cabinets
- 79 days
- 543
- 19
Zillow last checked:
Listing updated:
Listed by:
Paul Campanelli 908-276-6299,
Michelle David Realty Group
Source: GSMLS,MLS#: 4035623
Facts & features
Interior
Bedrooms & bathrooms
- Bedrooms: 5
- Bathrooms: 3
- Full bathrooms: 3
Primary bedroom
- Description: 1st Floor
Bedroom 1
- Level: First
- Area: 208
- Dimensions: 16 x 13
Bedroom 2
- Level: First
- Area: 132
- Dimensions: 12 x 11
Bedroom 3
- Level: First
- Area: 132
- Dimensions: 12 x 11
Bedroom 4
- Level: Ground
- Area: 154
- Dimensions: 14 x 11
Dining room
- Features: Formal Dining Room
- Level: First
- Area: 108
- Dimensions: 12 x 9
Family room
- Level: Ground
- Area: 304
- Dimensions: 19 x 16
Kitchen
- Features: Eat-in Kitchen
- Level: First
- Area: 216
- Dimensions: 18 x 12
Living room
- Level: First
- Area: 243
- Dimensions: 27 x 9
Heating
- 1 Unit, Forced Air, Zoned, Natural Gas
Cooling
- 2 Units, Zoned
Appliances
- Included: Carbon Monoxide Detector, Dishwasher, Range/Oven-Gas, Gas Water Heater
Features
- Cathedral Ceiling(s), High Ceilings, Bedroom
- Flooring: Tile, Wood
- Basement: None
- Number of fireplaces: 1
- Fireplace features: Living Room
Property
Parking
- Total spaces: 4
- Parking features: 2 Car Width, Asphalt, Built-In Garage
- Attached garage spaces: 2
- Uncovered spaces: 4
Features
- Levels: Bi-Level
- Patio & porch: Patio
Lot
- Size: 4,791 Square Feet
- Dimensions: 47 x 100
Details
- Parcel number: 2908001080000000020000
Construction
Type & style
- Home type: SingleFamily
- Property subtype: Single Family Residence
Materials
- Stone, Vinyl Siding
- Foundation: Slab
- Roof: Asphalt Shingle
Condition
- Under Construction
- New construction: Yes
- Year built: 2026
Utilities & green energy
- Gas: Gas-Natural
- Sewer: Public Sewer
- Water: Public
- Utilities for property: Natural Gas Connected, Garbage Included
Community & HOA
Community
- Security: Carbon Monoxide Detector(s), Smoke Detector(s), Carbon Monoxide Detector
Location
- Region: Kenilworth
Financial & listing details
- Tax assessed value: $72,800
- Annual tax amount: $9,858
- Date on market: 6/19/2026
- Ownership type: Fee Simple
Estimated market value
Not available
Estimated sales range
Not available
Not available
Price history
| Date | Event | Price |
|---|---|---|
| 6/19/2026 | Listed for sale | $1,120,000+166.7% |
Source:  GSMLS #4035623 Report a problem GSMLS #4035623 Report a problem | ||
| 1/29/2025 | Sold | $420,000-1.2% |
Source: GSMLS #3929004 Report a problem | ||
| 11/18/2024 | Pending sale | $425,000 |
Source: GSMLS #3929004 Report a problem | ||
| 10/11/2024 | Listed for sale | $425,000 |
Source: GSMLS #3929004 Report a problem | ||
Public tax history
| Year | Property taxes | Tax assessment |
|---|---|---|
| 2024 | $9,498 +11.1% | $148,800 |
| 2023 | $8,549 | $148,800 |
| 2022 | -- | $148,800 |
| 2021 | $7,754 +3.2% | $148,800 |
| 2020 | $7,514 +2.9% | $148,800 |
| 2019 | $7,305 | $148,800 |
| 2018 | $7,305 +0.7% | $148,800 |
| 2017 | $7,253 +4.4% | $148,800 |
| 2016 | $6,946 +4.3% | $148,800 |
| 2015 | $6,659 +2.1% | $148,800 |
| 2014 | $6,520 +5.8% | $148,800 |
| 2013 | $6,162 +4.2% | $148,800 |
| 2012 | $5,912 +1.6% | $148,800 |
| 2011 | $5,821 +5% | $148,800 |
| 2010 | $5,541 +5.3% | $148,800 |
| 2009 | $5,265 | $148,800 |
| 2008 | -- | $148,800 |
| 2007 | $5,086 | $148,800 |
| 2006 | -- | $148,800 |
| 2005 | -- | $148,800 |
| 2004 | -- | $148,800 |
| 2003 | -- | $148,800 |
| 2002 | -- | $148,800 |
| 2001 | -- | $148,800 |
Find assessor info on the county website
Monthly payment
Est. payment
Payment breakdown
Explore the cost of this home by adjusting the details. Changes won't be saved.Climate risks
Neighborhood: 07033
Nearby schools
Schools provided by the listing agent
- Elementary: Harding Es
- Middle: D.brearley
- High: D.brearley
Source: GSMLS. This data may not be complete. We recommend contacting the local school district to confirm school assignments for this home.
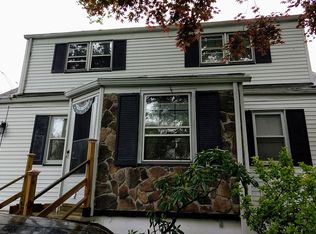
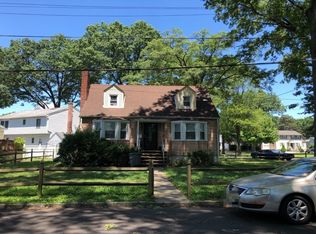
Similar homes
- $1,199,0005 bd5 ba-- sqft735 Vernon Ave, Kenilworth Boro, NJ 07033New Construction
 MLS ID #4041781, Michelle David, Michelle David Realty Group. GSMLS
 - $899,0004 bd3 ba-- sqft12 Drapkin Ave, Linden City, NJ 07036For Sale
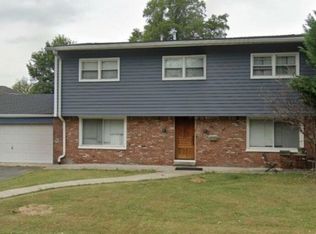 MLS ID #4012459, Jeffrey Brookman, Brookman Realty. GSMLS
 - $950,0004 bd3 ba2.8k sqft1027 Mereline Ave, Avenel, NJ 07001For Sale

 MLS ID #2617763R, SILKY KAPOOR. All Jersey MLS
 - $1,289,9005 bd6 ba4.7k sqft3 Old Hickory Ln, Edison, NJ 08820New Construction
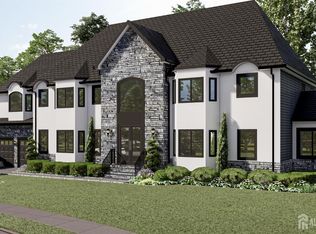 MLS ID #2601331R, JAGPAVITERJI SINGH. All Jersey MLS
 - $995,0006 bd4 ba2.5k sqft713 Inman Ave, Colonia, NJ 07067For SaleMLS ID #2702883R, FRAN TORELLA. All Jersey MLS
- $1,599,0005 bd5 ba3.9k sqft196 W Grant Ave, Edison, NJ 08820New ConstructionMLS ID #2615354R, ASHOK BIST. All Jersey MLS
- $1,590,0005 bd5 ba3.9k sqft4 Leora Dr, Edison, NJ 08817For SaleMLS ID #2615189R, VENKATA S. RAAVI. All Jersey MLS
- $1,370,0004 bd3 ba-- sqft141 Lund Ave, Edison, NJ 08820For SaleMLS ID #2700701R, OLATUBOSUN MODILE. All Jersey MLS
- $1,599,9995 bd4 ba3.2k sqft25 Home St, Metuchen, NJ 08840New ConstructionMLS ID #2702050R, VERONICA HARY. All Jersey MLS
