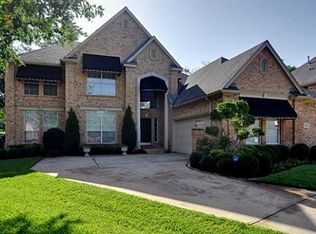
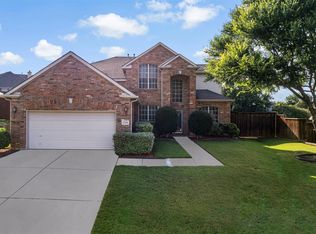
Motivated Seller! Beautifully maintained and move-in ready, this spacious home is tucked inside a desirable gated Arlington community and now features a NEW AC system! A large driveway and inviting curb appeal welcome you to a thoughtfully designed interior with soaring ceilings, an elegant staircase, and generous living spaces throughout. With three versatile living areas plus formal living and dining, there is plenty of room for everyday living, entertaining, and working from home. The main living area features wood flooring and a cozy fireplace, while the fourth bedroom is currently used as a study for added flexibility. The downstairs primary suite offers a private retreat with a sitting area and updated bath featuring a separate shower and large garden tub. The spacious kitchen is designed for gathering with a center island, breakfast bar, pot rack, stainless steel appliances, and built-in microwave. Upstairs are two additional bedrooms and a private game room behind French doors, perfect for family, guests, or movie nights. A unique gift-wrapping closet provides an unexpected and practical bonus. Outside, mature trees create a shaded and peaceful backyard with plenty of privacy for relaxing or entertaining year-round. With generous living space, flexible rooms, a gated community setting, and the added benefit of a newly installed AC system, this well-cared-for Arlington home is ready for its next owner.
Pending
$479,000
405 Royal Colonnade, Arlington, TX 76011
4beds
2,940sqft
Single Family Residence
Built in 1994
0.25 Acres Lot
$-- Zestimate®
$163/sqft
$83/mo HOA
What's special
Cozy fireplaceWood flooringBuilt-in microwaveFormal living and diningStainless steel appliancesGenerous living spacesFlexible rooms
- 42 days
- 323
- 25
Likely to sell faster than
Zillow last checked:
Listing updated:
Listed by:
Dorothy Howard 0470227 817-654-3737,
Ebby Halliday, REALTORS 817-654-3737
Source: NTREIS,MLS#: 21377057
Facts & features
Interior
Bedrooms & bathrooms
- Bedrooms: 4
- Bathrooms: 3
- Full bathrooms: 3
Primary bedroom
- Features: Ceiling Fan(s), Double Vanity, En Suite Bathroom, Linen Closet, Sitting Area in Primary, Separate Shower, Walk-In Closet(s)
- Level: First
- Dimensions: 19 x 19
Bedroom
- Level: Second
- Dimensions: 15 x 11
Bedroom
- Level: Second
- Dimensions: 11 x 11
Breakfast room nook
- Level: First
- Dimensions: 13 x 9
Dining room
- Level: First
- Dimensions: 12 x 11
Family room
- Features: Ceiling Fan(s), Fireplace
- Level: First
- Dimensions: 17 x 16
Game room
- Level: Second
- Dimensions: 14 x 13
Kitchen
- Features: Breakfast Bar, Built-in Features, Kitchen Island, Solid Surface Counters
- Level: First
- Dimensions: 13 x 12
Living room
- Level: First
- Dimensions: 16 x 13
Office
- Features: Ceiling Fan(s)
- Level: First
- Dimensions: 11 x 11
Heating
- Central, Fireplace(s), Natural Gas
Cooling
- Central Air, Ceiling Fan(s)
Appliances
- Included: Double Oven, Dryer, Dishwasher, Electric Cooktop, Disposal, Gas Water Heater, Microwave
Features
- High Speed Internet, Kitchen Island, Open Floorplan, Pantry, Cable TV, Walk-In Closet(s), Wired for Sound
- Flooring: Carpet, Ceramic Tile, Wood
- Has basement: No
- Number of fireplaces: 1
- Fireplace features: Family Room, Gas Log, Gas Starter
Interior area
- Total interior livable area: 2,940 sqft
Video & virtual tour
Property
Parking
- Total spaces: 2
- Parking features: Door-Single, Garage, Garage Door Opener
- Attached garage spaces: 2
Features
- Levels: Two
- Stories: 2
- Exterior features: Rain Gutters
- Pool features: None
- Fencing: Wrought Iron
Lot
- Size: 0.25 Acres
- Features: Interior Lot, Landscaped, Many Trees, Subdivision, Sprinkler System
Details
- Parcel number: 06587402
Construction
Type & style
- Home type: SingleFamily
- Architectural style: Traditional,Detached
- Property subtype: Single Family Residence
Materials
- Brick
- Foundation: Slab
- Roof: Composition
Condition
- Resale
- Year built: 1994
Utilities & green energy
- Sewer: Public Sewer
- Water: Public
- Utilities for property: Electricity Connected, Natural Gas Available, Sewer Available, Water Available, Cable Available
Community & HOA
Community
- Features: Gated
- Security: Security System, Fire Alarm, Security Gate, Gated Community, Smoke Detector(s)
- Subdivision: Colonnade Add
HOA
- Has HOA: Yes
- Services included: Association Management, Maintenance Grounds, Security
- HOA fee: $500 semi-annually
- HOA name: Neighborhood Board
- HOA phone: 817-999-0347
Location
- Region: Arlington
Financial & listing details
- Price per square foot: $163/sqft
- Tax assessed value: $492,918
- Annual tax amount: $10,540
- Date on market: 9/10/2026
- Cumulative days on market: 35 days
- Listing terms: Cash,Conventional,FHA,VA Loan
Estimated market value
Not available
Estimated sales range
Not available
Not available
Price history
| Date | Event | Price |
|---|---|---|
| 10/8/2026 | Pending sale | $479,000$163/sqft |
Source: NTREIS #21377057 Report a problem | ||
| 9/10/2026 | Listed for sale | $479,000-1.6%$163/sqft |
Source: NTREIS #21377057 Report a problem | ||
| 7/8/2026 | Listing removed | $487,000$166/sqft |
Source:  Ebby Halliday Realtors #21308567 Report a problem | ||
| 6/26/2026 | Contingent | $487,000$166/sqft |
Source: NTREIS #21308567 Report a problem | ||
| 6/21/2026 | Listed for sale | $487,000$166/sqft |
Source: NTREIS #21308567 Report a problem | ||
| 6/20/2026 | Listing removed | $487,000$166/sqft |
Source: Ebby Halliday Realtors #21209126 Report a problem | ||
| 5/14/2026 | Price change | $487,000-2.3%$166/sqft |
Source: NTREIS #21209126 Report a problem | ||
| 3/19/2026 | Listed for sale | $498,560$170/sqft |
Source: NTREIS #21209126 Report a problem | ||
Public tax history
| Year | Property taxes | Tax assessment |
|---|---|---|
| 2025 | $2,300 -26.4% | $492,918 |
| 2024 | $3,126 -39.9% | $492,918 +6.1% |
| 2023 | $5,197 -2.1% | $464,503 +12.2% |
| 2022 | $5,309 +1.6% | $413,823 +14.2% |
| 2021 | $5,228 +0.7% | $362,334 +4.8% |
| 2020 | $5,191 -1.1% | $345,765 -7.6% |
| 2019 | $5,249 +1.5% | $374,021 +10.6% |
| 2018 | $5,173 +0.2% | $338,025 -2.8% |
| 2017 | $5,161 +1.2% | $347,705 +12.4% |
| 2016 | $5,102 -0.4% | $309,318 +8.8% |
| 2015 | $5,124 | $284,416 +13.8% |
| 2014 | $5,124 | $249,900 |
| 2013 | -- | $249,900 |
| 2012 | -- | $249,900 |
| 2011 | -- | $249,900 |
| 2010 | -- | $249,900 -7.4% |
| 2009 | -- | $270,000 -8.8% |
| 2008 | -- | $295,900 +6.2% |
| 2007 | -- | $278,500 |
| 2006 | -- | $278,500 |
| 2005 | -- | $278,500 |
| 2004 | -- | $278,500 |
| 2003 | -- | $278,500 |
| 2002 | -- | $278,500 +9.4% |
| 2001 | -- | $254,600 |
| 2000 | -- | $254,600 |
Find assessor info on the county website
Monthly payment
Est. payment
Payment breakdown
Explore the cost of this home by adjusting the details. Changes won't be saved.Climate risks
Neighborhood: North
Nearby schools
Schools provided by the listing agent
- Elementary: Sherrod
- Middle: Nichols
- High: Lamar
- District: Arlington ISD
Source: NTREIS. This data may not be complete. We recommend contacting the local school district to confirm school assignments for this home.


Similar homes
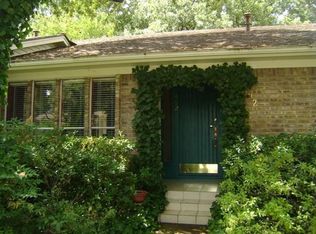
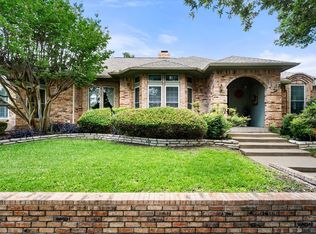
- $409,9003 bd3 ba2.3k sqft705 Kyle Dr, Arlington, TX 76011For Sale
 MLS ID #21306971, Bill Helton. NTREIS
- $474,9994 bd3 ba2.7k sqft1710 Tennyson Dr, Arlington, TX 76013For Sale
 MLS ID #21381878, Tara Gray. NTREIS
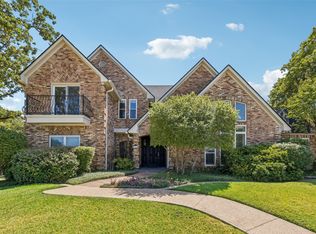
- $475,0004 bd5 ba3.4k sqft6512 Shorewood Dr, Arlington, TX 76016For Sale
 MLS ID #21417222, Daniel Harker. NTREIS
- $474,9004 bd3 ba3.1k sqft1759 Sunset Ridge Dr, Grand Prairie, TX 75050For Sale
 MLS ID #21279957, Karen Mack. NTREIS
