Contemporary Condominium in the Quaint Castle-Dock Street Neighborhood.
This comfortable and recently updated three-bedroom, two-bathroom condominium offers modern living in a charming historic setting. The spacious open concept living, dining, and kitchen area is filled with natural light, creating a warm and inviting atmosphere throughout.
The home features a stylish new kitchen with brand-new appliances, updated lighting, and beautifully renovated bathrooms. Additional highlights include a gas fireplace, covered outdoor porches, and private parking for added convenience.
Ideally located near restaurants, shopping, entertainment, historic downtown, the Riverwalk, and the Castle Street Arts District, this condominium provides easy access to the best of downtown living while maintaining a quiet neighborhood feel.
Under contract
Price cut: $9.1K (6/22)
$399,900
405 S 6th Street #4, Wilmington, NC 28401
3beds
1,335sqft
:
Get pre-qualified$2,806/mo
Condominium
Built in 2006
-- sqft lot
$-- Zestimate®
$300/sqft
$448/mo HOA
What's special
- 120 days |
- 243 |
- 15 |
Zillow last checked:
Listing updated:
Listed by:
Jeffrey G Hovis 910-512-2205,
Intracoastal Realty Corporation,
Sky Grainger 910-833-2546,
Intracoastal Realty Corporation
Source: Hive MLS,MLS#: 100563177 Originating MLS: Cape Fear Realtors MLS, Inc.
Originating MLS: Cape Fear Realtors MLS, Inc.Facts & features
Interior
Bedrooms & bathrooms
- Bedrooms: 3
- Bathrooms: 2
- Full bathrooms: 2
Rooms
- Room types: Living Room, Dining Room, Master Bedroom, Bedroom 2, Bedroom 3, Laundry
Primary bedroom
- Dimensions: 11.3 x 12.8
Bedroom 2
- Dimensions: 11.8 x 10.1
Bedroom 3
- Dimensions: 11.8 x 10.3
Dining room
- Dimensions: 12.5 x 11.3
Kitchen
- Dimensions: 12.1 x 10.2
Laundry
- Dimensions: 6.11 x 4.11
Living room
- Dimensions: 13.11 x 17.3
Heating
- Electric, Forced Air
Cooling
- Central Air, Ceiling Fan(s)
Appliances
- Included: Built-In Microwave, Washer, Refrigerator, Dryer, Disposal, Dishwasher, Electric Range
- Laundry: Laundry Room
Features
- Blinds/Shades
- Flooring: Tile, Wood, Hardwood
- Basement: See Remarks
- Attic: Access Only
Interior area
- Total structure area: 1,335
- Total interior livable area: 1,335 sqft
Property
Parking
- Parking features: Parking Lot, Off Street, On Site
Accessibility
- Accessibility features: None
Features
- Levels: One
- Patio & porch: Covered, Porch, Front Porch, Rear Porch
- Exterior features: None
- Pool features: None
- Fencing: Partial,Wood,Fenced
- Has view: Yes
- View description: See Remarks
- Waterfront features: None
- Frontage type: See Remarks
Lot
- Size: 0.25 Acres
- Dimensions: 66 x 165
Details
- Parcel number: R05405028002002
- Zoning: R-3
- Special conditions: Standard
Construction
Type & style
- Home type: Condo
- Property subtype: Condominium
Materials
- Vinyl Siding, Wood Frame
- Foundation: Crawl Space
- Roof: Shingle
Condition
- New construction: No
- Year built: 2006
Utilities & green energy
- Sewer: Public Sewer
- Water: Public
- Utilities for property: Sewer Connected, Water Connected
Green energy
- Green verification: None
Community & HOA
Community
- Subdivision: Not In Subdivision
HOA
- Has HOA: Yes
- Amenities included: Maintenance Common Areas, Maintenance Grounds, Maintenance Structure, Management, Master Insure
- HOA fee: $5,374 annually
- HOA name: Blue Atlantic Management
- HOA phone: 910-392-3130
Location
- Region: Wilmington
Financial & listing details
- Price per square foot: $300/sqft
- Tax assessed value: $1,150,400
- Annual tax amount: $6,770
- Date on market: 3/27/2026
- Cumulative days on market: 120 days
- Listing agreement: Exclusive Right To Sell
- Listing terms: Cash,Conventional
- Road surface type: Paved
Estimated market value
Not available
Estimated sales range
Not available
$2,033/mo
Price history
| Date | Event | Price |
|---|---|---|
| 7/20/2026 | Contingent | $399,900$300/sqft |
Source:  Hive MLS #100563177 Report a problem Hive MLS #100563177 Report a problem | ||
| 6/22/2026 | Price change | $399,900-2.2%$300/sqft |
Source: Hive MLS #100563177 Report a problem | ||
| 5/13/2026 | Price change | $409,000-1.9%$306/sqft |
Source: Hive MLS #100563177 Report a problem | ||
| 3/29/2026 | Price change | $417,000+2%$312/sqft |
Source: Hive MLS #100563177 Report a problem | ||
| 3/27/2026 | Listed for sale | $409,000+48.7%$306/sqft |
Source: Hive MLS #100563177 Report a problem | ||
| 6/5/2024 | Listing removed | -- |
Source: Zillow Rentals Report a problem | ||
| 5/10/2024 | Price change | $2,050-4.7%$2/sqft |
Source: Zillow Rentals Report a problem | ||
| 4/30/2024 | Price change | $2,150-4.4%$2/sqft |
Source: Zillow Rentals Report a problem | ||
| 3/16/2024 | Listed for rent | $2,250+80%$2/sqft |
Source: Zillow Rentals Report a problem | ||
| 3/2/2021 | Listing removed | -- |
Source: Owner Report a problem | ||
| 8/11/2020 | Listing removed | $1,250$1/sqft |
Source: Owner Report a problem | ||
| 7/30/2020 | Listed for rent | $1,250$1/sqft |
Source: Owner Report a problem | ||
| 12/20/2018 | Listing removed | $1,250$1/sqft |
Source: Owner Report a problem | ||
| 12/16/2018 | Listed for rent | $1,250$1/sqft |
Source: Owner Report a problem | ||
| 6/23/2006 | Sold | $275,000$206/sqft |
Source: Hive MLS #30357296 Report a problem | ||
Public tax history
Tax history is unavailable.
Monthly payment
Est. payment
Payment breakdown
Explore the cost of this home by adjusting the details. Changes won't be saved.Climate risks
Neighborhood: Dry Pond/Lake Forest
Nearby schools
GreatSchools rating
- 5/10Annie H Snipes ElementaryGrades: K-5Distance: 1.3 mi
- 6/10Williston MiddleGrades: 6-8Distance: 0.3 mi
- 3/10New Hanover HighGrades: 9-12Distance: 0.7 mi
Schools provided by the listing agent
- Elementary: Snipes
- Middle: Williston
- High: New Hanover
Source: Hive MLS. This data may not be complete. We recommend contacting the local school district to confirm school assignments for this home.
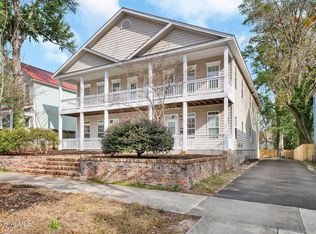
- $399,9003 bd2 ba1.3k sqft405 S 6th St #3, Wilmington, NC 28401For Sale
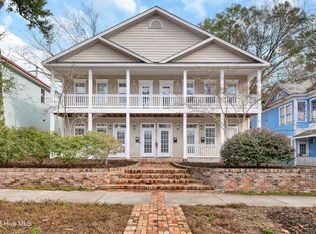
- $405,0003 bd2 ba1.3k sqft405 S 6th St APT 2, Wilmington, NC 28401Sold
- $400,0003 bd2 ba1.2k sqft405 S 6th St APT 1, Wilmington, NC 28401Sold
- $--3 bd2 ba1.2k sqft405 S 6th St #B2122241F, Wilmington, NC 28401Off Market
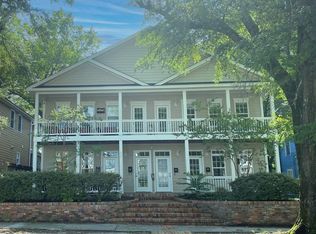
- $400,00012 bd8 ba5.2k sqft405 S 6th St, Wilmington, NC 28401Sold
- $392,5004 bd2 ba2.2k sqft409 S 6th St, Wilmington, NC 28401Off Market
- $590,0003 bd3 ba1.7k sqft403 S 6th St, Wilmington, NC 28401Sold
- $550,0002 bd1 ba1k sqft608 Nun St, Wilmington, NC 28401Sold
A local agent can set up tours, give advice and negotiate with sellers.
Similar homes
- $399,9003 bd2 ba1.3k sqft405 S 6th Street #3, Wilmington, NC 28401For Sale
 MLS ID #100548827, Jeffrey G Hovis, Intracoastal Realty Corporation. Hive MLS
 - $385,0002 bd2 ba1k sqft418 S 3rd Street #A, Wilmington, NC 28401For Sale
 MLS ID #100555929, Christina A Covington, Wit Realty LLC. Hive MLS
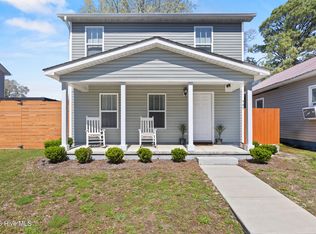
 - $409,0003 bd3 ba1.3k sqft905 Walnut Street, Wilmington, NC 28401For Sale
 MLS ID #100563467, Jesse A Canady, Salt and Stone Property Group. Hive MLS
 - $384,9003 bd2 ba1.4k sqft117 North Carolina Avenue, Wilmington, NC 28401For Sale
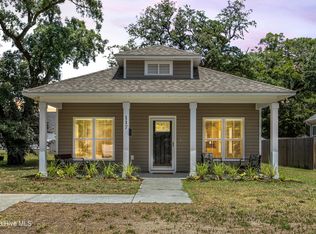 MLS ID #100584397, Rob H Warwick, Coldwell Banker Sea Coast Advantage. Hive MLS
 - $409,0003 bd3 ba1.3k sqft903 Walnut Street, Wilmington, NC 28401For SaleMLS ID #100563466, Jesse A Canady, Salt and Stone Property Group. Hive MLS
- $375,0003 bd2 ba1.4k sqft2157 Burnett Boulevard, Wilmington, NC 28401For SaleMLS ID #100581142, Sherwood Strickland Group, Coldwell Banker Sea Coast Advantage. Hive MLS
- $365,0003 bd2 ba1.3k sqft148 Windy Woods Way, Wilmington, NC 28401For SaleMLS ID #100587737, Caroline Holman, Nest Realty. Hive MLS
- $455,0002 bd2 ba1k sqft614 Peacock Lane Apt 1, Wilmington, NC 28401For SaleMLS ID #100580604, Molly G Tilyou, Nest Realty. Hive MLS
- $350,0003 bd2 ba1.1k sqft315 Meares Street, Wilmington, NC 28401For SaleMLS ID #100550651, Ireaca Bernard, Cape Cottages Realty LLC. Hive MLS
- $364,4003 bd2 ba1.4k sqft118 Jamaica Drive, Wilmington, NC 28401For SaleMLS ID #100558710, Alexis L Lunsford, Keller Williams Innovate-Wilmington. Hive MLS
- $--3 bd2 ba1.1k sqft3232 Belmont Cir, Wilmington, NC 28405AuctionServiceLink Auction
- $425,0004 bd2 ba1.7k sqft133 Tributary Circle, Wilmington, NC 28401For SaleMLS ID #100579414, Liz Pyykkonen, Berkshire Hathaway HomeServices Carolina Premier Properties. Hive MLS
- $315,0003 bd2 ba1.3k sqft209 S 13th Street, Wilmington, NC 28401For SaleMLS ID #100562420, Team Gale, Coldwell Banker Sea Coast Advantage. Hive MLS
- $515,0002 bd2 ba1.2k sqft14 Grace Street #1112, Wilmington, NC 28401For SaleMLS ID #100587598, Stephanie A Heller, Intracoastal Realty Corporation. Hive MLS
- $385,0004 bd2 ba1.8k sqft323 Windy Woods Way, Wilmington, NC 28401For SaleMLS ID #100582814, Harold Chappell, NextHome Cape Fear. Hive MLS
- $285,0003 bd2 ba1k sqft1004 S 8th Street, Wilmington, NC 28401For SaleMLS ID #100550636, Living By the Coast Realty Group, Living by the Coast Realty Group LLC. Hive MLS
- $319,9003 bd3 ba1.7k sqft114 S 16th Street, Wilmington, NC 28401For SaleMLS ID #100544435, The Domenico Grillo Real Estate Team, Keller Williams Innovate-Wilmington. Hive MLS
- $485,0003 bd3 ba1.7k sqft714 S 13th Street, Wilmington, NC 28401For SaleMLS ID #100587439, Derek Criscitiello, Coldwell Banker Sea Coast Advantage. Hive MLS
- $358,0003 bd3 ba1.2k sqft703 N 11th Street, Wilmington, NC 28401New ConstructionMLS ID #100542142, Derek Criscitiello, Coldwell Banker Sea Coast Advantage. Hive MLS
- $445,0003 bd4 ba1.8k sqft510 Mcrae Street #101, Wilmington, NC 28401New ConstructionHive MLS
