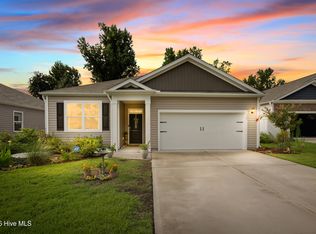
Welcome to 148 Windy Woods Way, where thoughtful upgrades, impeccable maintenance, and a fantastic floor plan come together to create a home that's truly move-in ready. Better than new, this beautifully maintained home has been transformed with custom finishes throughout, offering the convenience of newer construction without the long list of projects.
Designed for both everyday living and effortless entertaining, the open-concept layout seamlessly connects the kitchen, dining, and living areas. The heart of the home features designer lighting, a custom accent wall with a built-in bar, and a beautiful electric fireplace with a custom mantel, creating a warm and inviting space to gather. The kitchen offers granite countertops, a gas range, ample cabinetry, and generous prep space.
The spacious primary suite includes a walk-in shower and private ensuite bath, while two additional bedrooms provide flexibility for guests, a home office, or hobbies. Outside, a custom backyard patio extends your living space, offering the perfect spot to grill, relax, or enjoy coastal Carolina evenings.
Located just minutes from Wilmington International Airport, this home is ideal for frequent travelers and aviation enthusiasts alike, while also providing convenient access to downtown Wilmington, shopping, dining, and everyday amenities. If you've been searching for a home that's been meticulously cared for, thoughtfully upgraded, and truly ready for its next owners, 148 Windy Woods Way is one you won't want to miss.
Under contract
$365,000
148 Windy Woods Way, Wilmington, NC 28401
3beds
1,361sqft
:
Get pre-qualified$2,185/mo
Single Family Residence
Built in 2021
7,841 Square Feet Lot
$362,300 Zestimate®
$268/sqft
$80/mo HOA
What's special
Custom backyard patioCustom finishes throughoutDesigner lightingWalk-in showerGenerous prep spaceGranite countertopsGas range
- 24 days |
- 337 |
- 27 |
Likely to sell faster than
Zillow last checked:
Listing updated:
Listed by:
Caroline Holman 336-972-6926,
Nest Realty
Source: Hive MLS,MLS#: 100587737 Originating MLS: Cape Fear Realtors MLS, Inc.
Originating MLS: Cape Fear Realtors MLS, Inc.Facts & features
Interior
Bedrooms & bathrooms
- Bedrooms: 3
- Bathrooms: 2
- Full bathrooms: 2
Rooms
- Room types: Master Bedroom, Bedroom 2, Bedroom 3, Living Room
Primary bedroom
- Level: First
- Dimensions: 12.5 x 12.4
Bedroom 2
- Level: First
- Dimensions: 11.9 x 10
Bedroom 3
- Level: First
- Dimensions: 11.9 x 10
Kitchen
- Level: First
- Dimensions: 12.8 x 14.3
Living room
- Level: First
- Dimensions: 24.8 x 12.1
Heating
- Electric, Heat Pump
Cooling
- Central Air
Appliances
- Included: Gas Oven, Built-In Microwave, Washer, Dryer, Disposal, Dishwasher, Tankless Water Heater, Gas Range
- Laundry: Laundry Room
Features
- Master Downstairs, Walk-in Closet(s), High Ceilings, Entrance Foyer, Solid Surface, Pantry, Walk-in Shower, Blinds/Shades, Built-in Features, Walk-In Closet(s)
- Flooring: LVT/LVP, Carpet
- Windows: Thermal Windows
- Attic: Access Only
Interior area
- Total structure area: 1,361
- Total interior livable area: 1,361 sqft
Property
Parking
- Total spaces: 2
- Parking features: Garage
- Attached garage spaces: 2
Features
- Levels: One
- Patio & porch: Patio
- Fencing: Privacy,Wood
- Has view: Yes
- View description: None
- Frontage type: See Remarks
Lot
- Size: 7,841 Square Feet
- Dimensions: 51 x 164 x 41 x 171
Details
- Parcel number: R03300001137000
- Zoning: R-20
- Special conditions: Standard
Construction
Type & style
- Home type: SingleFamily
- Property subtype: Single Family Residence
Materials
- Vinyl Siding, Wood Frame
- Foundation: Slab
- Roof: Shingle
Condition
- New construction: No
- Year built: 2021
Utilities & green energy
- Sewer: Public Sewer
- Water: Public
- Utilities for property: Natural Gas Connected, Sewer Connected, Water Connected
Green energy
- Energy efficient items: Lighting, Thermostat
Community & HOA
Community
- Security: Security System, Smoke Detector(s)
- Subdivision: Windy Woods
HOA
- Has HOA: Yes
- Amenities included: Maintenance Common Areas, Maintenance Roads, Management, Sidewalks, Street Lights, Taxes, Trash
- HOA fee: $960 annually
- HOA name: Premier Management
- HOA phone: 910-679-3012
Location
- Region: Wilmington
Financial & listing details
- Price per square foot: $268/sqft
- Tax assessed value: $304,800
- Annual tax amount: $1,153
- Date on market: 7/9/2026
- Cumulative days on market: 24 days
- Listing agreement: Exclusive Right To Sell
- Listing terms: Cash,Conventional,FHA,USDA Loan
- Road surface type: Paved
Estimated market value
$362,300
$344,000 - $380,000
$2,370/mo
Price history
| Date | Event | Price |
|---|---|---|
| 7/26/2026 | Contingent | $365,000$268/sqft |
Source:  Hive MLS #100587737 Report a problem Hive MLS #100587737 Report a problem | ||
| 7/9/2026 | Listed for sale | $365,000$268/sqft |
Source: Hive MLS #100587737 Report a problem | ||
| 7/11/2021 | Listing removed | -- |
Source: Zillow Rental Manager Report a problem | ||
| 6/10/2021 | Listed for rent | $2,350$2/sqft |
Source: Zillow Rental Manager Report a problem | ||
Public tax history
| Year | Property taxes | Tax assessment |
|---|---|---|
| 2025 | $1,205 -0.9% | $304,800 +36.7% |
| 2024 | $1,215 +0.3% | $222,900 |
| 2023 | $1,211 -0.9% | $222,900 |
| 2022 | $1,223 +275.9% | $222,900 +275.3% |
| 2021 | $325 | $59,400 |
Find assessor info on the county website
Monthly payment
Est. payment
Payment breakdown
Explore the cost of this home by adjusting the details. Changes won't be saved.Climate risks
Neighborhood: Wrightsboro
Nearby schools
GreatSchools rating
- 3/10Wrightsboro ElementaryGrades: PK-5Distance: 0.6 mi
- 8/10Holly Shelter Middle SchoolGrades: 6-8Distance: 4.9 mi
- 3/10New Hanover HighGrades: 9-12Distance: 3.3 mi
Schools provided by the listing agent
- Elementary: Wrightsboro
- Middle: Holly Shelter
- High: New Hanover
Source: Hive MLS. This data may not be complete. We recommend contacting the local school district to confirm school assignments for this home.
- $345,0003 bd2 ba1.4k sqft144 Windy Woods Way, Wilmington, NC 28401Sold

- $360,0004 bd2 ba1.7k sqft143 Windy Woods Way, Wilmington, NC 28401Sold

- $353,3003 bd2 ba1.6k sqft112 Chadwick Ave, Wilmington, NC 28401Off Market

- $267,9003 bd1 ba1.4k sqft114 Chadwick Ave, Wilmington, NC 28401Off Market
- $386,1003 bd2 ba1.5k sqft127 Windy Woods Way, Wilmington, NC 28401Off Market
- $351,8003 bd1 ba1.2k sqft116 Chadwick Ave, Wilmington, NC 28401Off Market
- $271,0002 bd1 ba1.1k sqft110 Chadwick Ave, Wilmington, NC 28401Off Market
- $323,5004 bd2 ba1.1k sqft108 Chadwick Ave, Wilmington, NC 28401Off Market
A local agent can set up tours, give advice and negotiate with sellers.
A local lender can help you make sure your offer is ready when you are.
Similar homes
- $379,0003 bd2 ba1.9k sqft327 Windy Woods Way #35, Wilmington, NC 28401For Sale
 MLS ID #100594034, Julie Jadick, Sold Buy The Sea Realty. Hive MLS
 - $385,0004 bd2 ba1.8k sqft323 Windy Woods Way, Wilmington, NC 28401For Sale
 MLS ID #100582814, Harold Chappell, NextHome Cape Fear. Hive MLS
 - $425,0004 bd2 ba1.7k sqft133 Tributary Circle, Wilmington, NC 28401For Sale
 MLS ID #100579414, Liz Pyykkonen, Berkshire Hathaway HomeServices Carolina Premier Properties. Hive MLS
 - $409,9994 bd2 ba1.8k sqft348 Windy Woods Way, Wilmington, NC 28401For Sale
 MLS ID #100585945, Streamline Realty Team, REAL Broker LLC. Hive MLS
 - $365,0003 bd2 ba1.4k sqft2157 Burnett Boulevard, Wilmington, NC 28401For SaleMLS ID #100581142, Sherwood Strickland Group, Coldwell Banker Sea Coast Advantage. Hive MLS
- $350,0003 bd2 ba1.2k sqft2704 Manor Court, Wilmington, NC 28405For SaleMLS ID #100584579, Tidal Realty Partners, REAL Broker LLC. Hive MLS
- $375,0003 bd2 ba1k sqft305 N 21st Street, Wilmington, NC 28405For SaleMLS ID #100579595, Michael G Rheel, Berkshire Hathaway HomeServices Carolina Premier Properties. Hive MLS
- $350,0003 bd3 ba1.8k sqft1636 Corbett Street, Wilmington, NC 28401For SaleMLS ID #100568989, Jennifer M Farmer, Coldwell Banker Sea Coast Advantage. Hive MLS
- $356,0003 bd2 ba1.5k sqft6700 Batsonwood Court, Wilmington, NC 28405For SaleMLS ID #100591950, Trevor J Urban, RE/MAX Executive. Hive MLS
- $409,0003 bd3 ba1.3k sqft905 Walnut Street, Wilmington, NC 28401For SaleMLS ID #100563467, Jesse A Canady, Salt and Stone Property Group. Hive MLS
- $350,0003 bd2 ba1.1k sqft315 Meares Street, Wilmington, NC 28401For SaleMLS ID #100550651, Ireaca Bernard, Cape Cottages Realty LLC. Hive MLS
- $399,9003 bd2 ba1.3k sqft405 S 6th Street #3, Wilmington, NC 28401For SaleMLS ID #100548827, Jeffrey G Hovis, Intracoastal Realty Corporation. Hive MLS
- $409,0003 bd3 ba1.3k sqft903 Walnut Street, Wilmington, NC 28401For SaleMLS ID #100563466, Jesse A Canady, Salt and Stone Property Group. Hive MLS
- $420,0003 bd2 ba1.5k sqft3008 Primrose Lane, Castle Hayne, NC 28429For SaleMLS ID #100594589, Sherwood Strickland Group, Coldwell Banker Sea Coast Advantage. Hive MLS
- $429,9003 bd3 ba1.6k sqft1015 Campbell Street, Wilmington, NC 28401For SaleMLS ID #100576558, Katie L Lowder, Wit Realty LLC. Hive MLS
- $365,0003 bd1 ba1.3k sqft3521 Middle Sound Loop Road, Wilmington, NC 28411For SaleMLS ID #100576124, Emma Crabb, Intracoastal Realty Corporation. Hive MLS
- $359,0003 bd2 ba1.4k sqft9074 Saint George Road, Wilmington, NC 28411For SaleMLS ID #100580879, Kelly S Willis, Berkshire Hathaway HomeServices Carolina Premier Properties. Hive MLS
- $385,0004 bd3 ba1.8k sqft1616 Bratton Court, Wilmington, NC 28405For SaleMLS ID #100592221, Alexis L Lunsford, Keller Williams Innovate-Wilmington. Hive MLS
- $369,0004 bd3 ba1.8k sqft1121 Saint Augustine Drive Lot 37, Castle Hayne, NC 28429For SaleMLS ID #100591153, Jennifer L Davidson, Berkshire Hathaway HomeServices Carolina Premier Properties. Hive MLS
- $419,0003 bd2 ba1.7k sqft4301 Gatewood Court, Wilmington, NC 28405For SaleMLS ID #100572952, John B Hinnant, Hinnant Real Estate. Hive MLS
