Ideally situated just minutes from I-81 and a short drive to historic Old Town Winchester, this centrally located rambler offers both convenience and investment potential. Situated on a desirable corner lot, the property features a fenced yard and a storage shed for added functionality. The home has been recently refreshed with new paint and landscaping, providing excellent curb appeal and a well-maintained appearance. Whether you're looking to expand your investment portfolio or secure a future owner-occupied residence, this property presents a great opportunity. A tenant is currently in place through November 8, 2026, paying below market value, with potential for future rent increases. Enjoy immediate rental income and long-term upside in a sought-after location.
Coming soon 11/13
$295,000
405 Shenandoah Ave, Winchester, VA 22601
3beds
913sqft
Single Family Residence
Built in 1956
-- sqft lot
$260,000 Zestimate®
$323/sqft
$-- HOA
What's special
- 112 days
- 418
- 14
Zillow last checked:
Listing updated:
Listed by:
Heloisa Amar 347-459-8164,
Samson Properties (540) 348-4911
Source: Bright MLS,MLS#: VAWI2010992
Facts & features
Interior
Bedrooms & bathrooms
- Bedrooms: 3
- Bathrooms: 1
- Full bathrooms: 1
- Main level bathrooms: 1
- Main level bedrooms: 3
Rooms
- Room types: Living Room, Bedroom 2, Kitchen, Bedroom 1, Laundry, Bathroom 1
Bedroom 1
- Features: Flooring - Carpet
- Level: Main
- Area: 120 Square Feet
- Dimensions: 10 X 12
Bedroom 2
- Features: Flooring - Carpet
- Level: Main
- Area: 108 Square Feet
- Dimensions: 9 X 12
Bathroom 1
- Features: Flooring - Laminated
- Level: Main
Kitchen
- Features: Flooring - Laminated
- Level: Main
- Area: 180 Square Feet
- Dimensions: 12 X 15
Laundry
- Features: Flooring - HardWood
- Level: Main
Living room
- Features: Flooring - Carpet
- Level: Main
- Area: 204 Square Feet
- Dimensions: 12 X 17
Heating
- Heat Pump, Forced Air, Electric
Cooling
- Central Air, Electric
Appliances
- Included: Dishwasher, Dryer, Oven/Range - Electric, Refrigerator, Cooktop, Washer, Electric Water Heater
- Laundry: Dryer In Unit, Has Laundry, Main Level, Washer In Unit, Laundry Room
Features
- Attic, Ceiling Fan(s), Combination Kitchen/Dining, Entry Level Bedroom, Bathroom - Tub Shower
- Flooring: Carpet, Hardwood, Laminate
- Has basement: No
- Has fireplace: No
Interior area
- Total structure area: 913
- Total interior livable area: 913 sqft
- Finished area above ground: 913
- Finished area below ground: 0
Property
Parking
- Parking features: Asphalt, Driveway, On Street
- Has uncovered spaces: Yes
Accessibility
- Accessibility features: None
Features
- Levels: One
- Stories: 1
- Pool features: None
- Fencing: Chain Link,Wood
- Has view: Yes
- View description: Street
Lot
- Features: Corner Lot, Front Yard, Rear Yard, SideYard(s), Corner Lot/Unit
Details
- Additional structures: Above Grade, Below Grade
- Parcel number: 21403E60
- Zoning: MR
- Special conditions: Standard
Construction
Type & style
- Home type: SingleFamily
- Architectural style: Ranch/Rambler
- Property subtype: Single Family Residence
Materials
- Vinyl Siding
- Foundation: Crawl Space
- Roof: Shingle
Condition
- New construction: No
- Year built: 1956
Utilities & green energy
- Sewer: Public Sewer
- Water: Public
- Utilities for property: Electricity Available, Sewer Available, Water Available
Community & HOA
Community
- Security: Smoke Detector(s)
- Subdivision: Forest Hills
HOA
- Has HOA: No
Location
- Region: Winchester
Financial & listing details
- Price per square foot: $323/sqft
- Tax assessed value: $233,200
- Annual tax amount: $1,854
- Date on market: 11/13/2026
- Listing agreement: Exclusive Right To Sell
- Ownership: Fee Simple
- Road surface type: Paved
Estimated market value
$260,000
$231,000 - $286,000
$1,523/mo
Price history
| Date | Event | Price |
|---|---|---|
| 9/28/2020 | Sold | $1,200-98.9%$1/sqft |
Source: Agent Provided Report a problem | ||
| 9/26/2020 | Listing removed | $1,150$1/sqft |
Source: Berkshire Hathaway HomeServices PenFed Realty #VAWI114972 Report a problem | ||
| 9/18/2020 | Price change | $1,150-11.5%$1/sqft |
Source: Berkshire Hathaway HomeServices PenFed Realty #VAWI114972 Report a problem | ||
| 8/26/2020 | Listed for rent | $1,300$1/sqft |
Source: Berkshire Hathaway HomeServices PenFed Realty #VAWI114972 Report a problem | ||
| 1/12/2011 | Sold | $105,000-22.2%$115/sqft |
Source: Agent Provided Report a problem | ||
| 11/17/2010 | Price change | $134,900-10.1%$148/sqft |
Source: Visual Tour #WI7352491 Report a problem | ||
| 6/5/2010 | Listed for sale | $150,000+109.8%$164/sqft |
Source: ERA Oakcrest Realty, Inc. #WI7352491 Report a problem | ||
| 11/27/1996 | Sold | $71,500$78/sqft |
Source: Agent Provided Report a problem | ||
Public tax history
| Year | Property taxes | Tax assessment |
|---|---|---|
| 2026 | $1,854 | $233,200 |
| 2025 | $1,854 +6% | $233,200 +10.6% |
| 2024 | $1,750 | $210,800 |
| 2023 | $1,750 +19.7% | $210,800 +34.1% |
| 2022 | $1,462 | $157,200 |
| 2021 | $1,462 +17.8% | $157,200 +15.2% |
| 2020 | $1,241 | $136,400 |
| 2019 | $1,241 +2.6% | $136,400 +2.6% |
| 2018 | $1,209 +8.5% | $132,900 |
| 2017 | $1,115 | $132,900 +8.5% |
| 2016 | $1,115 | $122,500 |
| 2015 | $1,115 +8% | $122,500 +12.8% |
| 2014 | $1,032 | $108,600 |
| 2013 | -- | $108,600 |
| 2012 | -- | $108,600 |
| 2011 | -- | $108,600 -22.3% |
| 2010 | -- | $139,800 |
| 2009 | -- | $139,800 -17.2% |
| 2008 | -- | $168,900 |
| 2007 | -- | $168,900 +53.4% |
| 2006 | -- | $110,100 |
| 2005 | -- | $110,100 +35.4% |
| 2004 | -- | $81,300 |
| 2003 | -- | $81,300 +21.9% |
| 2002 | -- | $66,700 |
| 2001 | -- | $66,700 |
Find assessor info on the county website
Monthly payment
Est. payment
Payment breakdown
Explore the cost of this home by adjusting the details. Changes won't be saved.Climate risks
Neighborhood: 22601
Nearby schools
Schools provided by the listing agent
- District: Winchester City Public Schools
Source: Bright MLS. This data may not be complete. We recommend contacting the local school district to confirm school assignments for this home.


Similar homes
- $305,5003 bd2 ba1.3k sqft3 S Euclid Ave, Winchester, VA 22601For Sale
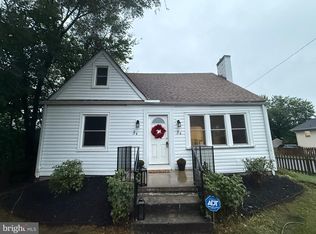
 MLS ID #VAWI2011690, Tina Jacobin, Main Street Realty. Bright MLS
 - $299,9003 bd1 ba1k sqft12 N Purcell Ave, Winchester, VA 22601For Sale
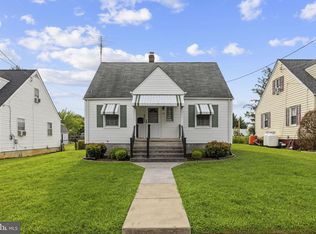 MLS ID #VAWI2011354, Dan Whitacre, Colony Realty. Bright MLS
 - $293,9003 bd2 ba1.1k sqft621 Watson Ave, Winchester, VA 22601For Sale
 MLS ID #VAWI2011582, Caleb Fowler, Samson Properties. Bright MLS
 - $299,9002 bd2 ba800 sqft2519 Hockman Ave, Winchester, VA 22601For Sale
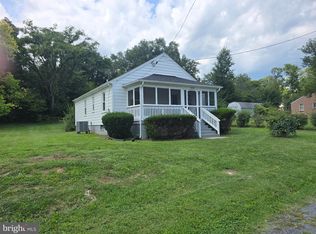 MLS ID #VAWI2011408, Meridee Powars, Link Realty Services LLC. Bright MLS
 - $300,0002 bd1 ba1k sqft310 Bellview Ave, Winchester, VA 22601For SaleMLS ID #VAWI2011644, Cindy Greenya, Keller Williams Realty. Bright MLS
- $280,0003 bd3 ba1.2k sqft115 S Purcell Ave, Winchester, VA 22601For SaleMLS ID #VAWI2010436, Matthew Berry, MarketPlace REALTY. Bright MLS
- $295,0003 bd1 ba1k sqft608 Dunlap St, Winchester, VA 22601For SaleMLS ID #VAWI2010458, Richard Butcher, Coldwell Banker Premier. Bright MLS
- $325,0003 bd2 ba1.2k sqft2817 Papermill Rd, Winchester, VA 22601For SaleMLS ID #VAWI2011634, Kevin Rodriguez, Weichert, REALTORS. Bright MLS
- $274,0003 bd2 ba1.1k sqft519 Virginia Ave, Winchester, VA 22601For SaleMLS ID #VAWI2011358, Katherine Solenberger, Colony Realty. Bright MLS
- $300,0003 bd1 ba1k sqft111 Haven Ter, Winchester, VA 22602For SaleMLS ID #VAFV2044568, Erin Kavanagh, EXP Realty, LLC. Bright MLS
- $289,9002 bd2 ba1k sqft2640 Limestone Ct, Winchester, VA 22601For SaleMLS ID #VAWI2011406, Meridee Powars, Link Realty Services LLC. Bright MLS
- $350,0003 bd3 ba1.2k sqft117 E Pall Mall St, Winchester, VA 22601For SaleMLS ID #VAWI2011164, Becky Wallace, Pearson Smith Realty, LLC. Bright MLS
- $279,0003 bd2 ba1.1k sqft251 Waterford Ln, Winchester, VA 22602For SaleMLS ID #VAFV2045094, RoxAnn Grimes, RE/MAX Roots. Bright MLS
- $340,0003 bd2 ba1k sqft197 Denny Ln, Winchester, VA 22603For SaleMLS ID #VAFV2044282, Stephanie Ambrogi, Realty ONE Group Old Towne. Bright MLS
- $350,0003 bd2 ba1.3k sqft144 Apple Valley Rd, Winchester, VA 22602For SaleMLS ID #VAFV2044840, Julie Teets, ERA Oakcrest Realty, Inc.. Bright MLS
- $339,9002 bd2 ba1.2k sqft1847 Melvor Ln, Winchester, VA 22601For SaleMLS ID #VAWI2011574, Lisette B. Turner, Century 21 Redwood Realty. Bright MLS
- $374,9002 bd2 ba1.1k sqft711 E Cork St, Winchester, VA 22601For SaleMLS ID #VAWI2010626, Marco Novillo, Spring Hill Real Estate, LLC.. Bright MLS
- $280,0003 bd1 ba1.1k sqft700 Tomahawk Trl, Winchester, VA 22602For SaleMLS ID #VAFV2044594, Stacy Priddy, Berkshire Hathaway HomeServices PenFed Realty. Bright MLS
- $250,0002 bd1 ba870 sqft1125 Conway St, Winchester, VA 22601For SaleMLS ID #VAWI2011448, Curtis Siever, NextHome Realty Select. Bright MLS
- $275,0003 bd1 ba1k sqft2810 N Frederick Pike, Winchester, VA 22603For SaleMLS ID #VAFV2043774, Jon Fleming, Weichert Realtors - Blue Ribbon. Bright MLS
