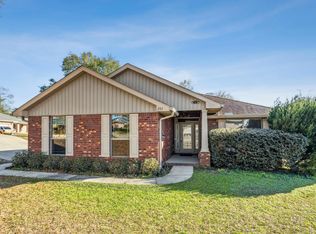
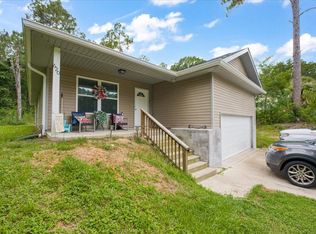
This 1692 square foot single family home has 0 bedrooms and 0.0 bathrooms. This home is located at 405 Triton St, Crestview, FL 32536.
Pre-foreclosure
Est. $296,200
405 Triton St, Crestview, FL 32536
0beds
0baths
1,692sqft
SingleFamily
Built in 2008
0.29 Acres Lot
$296,200 Zestimate®
$175/sqft
$-- HOA
Overview
- 103 days
- 8
- 0
Facts & features
Interior
Bedrooms & bathrooms
- Bedrooms: 0
- Bathrooms: 0
Heating
- Other
Cooling
- Central
Features
- Flooring: Carpet, Linoleum / Vinyl
Interior area
- Total interior livable area: 1,692 sqft
Property
Parking
- Parking features: Garage
Features
- Exterior features: Other, Brick
Lot
- Size: 0.29 Acres
Details
- Parcel number: 123N241501000A0720
Construction
Type & style
- Home type: SingleFamily
Materials
- Roof: Other
Condition
- Year built: 2008
Community & HOA
Location
- Region: Crestview
Financial & listing details
- Price per square foot: $175/sqft
- Tax assessed value: $224,895
- Annual tax amount: $2,903
Foreclosure details
Estimated market value
$296,200
$281,000 - $311,000
$1,805/mo
Price history
| Date | Event | Price |
|---|---|---|
| 9/1/2023 | Sold | $300,000+0%$177/sqft |
Source:  ECAOR #926837 Report a problem ECAOR #926837 Report a problem | ||
| 7/26/2023 | Pending sale | $299,900$177/sqft |
Source: ECAOR #926837 Report a problem | ||
| 7/21/2023 | Price change | $299,900-2%$177/sqft |
Source: ECAOR #926837 Report a problem | ||
| 7/3/2023 | Listed for sale | $306,000+41.3%$181/sqft |
Source: ECAOR #926837 Report a problem | ||
| 7/8/2020 | Sold | $216,500-3.7%$128/sqft |
Source: Public Record Report a problem | ||
| 5/10/2020 | Pending sale | $224,900$133/sqft |
Source: Keller Williams Emerald Coast Realty #845922 Report a problem | ||
| 5/10/2020 | Listed for sale | $224,900+34.7%$133/sqft |
Source: Keller Williams Emerald Coast Realty #845922 Report a problem | ||
| 10/28/2009 | Sold | $167,000$99/sqft |
Source: Public Record Report a problem | ||
Public tax history
| Year | Property taxes | Tax assessment |
|---|---|---|
| 2025 | $2,903 -20.8% | $224,895 -2% |
| 2024 | $3,666 +63.2% | $229,456 +27.2% |
| 2023 | $2,247 +3.2% | $180,401 +3% |
| 2022 | $2,177 +0.8% | $175,147 +3% |
| 2021 | $2,159 -17.4% | $170,046 +9.5% |
| 2020 | $2,615 +6.7% | $155,240 +7.8% |
| 2019 | $2,450 +3.2% | $144,006 +4.1% |
| 2018 | $2,375 | $138,302 +6.8% |
| 2017 | $2,375 +5.4% | $129,491 +2.4% |
| 2016 | $2,253 +2.9% | $126,397 +4.5% |
| 2015 | $2,189 +2.3% | $120,967 +1.1% |
| 2014 | $2,140 | $119,618 -1.4% |
| 2013 | -- | $121,352 +0% |
| 2012 | -- | $121,295 -3.8% |
| 2011 | -- | $126,140 -2.9% |
| 2010 | -- | $129,905 -9% |
| 2009 | -- | $142,710 +346% |
| 2008 | -- | $32,000 -20% |
| 2007 | -- | $40,000 |
| 2006 | -- | $40,000 +2236.4% |
| 2005 | -- | $1,712 |
Find assessor info on the county website
Monthly payment
Climate risks
Neighborhood: 32536
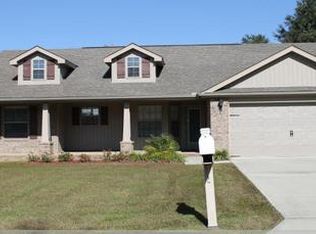
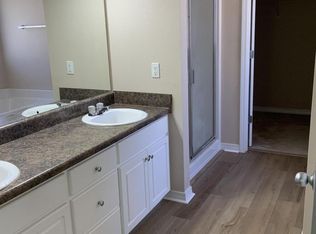
Similar homes
- $275,0003 bd2 ba1.6k sqft171 Conquest Ave, Crestview, FL 32536For Sale

 MLS ID #1010955, Ryann M Green, Century 21 AllPoints Realty. ECAOR
 - $260,0003 bd2 ba1.2k sqft327 Lakeview Dr, Crestview, FL 32536For Sale
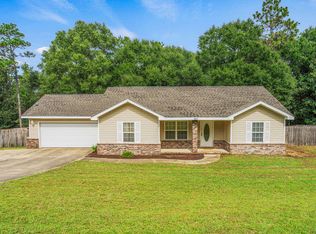 MLS ID #1013612, Karen M McCauley, Realty ONE Group Emerald Coast. ECAOR
 - $300,0003 bd2 ba1.4k sqft620 Panama Dr, Crestview, FL 32536For Sale
 MLS ID #1010307, Tevan Millette, 1st Class Panhandle. ECAOR
 - $329,0003 bd2 ba1.7k sqft5816 Old Bethel Rd, Crestview, FL 32536For Sale
 MLS ID #1010509, Wanda G Roberts, Wanda G Roberts Realty LLC. ECAOR
 - $285,0003 bd2 ba1.3k sqft161 W North Ave, Crestview, FL 32536For SaleMLS ID #1004580, Paul A Domenech, Keller Williams Realty FWB. ECAOR
- $244,5003 bd2 ba1.5k sqft754 Ridge Lake Rd, Crestview, FL 32536For SaleMLS ID #1007705, James J Watts, J Watts Properties Inc. ECAOR
- $149,9003 bd1 ba1k sqft301 Springwood Cir, Crestview, FL 32536For SaleMLS ID #1013894, Scott W Fader, Joseph Walter Realty LLC. ECAOR
- $297,5003 bd2 ba1.2k sqft298 Park Ln, Crestview, FL 32536For SaleMLS ID #1011639, Jacob J Foreman, Coldwell Banker Realty. ECAOR
- $294,0003 bd2 ba1.4k sqft156 Oak Ln, Crestview, FL 32536For SaleMLS ID #1004435, Caudill Home Team, Keller Williams Realty Cview. ECAOR
- $245,0003 bd2 ba1.1k sqft671 Ridge Lake Rd, Crestview, FL 32536For SaleMLS ID #1012731, Aubreyuna S Thomas, Keller Williams Realty Cview. ECAOR
- $235,0003 bd2 ba1.3k sqft170 Ridge Lake Rd, Crestview, FL 32536For SaleMLS ID #1000711, Mary P Plummer, ERA American Real Estate. ECAOR
- $299,9003 bd2 ba1.6k sqft119 Palmetto Dr, Crestview, FL 32539For SaleMLS ID #1010966, Anthony J DeRosa, All American Realty and Investment Group PLLC. ECAOR
- $339,8003 bd2 ba1.7k sqft128 Twin Oak Dr, Crestview, FL 32536For SaleMLS ID #1004970, Anne B Conley, ERA American Real Estate. ECAOR
- $264,9003 bd2 ba1.2k sqft1093 Farmer St, Crestview, FL 32539For SaleMLS ID #1011130, Caudill Home Team, Keller Williams Realty Cview. ECAOR
- $235,0003 bd2 ba1.5k sqft6021 Dogwood Dr W, Crestview, FL 32536For SaleMLS ID #1013436, Scott W Fader, Joseph Walter Realty LLC. ECAOR
- $289,0003 bd2 ba1.6k sqft109 Ridgeway Cir, Crestview, FL 32536For SaleMLS ID #993960, Matthew R Hoover, The Property Group 850 Inc. ECAOR
- $400,0003 bd2 ba2.4k sqft111 Arapaho Trl, Crestview, FL 32536For SaleMLS ID #1012785, Paul A Domenech, Keller Williams Realty FWB. ECAOR
- $229,5003 bd2 ba1.1k sqft114 Jeff Dr, Crestview, FL 32536For SaleMLS ID #1007440, Jillian R Coon, ERA American Real Estate. ECAOR
