Lovely home in very desirable area this 2-story has a nice 2 car garage, a beautiful private backyard and Central Air conditioning. All hardwood floors thru-out. Sliding doors to deck off the dining area. Gorgeous Oak Kitchen Cabinets, Newer dishwasher & Newer refrigerator (Stainless steel) ceramic tile, solid oak doors, Roof 2022, HI-efficiency furnace. Lower level area could be finished already has a 1/2 bath. Deck overlooks a level backyard bordered by mature trees & hedges, providing a private natural fence. New spray foam Insulation in basement & attic that keeps those utility costs low. Clayton Ave. elementary, Vestal Schools. 3bedroom - 1.5 baths. Driveway completely redone, New Hot water heater, new sinks, new microwave.
Pending
$266,000
405 Virginia Ave, Vestal, NY 13850
3beds
1,200sqft
Single Family Residence
Built in 1950
9,147 Square Feet Lot
$-- Zestimate®
$222/sqft
$-- HOA
What's special
Beautiful private backyardCentral air conditioningHi-efficiency furnaceNew microwaveNew hot water heaterDriveway completely redoneCeramic tile
- 50 days |
- 25 |
- 0 |
Likely to sell faster than
Zillow last checked:
Listing updated:
Listed by:
HOWARD HANNA 607-772-1177,
Gloria Parkes
Source: GBMLS,MLS#: 336518 Originating MLS: Greater Binghamton Association of REALTORS
Originating MLS: Greater Binghamton Association of REALTORSFacts & features
Interior
Bedrooms & bathrooms
- Bedrooms: 3
- Bathrooms: 2
- Full bathrooms: 1
- 1/2 bathrooms: 1
Bedroom
- Level: Second
- Dimensions: 13 x 9.5
Bedroom
- Level: Second
- Dimensions: 13 x 10
Bedroom
- Level: Second
- Dimensions: 15 x 11
Bathroom
- Level: Second
- Dimensions: 8 x 7.5
Bathroom
- Level: Basement
- Dimensions: 6 x 3.5
Dining room
- Level: First
- Dimensions: 14 x 11
Kitchen
- Level: First
- Dimensions: 14 x 11
Laundry
- Level: Basement
- Dimensions: Basement
Living room
- Level: First
- Dimensions: 21 x 12
Heating
- Forced Air
Cooling
- Central Air
Appliances
- Included: Dryer, Dishwasher, Gas Water Heater, Refrigerator, Washer
Features
- Flooring: Carpet, Hardwood, Tile
- Doors: Storm Door(s)
- Windows: Storm Window(s)
Interior area
- Total interior livable area: 1,200 sqft
- Finished area above ground: 1,200
- Finished area below ground: 21
Video & virtual tour
Property
Parking
- Total spaces: 2
- Parking features: Attached, Garage, Two Car Garage
- Attached garage spaces: 2
Features
- Levels: Two
- Stories: 2
- Patio & porch: Deck, Open
- Exterior features: Deck, Landscaping, Mature Trees/Landscape, Storm Windows/Doors
- Fencing: Yard Fenced
Lot
- Size: 9,147 Square Feet
- Dimensions: 70 x 129.60 x 70.01 x 131.03
- Features: Level, Landscaped
Details
- Parcel number: 03480017303100020260000000
Construction
Type & style
- Home type: SingleFamily
- Architectural style: Two Story
- Property subtype: Single Family Residence
Materials
- Vinyl Siding
- Foundation: Basement
Condition
- Year built: 1950
Utilities & green energy
- Sewer: Public Sewer
- Water: Public
- Utilities for property: Cable Available
Community & HOA
Community
- Subdivision: Elmhaven Park Sub 3
Location
- Region: Vestal
Financial & listing details
- Price per square foot: $222/sqft
- Tax assessed value: $164,600
- Annual tax amount: $4,664
- Date on market: 6/29/2026
- Listing agreement: Exclusive Right To Sell
- Inclusions: CARBON MONOXIDE DETECTOR, RADON MITIGATION SYSTEM
- Ownership: OWNER
Estimated market value
Not available
Estimated sales range
Not available
Not available
Price history
| Date | Event | Price |
|---|---|---|
| 7/9/2026 | Pending sale | $266,000$222/sqft |
Source:  GBMLS #336518 Report a problem GBMLS #336518 Report a problem | ||
| 6/29/2026 | Listed for sale | $266,000+20.9%$222/sqft |
Source: GBMLS #336518 Report a problem | ||
| 7/3/2024 | Sold | $220,000-2.2%$183/sqft |
Source: GBMLS #325111 Report a problem | ||
| 4/22/2024 | Contingent | $225,000$188/sqft |
Source: GBMLS #325111 Report a problem | ||
| 4/19/2024 | Listed for sale | $225,000+32.4%$188/sqft |
Source: GBMLS #325111 Report a problem | ||
| 6/8/2022 | Sold | $170,000+3.1%$142/sqft |
Source: GBMLS #316212 Report a problem | ||
| 4/8/2022 | Contingent | $164,900$137/sqft |
Source: GBMLS #316212 Report a problem | ||
| 4/1/2022 | Listed for sale | $164,900$137/sqft |
Source: GBMLS #316212 Report a problem | ||
| 3/22/2022 | Pending sale | $164,900$137/sqft |
Source: GBMLS #316212 Report a problem | ||
| 3/22/2022 | Listed for sale | $164,900$137/sqft |
Source: GBMLS #316212 Report a problem | ||
| 3/22/2022 | Contingent | $164,900$137/sqft |
Source: GBMLS #316212 Report a problem | ||
| 3/17/2022 | Price change | $164,900-3%$137/sqft |
Source: GBMLS #316212 Report a problem | ||
| 3/7/2022 | Listed for sale | $170,000+9.7%$142/sqft |
Source: GBMLS #316212 Report a problem | ||
| 3/24/2021 | Listing removed | -- |
Source: Owner Report a problem | ||
| 12/18/2013 | Listing removed | $154,900$129/sqft |
Source: Owner Report a problem | ||
| 9/11/2013 | Listed for sale | $154,900+39.2%$129/sqft |
Source: Owner Report a problem | ||
| 10/28/2005 | Sold | $111,300+17.3%$93/sqft |
Source: Public Record Report a problem | ||
| 5/24/2002 | Sold | $94,900$79/sqft |
Source: Public Record Report a problem | ||
Public tax history
| Year | Property taxes | Tax assessment |
|---|---|---|
| 2025 | -- | $164,600 +5% |
| 2024 | -- | $156,700 +10% |
| 2023 | -- | $142,400 +15% |
| 2022 | -- | $123,800 +7% |
| 2021 | -- | $115,700 +10.1% |
| 2020 | -- | $105,100 |
| 2019 | -- | $105,100 |
| 2018 | -- | $105,100 |
| 2017 | $3,817 +20.9% | $105,100 |
| 2016 | $3,157 | $105,100 |
| 2015 | $3,157 | $105,100 |
| 2014 | $3,157 | $105,100 |
| 2013 | -- | $105,100 -3% |
| 2012 | -- | $108,300 |
| 2011 | -- | $108,300 |
| 2010 | -- | $108,300 |
| 2009 | -- | $108,300 +2607.5% |
| 2008 | -- | $4,000 |
| 2007 | -- | $4,000 |
| 2006 | -- | $4,000 |
| 2005 | -- | $4,000 |
| 2004 | -- | $4,000 |
| 2003 | -- | $4,000 |
| 2002 | -- | $4,000 |
| 2001 | -- | $4,000 |
| 2000 | -- | $4,000 |
Find assessor info on the county website
Monthly payment
Climate risks
Neighborhood: 13850
Nearby schools
GreatSchools rating
- 8/10Clayton Avenue Elementary SchoolGrades: K-5Distance: 0.5 mi
- 7/10Vestal Middle SchoolGrades: 6-8Distance: 2.2 mi
- 8/10Vestal Senior High SchoolGrades: 9-12Distance: 0.6 mi
Schools provided by the listing agent
- Elementary: Clayton Avenue
- District: Vestal
Source: GBMLS. This data may not be complete. We recommend contacting the local school district to confirm school assignments for this home.
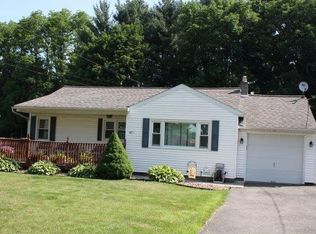
- $229,4003 bd1 ba1.6k sqft401 Virginia Ave, Vestal, NY 13850Off Market
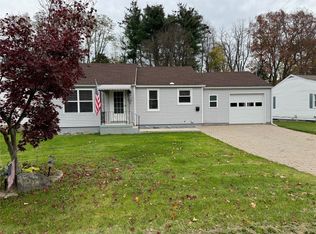
- $167,1003 bd1 ba888 sqft409 Virginia Ave, Vestal, NY 13850Off Market
- $168,0002 bd2 ba1k sqft317 Virginia Ave, Vestal, NY 13850Sold
- $191,1003 bd1 ba1.1k sqft413 Virginia Ave, Vestal, NY 13850Off Market
- $107,4003 bd1 ba689 sqft136 Katherine Ln, Vestal, NY 13850Off Market
- $213,9002 bd2 ba1.9k sqft404 Virginia Ave, Vestal, NY 13850Off Market
- $207,1003 bd1 ba1.4k sqft401 Elmhaven Dr, Vestal, NY 13850Off Market
- $261,4004 bd2 ba2k sqft313 Virginia Ave, Vestal, NY 13850Off Market
A local agent can set up tours, give advice and negotiate with sellers.
Similar homes
- $229,9003 bd2 ba1.4k sqft217 Elizabeth St, Vestal, NY 13850For Sale
 MLS ID #337433, Aleya Majid, Listing by: EXIT REALTY HOMEWARD BOUND. GBMLS
 - $234,2184 bd2 ba1.6k sqft112 Martha Rd, Vestal, NY 13850For Sale
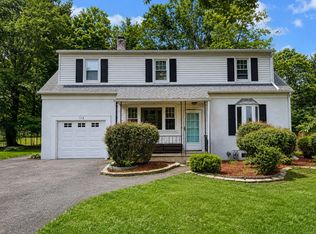 MLS ID #337437, Dildeep Singh, Listing by: KELLER WILLIAMS REALTY GREATER BINGHAMTON. GBMLS
 - $219,9004 bd2 ba1.6k sqft1143 Tracy Creek Rd, Vestal, NY 13850For Sale
 MLS ID #337448, Mohammad Hoque, Listing by: EXIT REALTY HOMEWARD BOUND. GBMLS
 - $219,0004 bd2 ba1.7k sqft1868 Castle Gardens Rd, Vestal, NY 13850For Sale
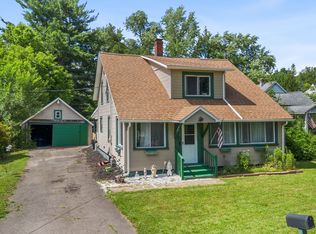 MLS ID #336725, Jody Butts, Listing by: HOWARD HANNA. GBMLS
 - $240,0003 bd2 ba1.4k sqft2711 Crescent Dr, Endwell, NY 13760For SaleMLS ID #337429, Lisa Norton, Listing by: HOWARD HANNA. GBMLS
- $249,0003 bd2 ba1.6k sqft645 June St, Endicott, NY 13760For SaleMLS ID #337387, Michele L DePrato, Listing by: 4HG Real Estate. GBMLS
- $209,9003 bd1 ba1.1k sqft224 Garden Ln, Vestal, NY 13850For SaleMLS ID #336420, Jessica A Akshar, Listing by: HOWARD HANNA. GBMLS
- $199,0003 bd1 ba1.6k sqft1520 Pearl St, Vestal, NY 13850For SaleMLS ID #336454, Kristi Frantellizzi, Listing by: EXIT REALTY FRONT AND CENTER. GBMLS
- $174,0002 bd2 ba1k sqft2005 Glenwood Rd, Vestal, NY 13850For SaleMLS ID #337339, Laura Melville, Listing by: WARREN REAL ESTATE (FRONT STREET). GBMLS
- $225,0004 bd2 ba1.5k sqft321 Norris Ave, Vestal, NY 13850For SaleMLS ID #336804, Christina Wells, Listing by: EXIT REALTY HOMEWARD BOUND. GBMLS
- $268,0003 bd2 ba1.7k sqft800 Douglas Dr, Endicott, NY 13760For SaleMLS ID #336261, Jeana Hoyt, Listing by: HOWARD HANNA. GBMLS
- $249,9003 bd2 ba1.7k sqft710 University Ave, Endwell, NY 13760For SaleMLS ID #337320, Andrea Brown, Listing by: HOWARD HANNA. GBMLS
- $260,0002 bd2 ba1.4k sqft3201 Country Club Rd, Endwell, NY 13760For SaleMLS ID #337172, Dennis A. Tchir, Listing by: TCHIR REALTY. GBMLS
- $179,9993 bd1 ba1.2k sqft325 2nd Ave, Vestal, NY 13850For SaleMLS ID #335670, Susan M Criscitello, Listing by: Kartar Realty. GBMLS
- $224,9003 bd1 ba1.3k sqft905 Rochester Street 1001 Irving Avenue St, Endicott, NY 13760For SaleMLS ID #336735, Rose A. Sotak, Listing by: CENTURY 21 NORTH EAST. GBMLS
- $270,0003 bd2 ba1.6k sqft41 Norman Rd, Binghamton, NY 13901For SaleMLS ID #337474, Lisa Barrows, Listing by: WARREN REAL ESTATE (FRONT STREET). GBMLS
- $239,9993 bd2 ba1.5k sqft232 Riverside Dr, Binghamton, NY 13905For SaleMLS ID #336278, Steven R North, Listing by: STRONG REALTY. GBMLS
- $219,9904 bd1 ba1.1k sqft27 Stephens Rd, Apalachin, NY 13732For SaleMLS ID #336680, Ty Fish, Listing by: HOWARD HANNA. GBMLS
- $195,0003 bd2 ba1.3k sqft25 Chadwick Rd, Binghamton, NY 13903For SaleMLS ID #337493, Samantha J Manley, Listing by: WARREN REAL ESTATE (Vestal). GBMLS
- $237,9003 bd2 ba1.4k sqft760 Park Ave, Binghamton, NY 13903For SaleMLS ID #336291, Frances A Cook, Listing by: FRANCES A. COOK. GBMLS
