Here is your opportunity to make this house your home. With an open floor plan and refreshed kitchen, this brick ranch has lots of potential. The seller has stripped the basement, so the new owner can remodel as they wish. With a full basement, 2 1/2 car garage and spacious backyard, there is plenty of room for everyone. The home does need new furnace and air conditioner and it is priced accordingly. Includes: Range/oven, dishwasher, microwave, disposal, all window treatments, and yard barn. Selling AS-IS
Pending
$130,000
405 Washington Ave, Mount Vernon, IN 47620
2beds
1,008sqft
Single Family Residence
Built in 1977
8,189 Square Feet Lot
$-- Zestimate®
$--/sqft
$-- HOA
What's special
Brick ranchFull basementRefreshed kitchenSpacious backyardOpen floor plan
- 472 days
- 31
- 0
Zillow last checked:
Listing updated:
Listed by:
Julia Vantlin 812-455-0461,
F.C. TUCKER/SHRODE
Source: IRMLS,MLS#: 202525855
Facts & features
Interior
Bedrooms & bathrooms
- Bedrooms: 2
- Bathrooms: 2
- Full bathrooms: 2
- Main level bedrooms: 2
Bedroom 1
- Level: Main
Bedroom 2
- Level: Main
Kitchen
- Level: Main
- Area: 180
- Dimensions: 18 x 10
Living room
- Level: Main
- Area: 208
- Dimensions: 16 x 13
Heating
- Electric, Forced Air
Cooling
- Central Air
Appliances
- Included: Disposal, Range/Oven Hook Up Elec, Dishwasher, Microwave, Electric Oven, Electric Range
- Laundry: Electric Dryer Hookup, Washer Hookup
Features
- Ceiling Fan(s), Laminate Counters, Eat-in Kitchen, Open Floorplan
- Flooring: Carpet, Laminate, Vinyl
- Windows: Blinds
- Basement: Full,Walk-Up Access,Block,Sump Pump
- Has fireplace: No
Interior area
- Total structure area: 2,016
- Total interior livable area: 1,008 sqft
- Finished area above ground: 1,008
- Finished area below ground: 0
Video & virtual tour
Property
Parking
- Total spaces: 2.5
- Parking features: Attached, Garage Door Opener, Concrete
- Attached garage spaces: 2.5
- Has uncovered spaces: Yes
Features
- Levels: One
- Stories: 1
Lot
- Size: 8,189 Square Feet
- Dimensions: 90 X 96
- Features: Level, City/Town/Suburb
Details
- Additional structures: Shed
- Parcel number: 652705221040.000018
Construction
Type & style
- Home type: SingleFamily
- Property subtype: Single Family Residence
Materials
- Brick, Wood Siding
- Roof: Dimensional Shingles
Condition
- New construction: No
- Year built: 1977
Utilities & green energy
- Electric: CenterPoint Energy
- Sewer: City
- Water: City, Mt. Vernon Water Works
Community & HOA
Community
- Subdivision: Lawrence
Location
- Region: Mount Vernon
Financial & listing details
- Tax assessed value: $151,700
- Annual tax amount: $1,641
- Date on market: 7/3/2025
- Listing terms: Cash,Conventional
Estimated market value
Not available
Estimated sales range
Not available
Not available
Price history
| Date | Event | Price |
|---|---|---|
| 7/30/2025 | Pending sale | $129,900 |
Source:  IRMLS #202525855 Report a problem IRMLS #202525855 Report a problem | ||
| 7/3/2025 | Listed for sale | $129,900+14.4% |
Source: IRMLS #202525855 Report a problem | ||
| 3/24/2021 | Listing removed | -- |
Source: Owner Report a problem | ||
| 4/30/2016 | Listing removed | $113,500$113/sqft |
Source: Owner Report a problem | ||
| 2/1/2016 | Price change | $113,500-1.7%$113/sqft |
Source: Owner Report a problem | ||
| 11/24/2015 | Listed for sale | $115,500$115/sqft |
Source: Owner Report a problem | ||
Public tax history
| Year | Property taxes | Tax assessment |
|---|---|---|
| 2025 | $1,663 +12.5% | $151,700 -7.6% |
| 2024 | $1,478 +5.2% | $164,100 +12.4% |
| 2023 | $1,405 +15.9% | $146,000 +4% |
| 2022 | $1,212 +7.5% | $140,400 +15.8% |
| 2021 | $1,127 +3.9% | $121,200 +7.5% |
| 2020 | $1,085 +3.4% | $112,700 +3.9% |
| 2019 | $1,049 -2.1% | $108,500 +3.4% |
| 2018 | $1,071 +2.9% | $104,900 -2.1% |
| 2017 | $1,041 +1.6% | $107,100 +2.9% |
| 2016 | $1,025 +4.6% | $104,100 +4.2% |
| 2014 | $980 +13.9% | $99,900 +5.8% |
| 2013 | $860 -8% | $94,400 -3.3% |
| 2012 | $935 +11.6% | $97,600 +0.4% |
| 2011 | $839 +2.4% | $97,200 |
| 2010 | $819 +3.8% | $97,200 |
| 2009 | $789 | $97,200 +24.9% |
| 2006 | -- | $77,800 |
Find assessor info on the county website
Monthly payment
Est. payment
Payment breakdown
Explore the cost of this home by adjusting the details. Changes won't be saved.Climate risks
Neighborhood: 47620
Nearby schools
Schools provided by the listing agent
- Elementary: West
- Middle: Mount Vernon
- High: Mount Vernon
- District: MSD of Mount Vernon
Source: IRMLS. This data may not be complete. We recommend contacting the local school district to confirm school assignments for this home.
- $233,2003 bd2 ba1.2k sqft409 Washington Ave, Mount Vernon, IN 47620Off Market
- $194,4002 bd1 ba999 sqft404 Roosevelt Dr, Mount Vernon, IN 47620Off Market
- $258,8004 bd2 ba1.5k sqft401 Washington Ave, Mount Vernon, IN 47620Off Market
- $215,4003 bd2 ba1.4k sqft404 Washington Ave, Mount Vernon, IN 47620Off Market
Similar homes
- $--2 bd1 ba987 sqft1225 E Water St, Mount Vernon, IN 47620Auction
 Auction.com 1
 - $134,9002 bd1 ba1.3k sqft1137 E 2nd St, Mount Vernon, IN 47620For Sale
 MLS ID #202629308, Colton Glaser, KELLER WILLIAMS CAPITAL REALTY. IRMLS
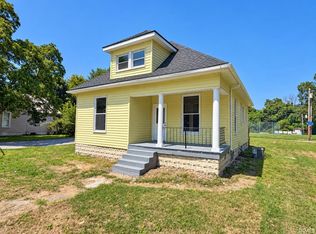
 - $139,9003 bd1 ba1.1k sqft631 W 8th St, Mount Vernon, IN 47620For Sale
 MLS ID #202635078, Grant A Waldroup, F.C. TUCKER EMGE. IRMLS
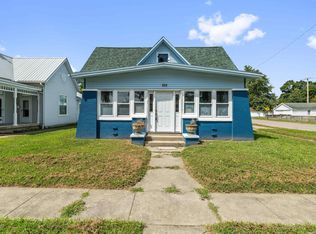
 - $143,0002 bd2 ba1k sqft531 E 5th St, Mount Vernon, IN 47620For Sale
 MLS ID #202534644, Trae Dauby, Dauby Real Estate. IRMLS
 - $127,9002 bd1 ba915 sqft603 Vayden St, Corydon, KY 42406For Sale
 MLS ID #260196, William Fryer, FRYER REALTY & APPRAISALS. HAMLS
 - $149,9003 bd2 ba1.3k sqft8914 Martin Martin Rd, Henderson, KY 42420For SaleMLS ID #260145, Tara Dixon, ERA FIRST ADVANTAGE. HAMLS
- $139,0003 bd1 ba1.5k sqft734 Vayden St, Corydon, KY 42406For SaleMLS ID #260474, Whitney Herron, HERRON AUCTION & REALTY. HAMLS
