Location, location, location! Nestled in the highly desirable East Penn School District, this beautiful 5-bedroom home with 2 full and 2 half baths offers the perfect blend of convenience and tranquility. Close to shopping, dining, and entertainment, yet overlooking open fields, it provides a peaceful setting to call home.
Inside, spacious, sun-filled rooms welcome you. The large kitchen features stainless steel appliances, a new oven and range, exhaust hood, granite countertops, and plenty of space for cooking and gathering. Large rear windows fill the home with natural light and showcase views of the backyard. The kitchen opens to a generous dining room and a cozy family room with a wood-burning fireplace and brick hearth.
Upstairs are five spacious bedrooms with hardwood floors, including a primary suite with a private bath. The freshly painted lower level with new carpeting adds even more living space. Located in a neighborhood of just 63 homes, this property offers easy access to schools, hospitals, country clubs, and major commuting routes. A wonderful opportunity in an exceptional location.
For sale
Price cut: $36K (6/20)
$699,000
4050 Ascot Cir, Allentown, PA 18103
5beds
3,771sqft
:
Get pre-qualified$4,601/mo
Single Family Residence
Built in 1988
0.89 Acres Lot
$686,400 Zestimate®
$185/sqft
$-- HOA
What's special
Wood-burning fireplaceViews of the backyardFreshly painted lower levelCozy family roomFive spacious bedroomsExhaust hoodNew oven and range
- 57 days |
- 3,203 |
- 182 |
Likely to sell faster than
Zillow last checked:
Listing updated:
Listed by:
Diana Hodgson 610-417-1174,
Keller Williams Northampton 610-867-8888
Source: GLVR,MLS#: 778003 Originating MLS: Lehigh Valley MLS
Originating MLS: Lehigh Valley MLSFacts & features
Interior
Bedrooms & bathrooms
- Bedrooms: 5
- Bathrooms: 4
- Full bathrooms: 2
- 1/2 bathrooms: 2
Primary bedroom
- Description: Hardwood floors
- Level: Second
- Dimensions: 17.00 x 15.00
Bedroom
- Description: hardwood floors
- Level: Second
- Dimensions: 12.00 x 11.00
Bedroom
- Description: hardwood floors
- Level: Second
- Dimensions: 15.00 x 10.00
Bedroom
- Description: ensuite to bathroom, wall to wall carpet
- Level: Second
- Dimensions: 16.00 x 14.00
Bedroom
- Description: hardwood
- Level: Second
- Dimensions: 10.00 x 10.00
Primary bathroom
- Description: tile, dual vanity, tile shower w/ glass frameless door nook and bench
- Level: Second
- Dimensions: 13.00 x 6.00
Breakfast room nook
- Description: Loads of windows overlooking backyard. Island eating area
- Level: First
- Dimensions: 16.00 x 15.00
Dining room
- Description: Bay window
- Level: First
- Dimensions: 19.00 x 11.00
Family room
- Description: Woodburning fireplace in brick hearth. French doors leading to paver patio w pergola and wood fp outdoor
- Level: First
- Dimensions: 25.00 x 19.00
Foyer
- Level: First
- Dimensions: 8.00 x 7.00
Other
- Description: Tile
- Level: First
- Dimensions: 9.00 x 8.00
Half bath
- Description: tile flooring
- Level: First
- Dimensions: 6.00 x 63.00
Half bath
- Level: Lower
- Dimensions: 6.00 x 4.00
Kitchen
- Description: laminate. Granite. SS refrig, elec stove w vent. Open to DR
- Level: First
- Dimensions: 16.00 x 12.00
Laundry
- Description: in hallway
- Level: Second
- Dimensions: 6.00 x 6.00
Living room
- Level: First
- Dimensions: 19.00 x 13.00
Other
- Description: Walk in closet
- Level: Second
- Dimensions: 9.00 x 5.00
Other
- Description: unfinished storage space
- Level: Lower
- Dimensions: 21.00 x 13.00
Recreation
- Description: Lower level
- Level: Lower
- Dimensions: 25.00 x 23.00
Heating
- Baseboard, Oil
Cooling
- Central Air
Appliances
- Included: Dishwasher, Electric Cooktop, Electric Dryer, Electric Oven, Disposal, Gas Water Heater, Refrigerator, Washer
- Laundry: Washer Hookup, Dryer Hookup, ElectricDryer Hookup, Upper Level
Features
- Breakfast Area, Dining Area, Separate/Formal Dining Room, Entrance Foyer, Eat-in Kitchen, Kitchen Island, Family Room Main Level, Traditional Floorplan, Vaulted Ceiling(s)
- Flooring: Carpet, Ceramic Tile, Hardwood, Laminate, Resilient
- Windows: Storm Window(s)
- Basement: Finished
- Has fireplace: Yes
- Fireplace features: Family Room, Wood Burning, Outside
Interior area
- Total interior livable area: 3,771 sqft
- Finished area above ground: 3,196
- Finished area below ground: 575
Property
Parking
- Total spaces: 2
- Parking features: Attached, Driveway, Garage, Off Street
- Attached garage spaces: 2
- Has uncovered spaces: Yes
Features
- Stories: 2
- Patio & porch: Covered, Porch
- Exterior features: Porch, Shed
- Has view: Yes
- View description: Panoramic
Lot
- Size: 0.89 Acres
Details
- Additional structures: Shed(s)
- Parcel number: 5485464002391
- Zoning: S - Suburban
- Special conditions: None
Construction
Type & style
- Home type: SingleFamily
- Architectural style: Colonial
- Property subtype: Single Family Residence
Materials
- Vinyl Siding, Wood Siding
- Roof: Asphalt,Fiberglass
Condition
- Year built: 1988
Utilities & green energy
- Electric: 200+ Amp Service, Circuit Breakers
- Sewer: Public Sewer
- Water: Public
- Utilities for property: Cable Available
Community & HOA
Community
- Features: Curbs
- Subdivision: Soph-Mar Country Est
Location
- Region: Allentown
Financial & listing details
- Price per square foot: $185/sqft
- Tax assessed value: $358,700
- Annual tax amount: $9,458
- Date on market: 5/31/2026
- Ownership type: Fee Simple
Estimated market value
$686,400
$652,000 - $721,000
$3,776/mo
Price history
| Date | Event | Price |
|---|---|---|
| 7/6/2026 | Listed for rent | $5,000$1/sqft |
Source: Zillow Rentals Report a problem | ||
| 6/20/2026 | Price change | $699,000-4.9%$185/sqft |
Source:  GLVR #778003 Report a problem GLVR #778003 Report a problem | ||
| 5/31/2026 | Listed for sale | $735,000+101.4%$195/sqft |
Source: GLVR #778003 Report a problem | ||
| 6/15/2025 | Listing removed | $5,000$1/sqft |
Source: Zillow Rentals Report a problem | ||
| 4/19/2025 | Listed for rent | $5,000+42.9%$1/sqft |
Source: Zillow Rentals Report a problem | ||
| 3/24/2021 | Listing removed | -- |
Source: Owner Report a problem | ||
| 11/16/2019 | Listing removed | $3,500$1/sqft |
Source: Owner Report a problem | ||
| 10/23/2019 | Listed for rent | $3,500$1/sqft |
Source: Owner Report a problem | ||
| 1/26/2005 | Sold | $365,000$97/sqft |
Source: Public Record Report a problem | ||
Public tax history
| Year | Property taxes | Tax assessment |
|---|---|---|
| 2025 | $9,459 +6.8% | $358,700 |
| 2024 | $8,860 +2% | $358,700 |
| 2023 | $8,683 | $358,700 |
| 2022 | $8,683 +4.6% | $358,700 |
| 2021 | $8,297 +1% | $358,700 |
| 2020 | $8,218 +10208.7% | $358,700 |
| 2019 | $80 | $358,700 |
| 2018 | $80 | $358,700 |
| 2017 | -- | $358,700 |
| 2016 | -- | $358,700 |
| 2015 | -- | $358,700 |
| 2014 | -- | $358,700 +185.6% |
| 2012 | -- | $125,600 |
| 2011 | -- | $125,600 |
| 2010 | -- | $125,600 |
| 2009 | -- | $125,600 |
| 2008 | -- | $125,600 |
| 2007 | -- | $125,600 |
| 2006 | -- | $125,600 |
| 2005 | -- | $125,600 |
| 2004 | -- | $125,600 |
| 2003 | -- | $125,600 |
| 2002 | -- | $125,600 |
| 2000 | -- | $125,600 |
Find assessor info on the county website
Monthly payment
Est. payment
Payment breakdown
Explore the cost of this home by adjusting the details. Changes won't be saved.Climate risks
Neighborhood: 18103
Nearby schools
GreatSchools rating
- 8/10Wescosville El SchoolGrades: K-5Distance: 1.2 mi
- 7/10Lower Macungie Middle SchoolGrades: 6-8Distance: 2.3 mi
- 8/10Emmaus High SchoolGrades: 9-12Distance: 2.5 mi
Schools provided by the listing agent
- Elementary: Wescosville Elementary School
- Middle: Lower Macungie Middle School
- High: Emmaus High School
- District: East Penn
Source: GLVR. This data may not be complete. We recommend contacting the local school district to confirm school assignments for this home.
- $541,0004 bd2 ba2.4k sqft4070 Ascot Cir, Allentown, PA 18103Off Market
- $502,9004 bd2 ba2.1k sqft1332 Kressler Rd, Allentown, PA 18103Off Market
- $575,9004 bd2 ba2.7k sqft4086 Ascot Cir, Allentown, PA 18103Off Market
- $702,4004 bd2 ba3.9k sqft4065 Ascot Cir, Allentown, PA 18103Off Market
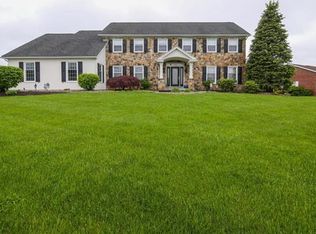
- $424,9005 bd3 ba2k sqft1331 Kressler Rd, Allentown, PA 18103Off Market
- $527,1004 bd2 ba2.3k sqft4081 Ascot Cir, Allentown, PA 18103Off Market
- $312,6003 bd1 ba1.4k sqft4045 E Texas Rd, Allentown, PA 18103Off Market
- $494,2004 bd1 ba1.8k sqft4067 E Texas Rd, Allentown, PA 18103Off Market
A local agent can set up tours, give advice and negotiate with sellers.
A local lender can help you make sure your offer is ready when you are.
Similar homes
- $699,9006 bd3 ba3.8k sqft4461 Kohler Dr, Allentown, PA 18103For Sale
 MLS ID #779517, Nick Smith, Coldwell Banker Hearthside. GLVR
 - $699,9004 bd3 ba3.3k sqft2011 Greenwood Rd, Allentown, PA 18103For Sale
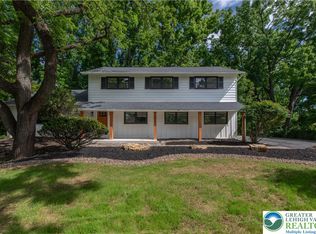 MLS ID #779446, Jennifer Brehm, Coldwell Banker Hearthside. GLVR
 - $--4 bd3 ba2.8k sqft3875 Fish Hatchery Rd, Allentown, PA 18103Auction
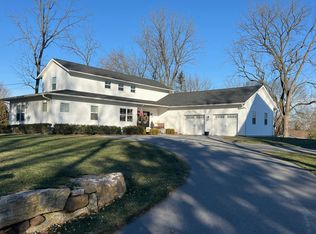 Auction.com 1
 - $625,0005 bd3 ba3.3k sqft2898 Fairfield Dr, Allentown, PA 18103For Sale
 MLS ID #780048, Andrew J. Dilg, Corby Realty LLC. GLVR
 - $799,0004 bd5 ba3.5k sqft2210 Greenwood Rd, Allentown, PA 18103For SaleMLS ID #779917, Kelly L. Spayd, Keller Williams PlatinumRealty. GLVR
- $795,0004 bd3 ba3.8k sqft1005 Buckingham Dr, Allentown, PA 18103For SaleMLS ID #779783, Douglas Houser, Homestead Realty Co. GLVR
- $675,0004 bd3 ba3k sqft6719 Mink Rd, Macungie, PA 18062For SaleMLS ID #781150, Barb Hodick, BHHS Fox & Roach Macungie. GLVR
- $429,9003 bd2 ba2.9k sqft4165 E Texas Rd, Allentown, PA 18103For SaleMLS ID #781169, Bob Susko Jr., RE/MAX Real Estate. GLVR
- $485,0004 bd3 ba2.3k sqft1929 Earls Ct, Allentown, PA 18103For SaleMLS ID #780810, Jessie Lai, Freeby Lai Real Estate. GLVR
- $649,9004 bd4 ba3.1k sqft4775 White Oak Cir, Emmaus, PA 18049For SaleMLS ID #780683, Shelley A. Jacobs, RE/MAX Supreme. GLVR
- $465,0004 bd3 ba1.9k sqft3507 Catherine Ave, Allentown, PA 18103For SaleMLS ID #781319, David Lichtenwalner, BHHS - Choice Properties. GLVR
- $699,9004 bd5 ba4.6k sqft3608 W Highland St, Allentown, PA 18104For SaleMLS ID #779157, Clara A. Bergstein, RE/MAX Real Estate. GLVR
- $544,9003 bd2 ba1.9k sqft1709 33rd St SW, Allentown, PA 18103For Sale
 MLS ID #PALH2016222, Zurab Kvantrishvili, Coldwell Banker Hearthside Realtors. Bright MLS
 - $625,0004 bd4 ba3.3k sqft5370 Princeton Rd, Macungie, PA 18062For SaleMLS ID #780795, Jon Campbell, Real of Pennsylvania. GLVR
- $774,9004 bd4 ba3.8k sqft330 Indigo Way, Allentown, PA 18104For SaleMLS ID #776124, Humera Khawaja, RE/MAX Unlimited Real Estate. GLVR
- $750,0003 bd3 ba3.1k sqft5383 Prophets Way, Allentown, PA 18106For SaleMLS ID #780119, Gregory Mazziotta, Assist 2 Sell Buyers & Sellers. GLVR
- $799,9004 bd5 ba3.6k sqft2835 Parkway Blvd, Allentown, PA 18104For SaleMLS ID #779919, Larry W. Ginsburg, BHHS Regency Real Estate. GLVR
- $549,9005 bd4 ba3.2k sqft1285 N Main St, Allentown, PA 18104For SaleMLS ID #780989, Patrick C. Ruddell, Keller Williams Allentown. GLVR
- $650,0004 bd3 ba3.2k sqft1480 Pennsylvania Ave, Emmaus, PA 18049For SaleMLS ID #777406, Chris Troxell, Keller Williams Allentown. GLVR
- from $569,9904 bd3 ba2.5k sqftPenny Plan, Mountainview Estates, Allentown, PA 18103New ConstructionDR Horton
