
Don't miss this charmer in the heart of Field Park! Sunny living room with ideal south-facing office or den - perfect for WFH. Formal dining leads to expanded kitchen & bright family room. Kitchen with breakfast nook, double sinks & plenty of counter space & storage. Famly room leads to generous deck overlooking idyllic backyard. First two bedrooms on main floor with first full bath. Second floor houses two large bedrooms, each with plenty of closet space and the second full bath with step-in-shower. The unfinished basement is a blank canvas but there is already a wine cellar there...Perfectly maintained & oozing with curb appeal on beautiful Clausen.
Pending
$749,000
4051 Clausen Ave, Western Springs, IL 60558
4beds
2,267sqft
:
Get pre-qualified$5,642/mo
Single Family Residence
Built in 1931
1,860 Square Feet Lot
$-- Zestimate®
$330/sqft
$-- HOA
What's special
Kitchen with breakfast nookWine cellarOozing with curb appealBright family roomExpanded kitchenFormal diningDouble sinks
- --
- on Zillow |
- 114
- views |
- 2
- saves |
Likely to sell faster than
Zillow last checked:
Listing updated:
Listed by:
Mary Mac Diarmid 312-343-3666,
@properties Christie's International Real Estate
Source: MRED as distributed by MLS GRID,MLS#: 12659314
Facts & features
Interior
Bedrooms & bathrooms
- Bedrooms: 4
- Bathrooms: 2
- Full bathrooms: 2
Rooms
- Room types: Breakfast Room, Den, Deck
Primary bedroom
- Features: Flooring (Hardwood), Window Treatments (Blinds)
- Level: Second
- Area: 270 Square Feet
- Dimensions: 18X15
Bedroom 2
- Features: Flooring (Hardwood), Window Treatments (Blinds)
- Level: Second
- Area: 198 Square Feet
- Dimensions: 18X11
Bedroom 3
- Features: Flooring (Hardwood), Window Treatments (Blinds)
- Level: Main
- Area: 110 Square Feet
- Dimensions: 11X10
Bedroom 4
- Features: Flooring (Hardwood), Window Treatments (Blinds)
- Level: Main
- Area: 99 Square Feet
- Dimensions: 11X9
Breakfast room
- Features: Flooring (Tile), Window Treatments (Window Treatments)
- Level: Main
- Area: 54 Square Feet
- Dimensions: 9X6
Deck
- Features: Flooring (Other)
- Level: Main
- Area: 209 Square Feet
- Dimensions: 19X11
Den
- Features: Flooring (Hardwood), Window Treatments (Blinds)
- Level: Main
- Area: 78 Square Feet
- Dimensions: 13X6
Dining room
- Features: Flooring (Hardwood)
- Level: Main
- Area: 121 Square Feet
- Dimensions: 11X11
Family room
- Features: Flooring (Carpet)
- Level: Main
- Area: 231 Square Feet
- Dimensions: 21X11
Kitchen
- Features: Flooring (Tile), Window Treatments (Window Treatments)
- Level: Main
- Area: 220 Square Feet
- Dimensions: 20X11
Laundry
- Features: Flooring (Other)
- Level: Basement
- Area: 90 Square Feet
- Dimensions: 10X9
Living room
- Features: Flooring (Hardwood), Window Treatments (Blinds)
- Level: Main
- Area: 255 Square Feet
- Dimensions: 17X15
Heating
- Natural Gas
Cooling
- Central Air
Features
- 1st Floor Full Bath, Separate Dining Room
- Flooring: Hardwood
- Windows: Drapes
- Basement: Unfinished,Crawl Space,Full
- Number of fireplaces: 1
- Fireplace features: Decorative, Living Room
Interior area
- Total structure area: 3,344
- Total interior livable area: 2,267 sqft
Video & virtual tour
Property
Parking
- Total spaces: 2
- Parking features: Concrete, Side Driveway, Garage Door Opener, Yes, Garage Owned, Detached, Garage
- Garage spaces: 2
- Has uncovered spaces: Yes
Accessibility
- Accessibility features: No Disability Access
Features
- Stories: 2
Lot
- Size: 1,860 Square Feet
- Dimensions: 60x31
Details
- Parcel number: 18051130080000
- Special conditions: List Broker Must Accompany
Construction
Type & style
- Home type: SingleFamily
- Property subtype: Single Family Residence
Materials
- Brick
- Foundation: Concrete Perimeter
- Roof: Asphalt
Condition
- New construction: No
- Year built: 1931
- Major remodel year: 1999
Utilities & green energy
- Sewer: Storm Sewer
- Water: Lake Michigan
Community & HOA
Community
- Subdivision: Field Park
HOA
- Services included: None
Location
- Region: Western Springs
Financial & listing details
- Price per square foot: $330/sqft
- Tax assessed value: $600,000
- Annual tax amount: $13,018
- Date on market: 5/28/2026
- Ownership: Fee Simple
Estimated market value
Not available
Estimated sales range
Not available
Not available
Price history
| Date | Event | Price |
|---|---|---|
| 8/16/1999 | Sold | $453,000+208.9%$200/sqft |
Source: Public Record Report a problem | ||
| 1/19/1994 | Sold | $146,666$65/sqft |
Source: Public Record Report a problem | ||
Public tax history
| Year | Property taxes | Tax assessment |
|---|---|---|
| 2024 | $13,017 +3.3% | $60,000 |
| 2023 | $12,599 -12.3% | $60,000 +0.5% |
| 2022 | $14,374 +6.5% | $59,709 |
| 2021 | $13,497 +1.9% | $59,709 |
| 2020 | $13,247 -2.8% | $59,709 -4.6% |
| 2019 | $13,628 +2.5% | $62,588 |
| 2018 | $13,291 +3% | $62,588 |
| 2017 | $12,908 +18.4% | $62,588 +30.3% |
| 2016 | $10,903 +2% | $48,027 |
| 2015 | $10,686 +1.4% | $48,027 |
| 2014 | $10,537 +4.6% | $48,027 +3.2% |
| 2013 | $10,071 +3.1% | $46,553 |
| 2012 | $9,768 +3.3% | $46,553 |
| 2011 | $9,456 -3.7% | $46,553 -18.9% |
| 2010 | $9,820 +4.5% | $57,394 |
| 2009 | $9,399 +9.7% | $57,394 -7% |
| 2008 | $8,570 +9.7% | $61,715 +20.2% |
| 2007 | $7,815 +3.1% | $51,327 |
| 2006 | $7,579 +2.4% | $51,327 |
| 2005 | $7,403 +6.9% | $51,327 +31.9% |
| 2004 | $6,927 +3.2% | $38,908 |
| 2003 | $6,711 +3.3% | $38,908 |
| 2002 | $6,495 +15.2% | $38,908 +20.9% |
| 2001 | $5,637 +2.5% | $32,176 |
| 2000 | $5,500 +12.9% | $32,176 |
| 1999 | $4,870 | $32,176 |
Find assessor info on the county website
Monthly payment
Est. payment
Payment breakdown
Explore the cost of this home by adjusting the details. Changes won't be saved.Climate risks
Neighborhood: 60558
Nearby schools
GreatSchools rating
- 9/10Field Park Elementary SchoolGrades: K-5Distance: 0.3 mi
- 8/10Mcclure Jr High SchoolGrades: 6-8Distance: 0.4 mi
- 10/10Lyons Twp High SchoolGrades: 9-12Distance: 0.7 mi
Schools provided by the listing agent
- Elementary: Field Park Elementary School
- Middle: Mcclure Junior High School
- High: Lyons Twp High School
- District: 101
Source: MRED as distributed by MLS GRID. This data may not be complete. We recommend contacting the local school district to confirm school assignments for this home.
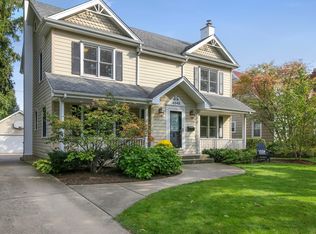
- $1,104,6004 bd3 ba2.2k sqft4045 Clausen Ave, Western Springs, IL 60558Off Market
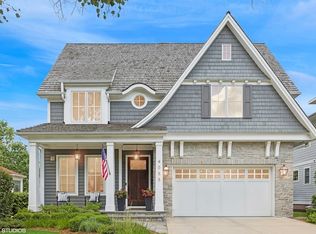
- $2,055,0005 bd5 ba4.8k sqft4055 Clausen Ave, Western Springs, IL 60558Sold
- $1,163,3005 bd3 ba2.6k sqft4041 Clausen Ave, Western Springs, IL 60558Off Market
- $1,336,5003 bd2 ba1.3k sqft220 41st St, Western Springs, IL 60558Off Market
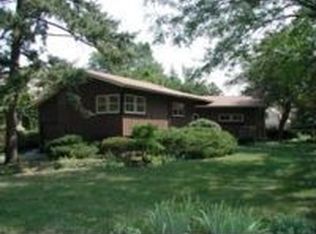
- $569,2003 bd1 ba1.3k sqft4050 Linden Ave, Western Springs, IL 60558Off Market
- $805,1004 bd2 ba1.8k sqft4046 Linden Ave, Western Springs, IL 60558Off Market
- $758,7003 bd1 ba1.8k sqft4056 Linden Ave, Western Springs, IL 60558Off Market
- $1,002,5004 bd3 ba3.6k sqft4040 Linden Ave, Western Springs, IL 60558Off Market
A local agent can set up tours, give advice and negotiate with sellers.
A local lender can help you make sure your offer is ready when you are.
Similar homes
- $689,0005 bd4 ba2.6k sqft175 W Burlington St, Riverside, IL 60546Active
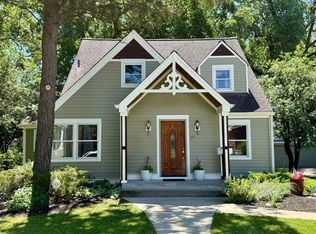 MLS ID #12683905, Koroll Haley, Re/Max In The Village. MRED as distributed by MLS GRID
 - $715,0004 bd4 ba2.7k sqft1065 Barneswood Dr, Downers Grove, IL 60515Active
 MLS ID #12689279, Sharon Phillips, Keller Williams Experience. MRED as distributed by MLS GRID
 - $650,0004 bd3 ba2.2k sqft228 Brooklea Ct, Naperville, IL 60565New
 MLS ID #12684755, Kim Preusch, CSC, @properties Christies International Real Estate. MRED as distributed by MLS GRID
 - $699,0003 bd3 ba2.7k sqft539 Hamilton Ave, Westmont, IL 60559Active
 MLS ID #12691649, David Szymendera, Coldwell Banker Realty. MRED as distributed by MLS GRID
 - $769,0005 bd3 ba2.3k sqft798 S Linden Ave, Elmhurst, IL 60126ActiveMLS ID #12617833, Cathy DeBernardis, @properties Christie's International Real Estate. MRED as distributed by MLS GRID
- $760,0004 bd3 ba2.1k sqft2027 Richton Dr, Wheaton, IL 60189Re-activatedMLS ID #12696379, Thomas Martin, United Real Estate - Chicago. MRED as distributed by MLS GRID
- $699,9003 bd1 ba2k sqft6317 Kirschoff St, Rosemont, IL 60018ActiveMLS ID #12690653, Yvonne Carns, Real People Realty. MRED as distributed by MLS GRID
- $865,0004 bd4 ba3.1k sqft27W118 Cove Ln, Warrenville, IL 60555ActiveMLS ID #12713454, Maureen Rooney, CSC, Keller Williams Premiere Properties. MRED as distributed by MLS GRID
- $625,0004 bd3 ba1.8k sqft2308 Modaff Rd, Naperville, IL 60565NewMLS ID #12685401, Bradley Slater, ABR,SRES, @properties Christie's International Real Estate. MRED as distributed by MLS GRID
- $485,0003 bd3 ba1.7k sqft1025 Longford Dr, Westmont, IL 60559NewMLS ID #12719951, Kevin Herbon, Redfin Corporation. MRED as distributed by MLS GRID
- $649,0004 bd3 ba1.8k sqft224 N Highland Ave, Elmhurst, IL 60126ActiveMLS ID #12712484, Paul Mancini, @properties Christie's International Real Estate. MRED as distributed by MLS GRID
- $719,0004 bd3 ba3.3k sqft1803 River Ridge Cir, Naperville, IL 60565ActiveMLS ID #12708085, Tony Sapata, john greene, Realtor. MRED as distributed by MLS GRID
- $739,9004 bd3 ba2.8k sqft5725 N Sacramento Ave, Chicago, IL 60659ActiveMLS ID #12712253, James Miller, DIRECT BROKER LLC. MRED as distributed by MLS GRID
- $674,9003 bd3 ba2.9k sqft8035 Wolf Rd, La Grange, IL 60525ActiveMLS ID #12645424, Laraine Hanson, Laraine Hanson. MRED as distributed by MLS GRID
- $690,0004 bd4 ba2.2k sqft1137 Hyde Park Ln, Naperville, IL 60565ActiveMLS ID #12706301, Jeffrey Coros, Century 21 Circle. MRED as distributed by MLS GRID
- $525,0005 bd3 ba1.6k sqft1337 Degener Ave, Elmhurst, IL 60126ActiveMLS ID #12617898, Kevin Lally, RE/MAX At Home. MRED as distributed by MLS GRID
- $390,0004 bd3 ba1.8k sqft3037 Ernst St, Franklin Park, IL 60131Re-activatedMLS ID #12634483, Noel Marrero, Keller Williams Infinity. MRED as distributed by MLS GRID
- $699,9004 bd3 ba2.4k sqft10041 S Hoyne Ave, Chicago, IL 60643ActiveMLS ID #12705180, Timothy Sheahan, Compass. MRED as distributed by MLS GRID
- $825,0004 bd4 ba2.8k sqft2606 Modaff Rd, Naperville, IL 60565ActiveMLS ID #12709501, Meggan Florell, Keller Williams Infinity. MRED as distributed by MLS GRID
- $390,0004 bd2 ba1.8k sqft671 S 5th Ave, Des Plaines, IL 60016Re-activatedMLS ID #12708567, Larry Martin, ABR,CRS,GRI,SFR, @properties Christie's International Real Estate. MRED as distributed by MLS GRID
