Well-maintained 1,544 sq. ft. ranch in the desirable Holt School District, offering 4 bedrooms and 2.5 baths. This spacious home features both formal and informal living areas, highlighted by a cozy gas fireplace—perfect for relaxing evenings. The finished lower level provides additional flexible living space with an egress window, a kitchen, a full bath, and a bedroom. This area is ideal for guests, hobbies, or multi-generational living. Enjoy ample storage throughout the home. Mechanically sound with great bones, this property is a wonderful opportunity to add your personal touch with some cosmetic updates and build equity.
Accepting backups
Price cut: $3.1K (7/24)
$276,900
4054 S Pine Dell Dr, Lansing, MI 48911
4beds
3,088sqft
:
Get pre-qualified$2,290/mo
Single Family Residence
Built in 1968
0.42 Acres Lot
$286,400 Zestimate®
$90/sqft
$-- HOA
What's special
- 9 days |
- 615 |
- 17 |
Zillow last checked:
Listing updated:
Listed by:
Sheri Gallimore 517-321-8255,
RE/MAX Real Estate Professionals 517-321-8255
Source: Greater Lansing AOR,MLS#: 297885
Facts & features
Interior
Bedrooms & bathrooms
- Bedrooms: 4
- Bathrooms: 3
- Full bathrooms: 2
- 1/2 bathrooms: 1
Primary bedroom
- Level: First
- Area: 147.2 Square Feet
- Dimensions: 12.8 x 11.5
Bedroom 2
- Level: First
- Area: 102.6 Square Feet
- Dimensions: 11.4 x 9
Bedroom 3
- Level: First
- Area: 104.88 Square Feet
- Dimensions: 11.4 x 9.2
Bedroom 4
- Level: Basement
- Area: 132 Square Feet
- Dimensions: 12 x 11
Dining room
- Description: COMBO WITH KITCHEN
- Level: First
- Area: 0 Square Feet
- Dimensions: 0 x 0
Family room
- Level: First
- Area: 420 Square Feet
- Dimensions: 21 x 20
Kitchen
- Level: First
- Area: 186.3 Square Feet
- Dimensions: 20.7 x 9
Kitchen
- Level: Basement
- Area: 99 Square Feet
- Dimensions: 9 x 11
Living room
- Level: First
- Area: 246.45 Square Feet
- Dimensions: 15.5 x 15.9
Other
- Description: REC ROOM
- Level: Basement
- Area: 162 Square Feet
- Dimensions: 9 x 18
Heating
- Forced Air, Natural Gas
Cooling
- Central Air
Appliances
- Included: Free-Standing Refrigerator, Gas Water Heater, Oven, Portable Dishwasher, Range, Washer/Dryer
- Laundry: Other
Features
- Flooring: Combination
- Basement: Egress Windows,Finished,Full
Interior area
- Total structure area: 3,088
- Total interior livable area: 3,088 sqft
- Finished area above ground: 1,544
- Finished area below ground: 1,544
Property
Parking
- Parking features: Attached, Driveway, Finished, Garage, Garage Door Opener, Garage Faces Front
- Has attached garage: Yes
- Has uncovered spaces: Yes
Features
- Levels: One
- Stories: 1
- Patio & porch: Patio
- Has view: Yes
- View description: Neighborhood
Lot
- Size: 0.42 Acres
- Features: Back Yard, City Lot
Details
- Foundation area: 1544
- Parcel number: 33250511277009
- Zoning description: Zoning
Construction
Type & style
- Home type: SingleFamily
- Architectural style: Ranch
- Property subtype: Single Family Residence
Materials
- Brick, Vinyl Siding
- Roof: Shingle
Condition
- Year built: 1968
Utilities & green energy
- Sewer: Public Sewer
- Water: Public
Community & HOA
Community
- Subdivision: Pine Dell
Location
- Region: Lansing
Financial & listing details
- Price per square foot: $90/sqft
- Tax assessed value: $119,400
- Annual tax amount: $4,000
- Date on market: 7/24/2026
- Listing terms: VA Loan,Cash,Conventional,FHA,MSHDA
- Road surface type: Asphalt
Estimated market value
$286,400
$272,000 - $301,000
$2,740/mo
Price history
| Date | Event | Price |
|---|---|---|
| 7/24/2026 | Price change | $276,900-1.1%$90/sqft |
Source:  Greater Lansing AOR #297885 Report a problem Greater Lansing AOR #297885 Report a problem | ||
| 7/9/2026 | Price change | $280,000-4.3%$91/sqft |
Source: Greater Lansing AOR #296250 Report a problem | ||
| 6/24/2026 | Price change | $292,500-2.2%$95/sqft |
Source: Greater Lansing AOR #296250 Report a problem | ||
| 6/3/2026 | Price change | $299,000-3.5%$97/sqft |
Source: Greater Lansing AOR #296250 Report a problem | ||
| 5/28/2026 | Listed for sale | $309,900$100/sqft |
Source: Greater Lansing AOR #296250 Report a problem | ||
Public tax history
| Year | Property taxes | Tax assessment |
|---|---|---|
| 2025 | $3,790 +7.3% | $119,400 +5.5% |
| 2024 | $3,532 | $113,200 +7.9% |
| 2023 | -- | $104,900 +9.5% |
| 2022 | -- | $95,800 +4.5% |
| 2021 | -- | $91,700 +12.1% |
| 2020 | -- | $81,800 +6.6% |
| 2019 | $2,922 | $76,700 +5.1% |
| 2018 | $2,922 +1.9% | $73,000 |
| 2017 | $2,868 | $73,000 +1.7% |
| 2016 | $2,868 | $71,800 +8% |
| 2015 | $2,868 | $66,500 +14.5% |
| 2014 | $2,868 | $58,100 |
| 2013 | -- | $58,100 +0.5% |
| 2012 | -- | $57,800 -7.4% |
| 2011 | -- | $62,400 -4.9% |
| 2010 | -- | $65,600 -6.4% |
| 2009 | -- | $70,100 -9% |
| 2008 | -- | $77,000 |
| 2007 | -- | $77,000 |
| 2006 | -- | $77,000 +2.1% |
| 2005 | -- | $75,400 |
| 2004 | -- | $75,400 |
| 2003 | -- | $75,400 +18.4% |
| 2002 | -- | $63,700 +8.1% |
| 2001 | -- | $58,900 +3.6% |
| 2000 | -- | $56,850 |
Find assessor info on the county website
Monthly payment
Est. payment
Payment breakdown
Explore the cost of this home by adjusting the details. Changes won't be saved.Climate risks
Neighborhood: 48911
Nearby schools
GreatSchools rating
- 6/10Elliott Elementary SchoolGrades: K-5Distance: 1.4 mi
- 6/10Holt Junior High SchoolGrades: 7-8Distance: 2.1 mi
- 7/10Holt Senior High SchoolGrades: 9-12Distance: 4.1 mi
Schools provided by the listing agent
- High: Holt/Dimondale
Source: Greater Lansing AOR. This data may not be complete. We recommend contacting the local school district to confirm school assignments for this home.
- $255,7003 bd2 ba1.4k sqft4062 S Pine Dell Dr, Lansing, MI 48911Off Market
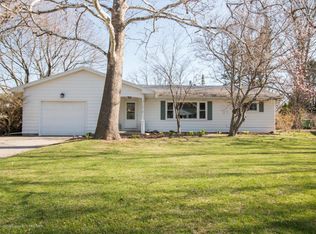
- $268,7003 bd2 ba1.2k sqft4044 S Pine Dell Dr, Lansing, MI 48911Off Market
- $257,9003 bd1 ba1.3k sqft2807 Memory Ln, Lansing, MI 48911Off Market
- $335,4004 bd2 ba3.3k sqft4068 S Pine Dell Dr, Lansing, MI 48911Off Market

- $254,2003 bd1 ba2.4k sqft2819 Memory Ln, Lansing, MI 48911Off Market
- $249,0003 bd2 ba1.2k sqft4053 S Pine Dell Dr, Lansing, MI 48911Sold
- $263,3003 bd2 ba1.5k sqft4045 S Pine Dell Dr, Lansing, MI 48911Off Market
- $254,7003 bd1 ba1.1k sqft4061 S Pine Dell Dr, Lansing, MI 48911Off Market
A local agent can set up tours, give advice and negotiate with sellers.
Similar homes
- $335,0004 bd3 ba2.2k sqft2537 Horstmeyer Rd, Lansing, MI 48911For Sale
 MLS ID #298063, Mitch Olson, Keller Williams Realty Lansing. Greater Lansing AOR
 - $277,0004 bd3 ba2.5k sqft629 Lasalle Blvd, Lansing, MI 48912For Sale
 MLS ID #297782, Matheson Bellgowan Team, Coldwell Banker Professionals-E.L.. Greater Lansing AOR
 - $268,0005 bd4 ba3.1k sqft4828 Ingham St, Lansing, MI 48911For Sale
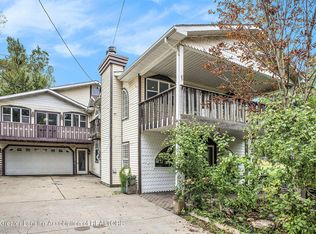 MLS ID #295012, Alondra Guzman-Hernandez, Berkshire Hathaway HomeServices. Greater Lansing AOR
 - $199,0003 bd2 ba1.8k sqft6120 Marscot Dr, Lansing, MI 48911For Sale
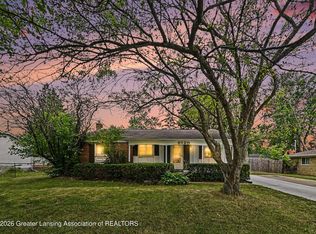 MLS ID #297969, Sheree Oviedo, Coldwell Banker Professionals-Delta. Greater Lansing AOR
 - $299,9904 bd3 ba2.4k sqft1761 Schoolcraft St, Holt, MI 48842For SaleMLS ID #297805, Diane Sanborn, Coldwell Banker Professionals-Delta. Greater Lansing AOR
- $243,0002 bd3 ba2.1k sqft1916 Dean Ave, Holt, MI 48842For SaleMLS ID #297970, Katelyn Taylor, Keller Williams Realty Lansing. Greater Lansing AOR
- $235,0003 bd2 ba1.9k sqft3426 Gingersnap Ln, Lansing, MI 48911For SaleMLS ID #298015, Paul E Brown, Gateway to Homes. Greater Lansing AOR
- $274,9004 bd2 ba2.4k sqft805 Dryer Farm Rd, Lansing, MI 48917For SaleMLS ID #296348, Gloria Ann Phillips, Century 21 Affiliated. Greater Lansing AOR
- $290,0004 bd2 ba1.8k sqft2709 Greenbriar Ave, Lansing, MI 48912For SaleMLS ID #297033, Brooks Warner, Keller Williams Realty Lansing. Greater Lansing AOR
- $303,0004 bd2 ba1.9k sqft2633 Linden St, East Lansing, MI 48823For SaleMLS ID #298065, John G. Munn, Berkshire Hathaway HomeServices. Greater Lansing AOR
- $265,0003 bd2 ba1.5k sqft1004 Old Erin Way, Lansing, MI 48917For SaleMLS ID #297880, John Hagerty, Jr., Five Star Real Estate - Lansing. Greater Lansing AOR
- $239,0003 bd3 ba1.8k sqft2602 Bedford Rd, Lansing, MI 48911For SaleMLS ID #297697, Sue Dickinson, Five Star Real Estate - Lansing. Greater Lansing AOR
- $260,0003 bd2 ba1.5k sqft1054 Marigold Ave, East Lansing, MI 48823For SaleMLS ID #297628, Michael Sprague, RE/MAX Real Estate Professionals. Greater Lansing AOR
- $259,0004 bd3 ba1.6k sqft427 Center St, Mason, MI 48854For SaleMLS ID #297766, Zach Peck, Keller Williams Realty Lansing. Greater Lansing AOR
- $399,9004 bd3 ba3.8k sqft2620 Grovenburg Rd, Lansing, MI 48911For SaleMLS ID #296802, Lisa Ann Cain, Berkshire Hathaway HomeServices. Greater Lansing AOR
- $234,9003 bd2 ba1.8k sqft4378 Harding Ave, Holt, MI 48842For SaleMLS ID #297877, Sheri Gallimore, RE/MAX Real Estate Professionals. Greater Lansing AOR
- $372,5004 bd3 ba3.3k sqft2470 Walenjus Ct, Holt, MI 48842For SaleMLS ID #297459, Stella Boak, RE/MAX Real Estate Professionals Dewitt. Greater Lansing AOR
- $348,0004 bd4 ba2.7k sqft4912 Plum Hollow Dr, Lansing, MI 48917For SaleMLS ID #298040, Alondra Guzman-Hernandez, Berkshire Hathaway HomeServices. Greater Lansing AOR
- $315,0005 bd3 ba2.1k sqft409 E Sycamore St, Mason, MI 48854For SaleMLS ID #297982, Gary Naeyaert, EXIT Realty Home Partners. Greater Lansing AOR
- $320,0004 bd3 ba2.4k sqft223 Price St, Mason, MI 48854For SaleMLS ID #298037, Stella Boak, RE/MAX Real Estate Professionals Dewitt. Greater Lansing AOR
