Tucked away in the charming Country View Estates development in North Branch you'll find this spacious split entry on a sprawling lot. The first thing you'll notice when you pull up, this is not your typical split. You'll find both an enormous 3 stall garage and a huge entry foyer. There is room for all of your tools and toys! With a .7 acre park-like lot, you'll have the opportunity to garden, landscape, play yard games or just relax and listen to the birds. The garage leads to the main entry area where you'll find a large coat closet and private laundry with room to sort and ready each load. Head up to a wide open main level full of sunshine and vaulted ceilings. Enjoy a bright and inviting main level featuring newer cabinets and countertops where you'll enjoy cooking and baking. The dining room eases into the living room giving you the perfect setup for hosting your friends and family life's big and small events. Two large bedrooms and a full bath round out the main level. The lower level brings more living area giving you the opportunity to gather or spread out. 2 additional bedrooms, a second full bath and exceptional storage round out this outstanding opportunity. Located near the neighborhood bike path, close to town and the freeway, this home checks all the boxes.
Pending
$319,900
40566 Golden Ave, North Branch, MN 55056
4beds
1,870sqft
:
Get pre-qualified$2,051/mo
Single Family
Built in 2001
0.72 Acres Lot
$322,100 Zestimate®
$171/sqft
$-- HOA
What's special
- 133 days |
- 40 |
- 2 |
Likely to sell faster than
Zillow last checked:
Listing updated:
Listed by:
Cory Rudnitski 763-443-2333,
RE/MAX Advantage Plus,
Jessica Rudnitski 763-443-3658
Source: NorthstarMLS as distributed by MLS GRID,MLS#: 7031329
Facts & features
Interior
Bedrooms & bathrooms
- Bedrooms: 4
- Bathrooms: 2
- Full bathrooms: 2
Bedroom
- Level: Upper
- Area: 144 Square Feet
- Dimensions: 12x12
Bedroom 2
- Level: Upper
- Area: 120 Square Feet
- Dimensions: 10x12
Bedroom 3
- Level: Lower
- Area: 120 Square Feet
- Dimensions: 10x12
Bedroom 4
- Level: Lower
- Area: 120 Square Feet
- Dimensions: 10x12
Deck
- Level: Main
- Area: 216 Square Feet
- Dimensions: 18x12
Dining room
- Level: Upper
- Area: 192 Square Feet
- Dimensions: 12x16
Family room
- Level: Lower
- Area: 364 Square Feet
- Dimensions: 14x26
Kitchen
- Level: Upper
- Area: 144 Square Feet
- Dimensions: 12x12
Living room
- Level: Upper
- Area: 216 Square Feet
- Dimensions: 12x18
Study
- Level: Lower
- Area: 48 Square Feet
- Dimensions: 6x8
Heating
- Forced Air
Cooling
- Central Air
Appliances
- Laundry: Lower Level, Laundry Room
Features
- Basement: Full,Concrete
- Has fireplace: No
Interior area
- Total structure area: 1,932
- Total interior livable area: 1,870 sqft
- Finished area above ground: 1,020
- Finished area below ground: 850
Property
Parking
- Total spaces: 3
- Parking features: Attached, Asphalt, Heated Garage, Insulated Garage
- Attached garage spaces: 3
- Details: Garage Dimensions (26 x 36)
Accessibility
- Accessibility features: None
Features
- Levels: Multi/Split
- Patio & porch: Deck, Patio
- Has private pool: Yes
- Pool features: Above Ground
Lot
- Size: 0.72 Acres
- Dimensions: 180 x 200
- Features: Tree Coverage - Light
- Topography: Level
Details
- Additional structures: Storage Shed
- Foundation area: 912
- Parcel number: 110104004
- Zoning description: Residential-Single Family
Construction
Type & style
- Home type: SingleFamily
- Property subtype: Single Family
Materials
- Block, Frame
- Roof: Asphalt
Condition
- New construction: No
- Year built: 2001
Utilities & green energy
- Gas: Natural Gas
- Sewer: Private Sewer, Shared Septic, Tank with Drainage Field
- Water: Drilled, Well
Community & HOA
HOA
- Has HOA: No
Location
- Region: North Branch
Financial & listing details
- Price per square foot: $171/sqft
- Tax assessed value: $318,200
- Annual tax amount: $3,889
- Date on market: 3/14/2026
- Cumulative days on market: 58 days
- Road surface type: Paved
Estimated market value
$322,100
$306,000 - $338,000
$2,552/mo
Price history
| Date | Event | Price |
|---|---|---|
| 4/9/2026 | Pending sale | $319,900$171/sqft |
Source:  NorthstarMLS as distributed by MLS GRID #7031329 Report a problem NorthstarMLS as distributed by MLS GRID #7031329 Report a problem | ||
| 3/14/2026 | Listed for sale | $319,900+35.6%$171/sqft |
Source: NorthstarMLS as distributed by MLS GRID #7031329 Report a problem | ||
| 10/2/2018 | Sold | $236,000-1.3%$126/sqft |
Source: NorthstarMLS as distributed by MLS GRID #4979384 Report a problem | ||
| 8/10/2018 | Price change | $239,000-2.4%$128/sqft |
Source: Timber Ghost Realty, LLC #4979384 Report a problem | ||
| 7/26/2018 | Price change | $244,900-2%$131/sqft |
Source: Timber Ghost Realty, LLC #4979384 Report a problem | ||
| 7/13/2018 | Listed for sale | $249,900+72.9%$134/sqft |
Source: Timber Ghost Realty, LLC #4979384 Report a problem | ||
| 1/18/2002 | Sold | $144,576+360.4%$77/sqft |
Source: Public Record Report a problem | ||
| 10/3/2001 | Sold | $31,400$17/sqft |
Source: Public Record Report a problem | ||
Public tax history
| Year | Property taxes | Tax assessment |
|---|---|---|
| 2024 | $4,022 +4.5% | $300,300 -0.4% |
| 2023 | $3,850 +6.5% | $301,400 +27.1% |
| 2022 | $3,614 +1.8% | $237,200 +5.8% |
| 2021 | $3,550 +0.3% | $224,100 |
| 2020 | $3,540 +29.3% | -- |
| 2017 | $2,738 +100% | -- |
| 2016 | $1,369 -49.2% | -- |
| 2015 | $2,696 +6.2% | -- |
| 2014 | $2,538 +8.7% | $142,500 |
| 2013 | $2,334 +0.3% | -- |
| 2012 | $2,328 -0.9% | -- |
| 2011 | $2,350 -5.7% | -- |
| 2010 | $2,492 | -- |
| 2009 | -- | -- |
| 2008 | $2,496 -4.2% | -- |
| 2007 | $2,606 +32.2% | -- |
| 2006 | $1,972 +4.2% | -- |
| 2005 | $1,893 +18.8% | -- |
| 2004 | $1,593 +9.5% | -- |
| 2003 | $1,455 +717.4% | -- |
| 2002 | $178 | -- |
Find assessor info on the county website
Monthly payment
Est. payment
Payment breakdown
Explore the cost of this home by adjusting the details. Changes won't be saved.Climate risks
Neighborhood: 55056
Nearby schools
GreatSchools rating
- 7/10Sunrise River Elementary SchoolGrades: 1-5Distance: 2.9 mi
- 3/10North Branch Middle SchoolGrades: 6-8Distance: 2 mi
- 5/10North Branch Senior High SchoolGrades: 9-12Distance: 2.3 mi
- $346,5003 bd1 ba1.2k sqft40594 Golden Ave, North Branch, MN 55056Off Market
- $353,9003 bd2 ba1.9k sqft40554 Golden Ave, North Branch, MN 55056Off Market

- $362,5003 bd2 ba1.9k sqft40565 Golden Ave, North Branch, MN 55056Off Market

- $352,8004 bd1 ba1.6k sqft40648 Golden Ave, North Branch, MN 55056Off Market

- $322,5002 bd2 ba1 sqft40589 Golden Ave, North Branch, MN 55056Off Market
- $336,9002 bd1 ba1k sqft40542 Golden Ave, North Branch, MN 55056Off Market
- $459,9003 bd2 ba1.9k sqft40533 Golden Ave, North Branch, MN 55056For Sale
- $355,7003 bd2 ba1k sqft40605 Golden Ave, North Branch, MN 55056Off Market
A local agent can set up tours, give advice and negotiate with sellers.
Similar homes
- $459,9003 bd2 ba1.9k sqft40533 Golden Ave, North Branch, MN 55056For Sale
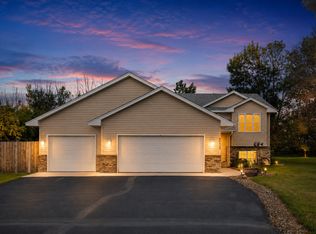
 MLS ID #7114970, Mark P. Abdel, RE/MAX Advantage Plus. NorthstarMLS as distributed by MLS GRID
 - $335,0004 bd2 ba1.6k sqft6422 Donny Brook Cir, North Branch, MN 55056For Sale
 MLS ID #7057400, Hames-McDonough Real Estate Group, Keller Williams Premier Realty. NorthstarMLS as distributed by MLS GRID
 - $334,9004 bd2 ba2k sqft6247 Albert Ln, North Branch, MN 55056For Sale
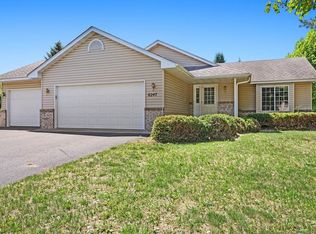 MLS ID #7081828, Debbie Rudnitski, RE/MAX Advantage Plus. NorthstarMLS as distributed by MLS GRID
 - $445,0004 bd3 ba1.9k sqft40744 Fenian Way, North Branch, MN 55056For Sale
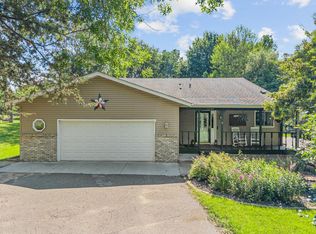 MLS ID #7108208, Alex Brancale, Coldwell Banker Realty. NorthstarMLS as distributed by MLS GRID
 - $379,9004 bd2 ba2.1k sqft8210 383rd St, North Branch, MN 55056For SaleMLS ID #7106165, Shaun W Zaudtke, Edina Realty, Inc.. NorthstarMLS as distributed by MLS GRID
- $375,0004 bd3 ba1.9k sqft37621 Hawthorne Ave, North Branch, MN 55056For SaleMLS ID #7094441, Richard Bell, Bell Realty LLC. NorthstarMLS as distributed by MLS GRID
- $419,9004 bd3 ba2.2k sqft4858 382nd Dr, North Branch, MN 55056For SaleMLS ID #7106603, Catherine Carchedi, GRI, CRS, RE/MAX Synergy. NorthstarMLS as distributed by MLS GRID
- $469,9004 bd2 ba2.3k sqft38295 Golf Ave, North Branch, MN 55056For SaleMLS ID #7099775, Myra R Jensen, BRIX Real Estate. NorthstarMLS as distributed by MLS GRID
- $389,0005 bd2 ba1.8k sqft6130 Albert Ln, North Branch, MN 55056For SaleMLS ID #7071802, Cortney Tschida, Bridge Realty, LLC. NorthstarMLS as distributed by MLS GRID
- $398,0004 bd3 ba2.1k sqft6679 378th St, North Branch, MN 55056For SaleMLS ID #7090382, Travis VanElsberg, Edina Realty, Inc.. NorthstarMLS as distributed by MLS GRID
- $424,9004 bd2 ba2.4k sqft6224 Glacier Dr, North Branch, MN 55056For SaleMLS ID #7097228, Jessica Siverson, Engel & Volkers Minneapolis. NorthstarMLS as distributed by MLS GRID
- $384,0003 bd2 ba1.6k sqft39585 Fawn Ave, North Branch, MN 55056For SaleMLS ID #7111903, Susan Griffith, Solutions Real Estate LLC. NorthstarMLS as distributed by MLS GRID
- $390,0003 bd2 ba1.5k sqft8255 384th Trl, North Branch, MN 55056For SaleMLS ID #7085472, Chad Smoley, White Oaks Real Estate, LLC. NorthstarMLS as distributed by MLS GRID
- $320,0003 bd2 ba1.7k sqft5710 314th St, Stacy, MN 55079For SaleMLS ID #7086082, Nicole LaChapelle, Coldwell Banker Realty - Southwest Regional. NorthstarMLS as distributed by MLS GRID
- $325,0003 bd2 ba2.1k sqft1320 Honeysuckle Ln, Cambridge, MN 55008For SaleMLS ID #7112495, Aimee A Morice, Edina Realty, Inc.. NorthstarMLS as distributed by MLS GRID
- $379,9004 bd2 ba1.6k sqft4829 253rd St, Wyoming, MN 55092For SaleMLS ID #7112178, Katie L Draz Campbell, Legacy Home Services Real Estate. NorthstarMLS as distributed by MLS GRID
- $429,9003 bd2 ba1.5k sqft4769 381st Trl, North Branch, MN 55056For SaleMLS ID #7100094, Lindsay Schlagel, RE/MAX Results. NorthstarMLS as distributed by MLS GRID
- $349,9004 bd2 ba2.2k sqft1065 243rd Cir NE, East Bethel, MN 55005For SaleMLS ID #7113807, Heather Fritch, RE/MAX Results. NorthstarMLS as distributed by MLS GRID
- $379,0002 bd3 ba1.7k sqft2507 320th Ln NE, Cambridge, MN 55008For SaleMLS ID #7112593, Martin P. Morgan, Morgan And Trust Realty. NorthstarMLS as distributed by MLS GRID
- $420,0003 bd3 ba2.1k sqft39052 Mica Ave, North Branch, MN 55056For SaleMLS ID #7018665, Dakotah Ingram, Edina Realty, Inc.. NorthstarMLS as distributed by MLS GRID
