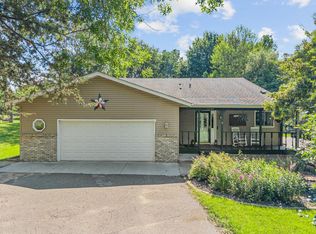
Nestled on a beautifully landscaped corner lot in Mystic Woodlands, this well-loved 4-bedroom, 2-bath home has all the extras you've been searching for. The kitchen impresses with stainless steel appliances, granite countertops, a Boos walnut butcher block island, and sliding shelves for smart storage. The vaulted, wood-ceiling sunroom is a true showstopper - a light-filled retreat that flows directly to your private backyard oasis. Entertain on the expansive deck, relax on the patio, or unwind in the hot tub surrounded by lush perennial gardens and mature trees. This outdoor space is made for making memories.
The main floor also features a flexible bedroom/office and full bath. Upstairs, the spacious primary suite offers a walk-in closet, with two additional bedrooms and a full bath completing the upper level. The finished lower level adds a generous family room with egress windows. The brick gas fireplace anchors the main-level family room for cozy evenings in. Major updates include a new roof (2020), new water heater (2023), and upgraded electrical in the garage (2024). The heated 3-stall garage with 9-foot ceilings and LED lighting is a bonus workspace and storage dream. Don't miss this move-in ready gem in North Branch!
Pending
$424,900
6224 Glacier Dr, North Branch, MN 55056
4beds
2,408sqft
Single Family
Built in 1996
0.37 Acres Lot
$423,900 Zestimate®
$176/sqft
$-- HOA
What's special
- 54 days |
- 153 |
- 10 |
Zillow last checked:
Listing updated:
Listed by:
Jessica Siverson 651-270-2780,
Engel & Volkers Minneapolis
Source: NorthstarMLS as distributed by MLS GRID,MLS#: 7097228
Facts & features
Interior
Bedrooms & bathrooms
- Bedrooms: 4
- Bathrooms: 2
- Full bathrooms: 2
Bedroom
- Level: Upper
- Area: 195 Square Feet
- Dimensions: 15x13
Bedroom 2
- Level: Upper
- Area: 99 Square Feet
- Dimensions: 11x9
Bedroom 3
- Level: Upper
- Area: 100 Square Feet
- Dimensions: 10x10
Bedroom 4
- Level: Main
- Area: 110 Square Feet
- Dimensions: 11x10
Deck
- Level: Main
- Area: 252 Square Feet
- Dimensions: 18x14
Dining room
- Level: Main
- Area: 180 Square Feet
- Dimensions: 15x12
Family room
- Level: Main
- Area: 273 Square Feet
- Dimensions: 21x13
Family room
- Level: Lower
- Area: 324 Square Feet
- Dimensions: 18x18
Kitchen
- Level: Main
- Area: 120 Square Feet
- Dimensions: 12x10
Laundry
- Level: Main
- Area: 54 Square Feet
- Dimensions: 6x9
Living room
- Level: Main
- Area: 168 Square Feet
- Dimensions: 14x12
Patio
- Level: Main
- Area: 252 Square Feet
- Dimensions: 18x14
Sun room
- Level: Main
- Area: 154 Square Feet
- Dimensions: 14x11
Heating
- Forced Air
Cooling
- Central Air
Appliances
- Included: Dishwasher, Dryer, Gas Water Heater, Microwave, Range, Refrigerator, Stainless Steel Appliance(s), Washer
- Laundry: Main Level, Sink
Features
- Basement: Egress Window(s),Finished,Partially Finished
- Number of fireplaces: 1
- Fireplace features: Gas
Interior area
- Total structure area: 2,580
- Total interior livable area: 2,408 sqft
- Finished area above ground: 2,080
- Finished area below ground: 328
Video & virtual tour
Property
Parking
- Total spaces: 3
- Parking features: Attached, Concrete, Garage Door Opener, Heated Garage, Insulated Garage
- Attached garage spaces: 3
- Has uncovered spaces: Yes
Accessibility
- Accessibility features: None
Features
- Levels: Modified Two Story
- Stories: 2
- Patio & porch: Deck, Patio
Lot
- Size: 0.37 Acres
- Dimensions: 123 x 140 x 135 x 108
- Features: Corner Lot, Tree Coverage - Light
Details
- Foundation area: 1264
- Parcel number: 110099656
- Zoning description: Residential-Single Family
Construction
Type & style
- Home type: SingleFamily
- Property subtype: Single Family
Materials
- Roof: Age 8 Years or Less,Asphalt
Condition
- New construction: No
- Year built: 1996
Utilities & green energy
- Gas: Natural Gas
- Sewer: City Sewer/Connected
- Water: City Water/Connected
Community & HOA
Community
- Subdivision: Mystic Woodlands
HOA
- Has HOA: No
Location
- Region: North Branch
Financial & listing details
- Price per square foot: $176/sqft
- Tax assessed value: $331,500
- Annual tax amount: $4,548
- Date on market: 6/25/2026
- Cumulative days on market: 52 days
Estimated market value
$423,900
$403,000 - $445,000
$2,934/mo
Price history
| Date | Event | Price |
|---|---|---|
| 7/27/2026 | Pending sale | $424,900$176/sqft |
Source:  NorthstarMLS as distributed by MLS GRID #7097228 Report a problem NorthstarMLS as distributed by MLS GRID #7097228 Report a problem | ||
| 7/14/2026 | Contingent | $424,900$176/sqft |
Source:  Engel & Volkers #7097228 Report a problem Engel & Volkers #7097228 Report a problem | ||
| 6/26/2026 | Listed for sale | $424,900+6.3%$176/sqft |
Source: NorthstarMLS as distributed by MLS GRID #7097228 Report a problem | ||
| 7/9/2024 | Sold | $399,900+2.6%$166/sqft |
Source: NorthstarMLS as distributed by MLS GRID #6541370 Report a problem | ||
| 6/15/2024 | Pending sale | $389,900$162/sqft |
Source: NorthstarMLS as distributed by MLS GRID #6541370 Report a problem | ||
| 5/24/2024 | Listed for sale | $389,900+81.3%$162/sqft |
Source: NorthstarMLS as distributed by MLS GRID #6541370 Report a problem | ||
| 7/1/2015 | Sold | $215,000$89/sqft |
Source: NorthstarMLS as distributed by MLS GRID #4597555 Report a problem | ||
Public tax history
| Year | Property taxes | Tax assessment |
|---|---|---|
| 2024 | $4,120 +9.6% | $314,800 +7% |
| 2023 | $3,758 -1.1% | $294,100 +17.9% |
| 2022 | $3,800 +2.9% | $249,500 +6.9% |
| 2021 | $3,694 -2.4% | $233,300 |
| 2020 | $3,786 +10.8% | -- |
| 2017 | $3,418 +100% | -- |
| 2016 | $1,709 -49.2% | -- |
| 2015 | $3,364 +4.4% | -- |
| 2014 | $3,222 +10.3% | $177,800 |
| 2013 | $2,922 -7% | -- |
| 2012 | $3,142 +3.6% | -- |
| 2011 | $3,034 -4.7% | -- |
| 2010 | $3,182 | -- |
| 2009 | -- | -- |
| 2008 | $2,918 -7.2% | -- |
| 2007 | $3,144 +27.6% | -- |
| 2006 | $2,463 +4.6% | -- |
| 2005 | $2,354 +12.7% | -- |
| 2004 | $2,088 +9.9% | -- |
| 2003 | $1,900 -11.3% | -- |
| 2002 | $2,143 -17.2% | -- |
| 2001 | $2,587 | -- |
Find assessor info on the county website
Monthly payment
Est. payment
Payment breakdown
Explore the cost of this home by adjusting the details. Changes won't be saved.Climate risks
Neighborhood: 55056
Nearby schools
GreatSchools rating
- 7/10Sunrise River Elementary SchoolGrades: 1-5Distance: 0.9 mi
- 3/10North Branch Middle SchoolGrades: 6-8Distance: 0.8 mi
- 5/10North Branch Senior High SchoolGrades: 9-12Distance: 0.8 mi
- $367,1005 bd1 ba1.2k sqft6243 384th Ln, North Branch, MN 55056Off Market
- $377,9003 bd3 ba2.5k sqft6200 Glacier Dr, North Branch, MN 55056Off Market
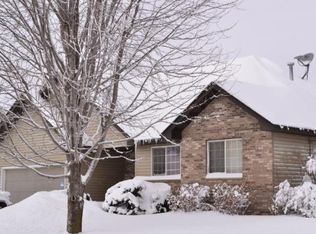
- $360,7005 bd2 ba2.1k sqft38367 Branch Ave, North Branch, MN 55056Off Market
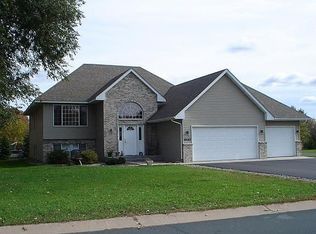
- $407,2003 bd2 ba2.4k sqft6199 384th Ln, North Branch, MN 55056Off Market
- $369,1003 bd3 ba1.9k sqft6225 Glacier Dr, North Branch, MN 55056Off Market
- $366,0003 bd2 ba1.2k sqft6203 Glacier Dr, North Branch, MN 55056Off Market
- $385,6004 bd3 ba1.3k sqft6178 Glacier Dr, North Branch, MN 55056Off Market
- $532,5006 bd5 ba3.9k sqft6179 384th Ln, North Branch, MN 55056Sold
A local agent can set up tours, give advice and negotiate with sellers.
Similar homes
- $419,9004 bd3 ba2.2k sqft4858 382nd Dr, North Branch, MN 55056For Sale
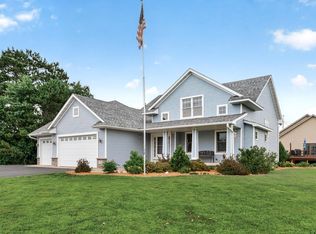
 MLS ID #7106603, Catherine Carchedi, GRI, CRS, RE/MAX Synergy. NorthstarMLS as distributed by MLS GRID
 - $389,9004 bd2 ba1.6k sqft5109 382nd Dr, North Branch, MN 55056For Sale
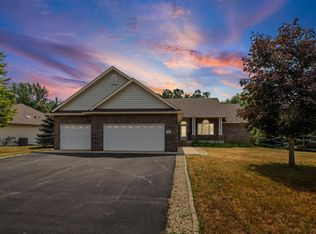 MLS ID #7029493, Jocelyn Clark, Pemberton RE. NorthstarMLS as distributed by MLS GRID
 - $445,0004 bd3 ba1.9k sqft40744 Fenian Way, North Branch, MN 55056For Sale
 MLS ID #7108208, Alex Brancale, Coldwell Banker Realty. NorthstarMLS as distributed by MLS GRID
 - $429,9003 bd2 ba1.5k sqft4769 381st Trl, North Branch, MN 55056For Sale
 MLS ID #7100094, Lindsay Schlagel, RE/MAX Results. NorthstarMLS as distributed by MLS GRID
 - $459,9003 bd2 ba1.9k sqft40533 Golden Ave, North Branch, MN 55056For SaleMLS ID #7114970, Mark P. Abdel, RE/MAX Advantage Plus. NorthstarMLS as distributed by MLS GRID
- $329,9003 bd3 ba2.1k sqft39074 Riverside Ct, North Branch, MN 55056For SaleMLS ID #7053882, Michael Jon Juliff, Jason Mitchell Group. NorthstarMLS as distributed by MLS GRID
- $375,0004 bd3 ba1.9k sqft37621 Hawthorne Ave, North Branch, MN 55056For SaleMLS ID #7094441, Richard Bell, Bell Realty LLC. NorthstarMLS as distributed by MLS GRID
- $329,9004 bd2 ba1.8k sqft7278 378th St, North Branch, MN 55056For SaleMLS ID #7099341, Emily Margaret Korb, Pemberton RE. NorthstarMLS as distributed by MLS GRID
- $499,0005 bd3 ba3.3k sqft5614 407th Ct, North Branch, MN 55056For SaleMLS ID #7102287, Jeneane Brackett, RE/MAX Results. NorthstarMLS as distributed by MLS GRID
- $534,9004 bd3 ba2.7k sqft38209 Everett Ave, North Branch, MN 55056For SaleMLS ID #7096078, Sarah Wald, Next Generation Realty LLC. NorthstarMLS as distributed by MLS GRID
- $374,9003 bd3 ba1.5k sqft32350 Cedar Crest Trl NE, North Branch, MN 55056For SaleMLS ID #7119104, Levi LaRowe, RE/MAX RESULTS. NorthstarMLS as distributed by MLS GRID
- $459,9004 bd2 ba2.1k sqft7567 Lent Trl, Stacy, MN 55079For SaleMLS ID #7074470, Mark D Callender, RE/MAX Results. NorthstarMLS as distributed by MLS GRID
- $419,9004 bd2 ba1.6k sqft24301 E Typo Dr NE, Stacy, MN 55079For SaleMLS ID #7091032, Brian D. Witte, Accent RE & Inv Group. NorthstarMLS as distributed by MLS GRID
- $484,9004 bd4 ba2k sqft4397 316th Ln, Stacy, MN 55079For SaleMLS ID #7075997, Joseph C. Bryski, Keller Williams Premier Realty. NorthstarMLS as distributed by MLS GRID
- $565,0004 bd2 ba3.1k sqft6943 350th St, Stacy, MN 55079For SaleMLS ID #7093563, Debra J. Johnson, Edina Realty, Inc.. NorthstarMLS as distributed by MLS GRID
- $387,5004 bd2 ba2.2k sqft1522 35th Ave SW, Cambridge, MN 55008For SaleMLS ID #7126720, James "JJ" Johnston, Edina Realty, Inc.. NorthstarMLS as distributed by MLS GRID
- $400,0003 bd2 ba2.2k sqft29527 295th Ln, Lindstrom, MN 55045For SaleMLS ID #7120428, Brian R. Beaubien, Edina Realty, Inc.. NorthstarMLS as distributed by MLS GRID
- $449,0004 bd3 ba2.5k sqft29977 Crocus St NW, Isanti, MN 55040For SaleMLS ID #7081336, Michelle Lundeen, RE/MAX RESULTS. NorthstarMLS as distributed by MLS GRID
- $399,9994 bd2 ba1.8k sqft31874 Xylite St NE, Cambridge, MN 55008For Sale By Owner
- $439,9003 bd2 ba2.3k sqft30857 Palm St NW, Cambridge, MN 55008For SaleMLS ID #7119547, Jason DeMarre, Northstar Real Estate Associates. NorthstarMLS as distributed by MLS GRID
