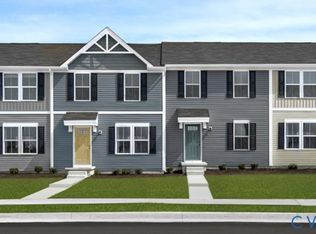
Own for Less Than Rent – Brand New Construction in the City of Richmond! Discover an affordable opportunity to stop renting and step into new construction homeownership, with monthly payments that can be comparable to—or less than—rent. This modern, single level condo features the Chestnut floor plan, offering 3 bedrooms, 2 full baths, and approximately 1,102 square feet of well-designed living
space. Luxury waterproof floors included in all common areas and bathrooms. The open concept layout includes a spacious great room, stainless steel appliances, upgraded cabinetry, and an included washer and dryer for move in ready convenience. The private deck provides an ideal outdoor retreat, while the thoughtfully planned interior delivers both comfort and functionality. Designed for easy living, this
home offers a low maintenance lifestyle with brand-new construction benefits. Located in South Richmond near Boushall Middle, this community offers convenient access to major interstates, downtown Richmond, shopping, dining, and employment centers. Enjoy the advantages of city living while building equity in a brand-new home—an increasingly rare combination at this price point. Ideal for first-time buyers, growing households, or anyone seeking an attainable new construction option, the Chestnut floor plan represents one of the best values in Greater Richmond.
Pending
Price increase: $3K (6/22)
$266,990
4059 Walmsley Blvd #B, Richmond, VA 23224
3beds
1,102sqft
:
Get pre-qualified$1,855/mo
Condominium
Built in 2026
-- sqft lot
$264,900 Zestimate®
$242/sqft
$95/mo HOA
What's special
Open concept layoutSpacious great roomSingle level condoUpgraded cabinetryStainless steel appliances
- 28 days |
- 94 |
- 6 |
Zillow last checked:
Listing updated:
Listed by:
John Thiel (804)467-9022,
Long & Foster REALTORS 804-288-8888
Source: CVRMLS,MLS#: 2616153 Originating MLS: Central Virginia Regional MLS
Originating MLS: Central Virginia Regional MLSFacts & features
Interior
Bedrooms & bathrooms
- Bedrooms: 3
- Bathrooms: 2
- Full bathrooms: 2
Primary bedroom
- Level: First
- Dimensions: 10.4 x 12.8
Bedroom 2
- Level: First
- Dimensions: 10.4 x 8.11
Bedroom 3
- Level: First
- Dimensions: 9.0 x 11.0
Other
- Description: Tub & Shower
- Level: First
Great room
- Level: First
- Dimensions: 11.8 x 13.1
Kitchen
- Level: First
- Dimensions: 13.2 x 11.8
Heating
- Electric, Heat Pump
Cooling
- Central Air
Appliances
- Included: Dryer, Dishwasher, Electric Cooking, Electric Water Heater, Disposal, Microwave, Oven, Stove, Water Heater, Washer
- Laundry: Washer Hookup, Dryer Hookup
Features
- Bedroom on Main Level, Eat-in Kitchen, Bath in Primary Bedroom, Main Level Primary, Pantry, Walk-In Closet(s)
- Flooring: Carpet, Tile, Vinyl
- Windows: Thermal Windows
- Has basement: No
- Attic: Pull Down Stairs
Interior area
- Total interior livable area: 1,102 sqft
- Finished area above ground: 1,102
- Finished area below ground: 0
Property
Features
- Levels: One
- Stories: 1
- Patio & porch: Rear Porch, Deck
- Exterior features: Sprinkler/Irrigation, Lighting
- Pool features: None
Details
- Parcel number: TBD
- Special conditions: Corporate Listing
Construction
Type & style
- Home type: Condo
- Architectural style: Modern
- Property subtype: Condominium
- Attached to another structure: Yes
Materials
- Frame, Vinyl Siding
- Foundation: Slab
- Roof: Shingle
Condition
- New Construction,Under Construction
- New construction: Yes
- Year built: 2026
Utilities & green energy
- Sewer: Public Sewer
- Water: Public
Community & HOA
Community
- Features: Common Grounds/Area, Home Owners Association
- Security: Smoke Detector(s)
- Subdivision: None
HOA
- Has HOA: Yes
- Amenities included: Landscaping, Management
- Services included: Association Management, Common Areas, Maintenance Grounds, Trash, Water
- HOA fee: $95 monthly
Location
- Region: Richmond
Financial & listing details
- Price per square foot: $242/sqft
- Date on market: 6/29/2026
- Ownership: Corporate
- Ownership type: Corporation
Estimated market value
$264,900
$252,000 - $278,000
$2,055/mo
Price history
| Date | Event | Price |
|---|---|---|
| 7/8/2026 | Pending sale | $266,990$242/sqft |
Source:  CVRMLS #2616153 Report a problem CVRMLS #2616153 Report a problem | ||
| 6/22/2026 | Price change | $266,990+1.1%$242/sqft |
Source: CVRMLS #2616153 Report a problem | ||
| 6/16/2026 | Price change | $263,990-0.4%$240/sqft |
Source: CVRMLS #2616153 Report a problem | ||
| 6/12/2026 | Listed for sale | $264,990$240/sqft |
Source: CVRMLS #2616153 Report a problem | ||
Public tax history
Tax history is unavailable.
Monthly payment
Est. payment
Payment breakdown
Explore the cost of this home by adjusting the details. Changes won't be saved.Climate risks
Neighborhood: McGuire
Nearby schools
GreatSchools rating
- 2/10Elizabeth D. Redd Elementary SchoolGrades: PK-5Distance: 2.4 mi
- 1/10River City MiddleGrades: 6-8Distance: 2.7 mi
- 1/10Richmond High School for the ArtsGrades: 9-12Distance: 1.3 mi
Schools provided by the listing agent
- Elementary: Frances W. McClenney
- Middle: River City
- High: Richmond High School for the Arts
Source: CVRMLS. This data may not be complete. We recommend contacting the local school district to confirm school assignments for this home.
- $283,1653 bd3 ba1.2k sqft5357 Canterbury Ridge Ct, Richmond, VA 23224Sold
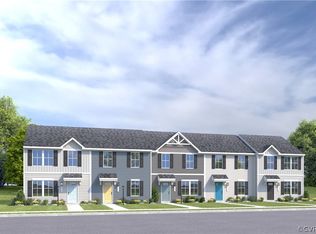
- $273,2303 bd3 ba1.2k sqft5301 Canterbury Ridge Ct, Richmond, VA 23224Sold
- $271,4433 bd3 ba1.2k sqft5321 Canterbury Ridge Ct, Richmond, VA 23224Sold
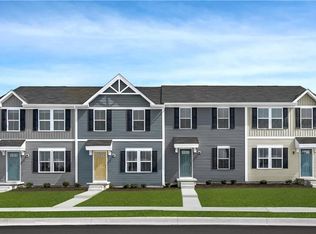
- $370,0003 bd4 ba1.9k sqft6103 Primrose Path Rd, Richmond, VA 23224Sold

- $609,0004 bd5 ba2.1k sqft110 Manchester Mews, Richmond, VA 23224New Construction
- $234,9902 bd2 ba931 sqft1729 Grubbs Ln #A, Richmond, VA 23224New Construction
- $341,3903 bd3 ba1.6k sqft6043 Blue Iris Rd, Richmond, VA 23224New Construction
- $522,5003 bd4 ba1.6k sqft120 Manchester Mews, Richmond, VA 23224New Construction
- $450,0002 bd3 ba1.4k sqft116 Manchester Mews, Richmond, VA 23224New Construction
A local agent can set up tours, give advice and negotiate with sellers.
Similar homes
- $271,9903 bd2 ba1.1k sqft3731 Grubbs Ln #B, Richmond, VA 23224New Construction
 MLS ID #2618366, John Thiel, Long & Foster REALTORS. CVRMLS
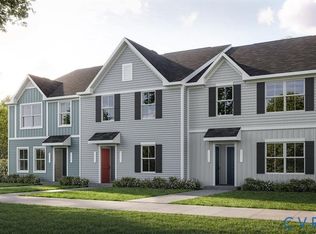
 - $237,9902 bd2 ba931 sqft4049 Walmsley, Richmond, VA 23224For Sale
 MLS ID #2619272, John Thiel. Long & Foster Broker Feed
 - $234,9902 bd2 ba931 sqft1729 Grubbs Ln #A, Richmond, VA 23224New ConstructionMLS ID #2617287, John Thiel, Long & Foster REALTORS. CVRMLS
- $294,9903 bd3 ba1.2k sqft3800 Hickory St, Richmond, VA 23222For Sale
 MLS ID #2617553, John Thiel. Long & Foster Broker Feed
 - $279,9903 bd3 ba1.2k sqft3847 Hickory St, Richmond, VA 23222For SaleMLS ID #2613861, John Thiel. Long & Foster Broker Feed
- $279,9903 bd3 ba1.2k sqft0 Hickory St, Richmond, VA 23222For SaleMLS ID #2611010, John Thiel. Long & Foster Broker Feed
- $294,9903 bd3 ba1.2k sqft3800 Hickory Cove Ln, Henrico, VA 23222New ConstructionCVRMLS
- $279,9903 bd3 ba1.2k sqft0 Hickory Cove Ln, Henrico, VA 23222New ConstructionMLS ID #2611010, John Thiel, Long & Foster REALTORS. CVRMLS
- $305,3053 bd3 ba1.3k sqft3453 Broadwick Rd, Richmond, VA 23234New ConstructionCVRMLS
- $277,4903 bd2 ba1.1k sqft1 Destination Dr #B, Sandston, VA 23150New ConstructionMLS ID #2618603, John Thiel, Long & Foster REALTORS. CVRMLS
- $399,9502 bd3 ba1.5k sqft17 Flatwater Row Unit A, Henrico, VA 23231For SaleMLS ID #2618433, Ernie Chamberlain, Hometown Realty. CVRMLS
- $399,0002 bd3 ba1.5k sqft1041 N Lombardy St #A, Richmond, VA 23220For SaleMLS ID #2619081, James Strum, Long & Foster REALTORS. CVRMLS
- $326,3053 bd3 ba1.3k sqft3457 Broadwick Rd, Richmond, VA 23234New ConstructionCVRMLS
- $327,6803 bd3 ba1.3k sqft3441 Broadwick Rd, Richmond, VA 23234New ConstructionCVRMLS
- $324,5303 bd3 ba1.3k sqft3428 Broadwick Rd, Richmond, VA 23234New ConstructionCVRMLS
- $324,9502 bd3 ba1.5k sqft2749 Acadia Dr Unit A, Henrico, VA 23294For SaleMLS ID #2617809, Rick Cox, The Rick Cox Realty Group. CVRMLS
- $327,3953 bd3 ba1.3k sqft3433 Broadwick Rd, Richmond, VA 23234New ConstructionCVRMLS
- $254,9902 bd2 ba931 sqft514 Destination Way #A, Sandston, VA 23150New ConstructionMLS ID #2618588, John Thiel, Long & Foster REALTORS. CVRMLS
- $252,9902 bd2 ba931 sqft2162 Destination Dr #A, Sandston, VA 23150New ConstructionMLS ID #2618601, John Thiel, Long & Foster REALTORS. CVRMLS
- $318,3903 bd3 ba1.3k sqft3449 Broadwick Rd, Richmond, VA 23234New ConstructionCVRMLS
