Welcome to this beautifully updated 3-bedroom, 1-bath home in Hopwood, offering a move-in-ready interior and a picturesque setting with the Laurel Mountains as a backdrop. The bright, inviting floor plan features an open-concept kitchen and dining area filled with natural light. The kitchen offers stainless steel appliances, double ovens, abundant cabinetry and generous workspace. Enjoy easy access to the covered rear porch, which leads to a patio and spacious fenced-in yard—perfect for outdoor entertaining, pets or simply relaxing and enjoying the surroundings. A detached garage provides additional parking and storage. Thoughtfully updated throughout and ready for its new owner, this charming home combines comfortable living, inviting outdoor spaces and beautiful mountain views.
Contingent
$189,900
406 Oak St, Hopwood, PA 15445
3beds
1,488sqft
Single Family Residence
Built in 1945
0.51 Acres Lot
$-- Zestimate®
$128/sqft
$-- HOA
What's special
Beautiful mountain viewsSpacious fenced-in yardMove-in-ready interiorInviting outdoor spacesGenerous workspaceThoughtfully updated throughoutDouble ovens
- 29 days
- 891
- 103
Likely to sell faster than
Zillow last checked:
Listing updated:
Listed by:
Tara Kite 412-751-2200,
HOWARD HANNA WILSON BAUM REAL ESTATE 412-751-2200
Source: WPMLS,MLS#: 1776462 Originating MLS: West Penn Multi-List
Facts & features
Interior
Bedrooms & bathrooms
- Bedrooms: 3
- Bathrooms: 1
- Full bathrooms: 1
Heating
- Forced Air, Oil
Cooling
- Central Air
Appliances
- Included: Some Electric Appliances, Cooktop, Dryer, Dishwasher, Disposal, Microwave, Refrigerator, Stove, Washer
Features
- Flooring: Carpet, Ceramic Tile, Hardwood
- Basement: Walk-Out Access
Interior area
- Total structure area: 1,488
- Total interior livable area: 1,488 sqft
Video & virtual tour
Property
Parking
- Total spaces: 1
- Parking features: Detached, Garage
- Has garage: Yes
Features
- Levels: One and One Half
- Stories: 1.5
- Pool features: None
Lot
- Size: 0.51 Acres
- Dimensions: 109 x 213 x 104 x 211
Details
- Parcel number: 25460081
Construction
Type & style
- Home type: SingleFamily
- Architectural style: Cape Cod
- Property subtype: Single Family Residence
Materials
- Vinyl Siding
- Roof: Asphalt
Condition
- Resale
- Year built: 1945
Utilities & green energy
- Sewer: Public Sewer
- Water: Public
Community & HOA
Location
- Region: Hopwood
Financial & listing details
- Price per square foot: $128/sqft
- Tax assessed value: $27,025
- Annual tax amount: $1,626
- Date on market: 9/27/2026
Estimated market value
Not available
Estimated sales range
Not available
Not available
Price history
| Date | Event | Price |
|---|---|---|
| 9/30/2026 | Contingent | $189,900$128/sqft |
Source:  WPMLS #1776462 Report a problem | ||
| 9/27/2026 | Listed for sale | $189,900+96.8%$128/sqft |
Source: WPMLS #1776462 Report a problem | ||
| 7/18/2013 | Sold | $96,500-2.4%$65/sqft |
Source: WPMLS #930181 Report a problem | ||
| 3/20/2013 | Price change | $98,900-4.9%$66/sqft |
Source: RE/MAX Professionals #12-643 Report a problem | ||
| 1/13/2013 | Listed for sale | $104,000$70/sqft |
Source: RE/MAX Professionals #12-643 Report a problem | ||
| 12/2/2012 | Listing removed | $104,000$70/sqft |
Source: RE/MAX PROFESSIONALS #12-643 Report a problem | ||
| 10/24/2012 | Price change | $104,000-4.6%$70/sqft |
Source: RE/MAX PROFESSIONALS #12-643 Report a problem | ||
| 8/21/2012 | Listed for sale | $109,000$73/sqft |
Source: RE/MAX PROFESSIONALS #12-643 Report a problem | ||
Public tax history
| Year | Property taxes | Tax assessment |
|---|---|---|
| 2025 | $1,534 | $54,050 |
| 2024 | $1,534 +7.1% | $54,050 |
| 2023 | $1,433 | $54,050 |
| 2022 | $1,433 +1% | $54,050 |
| 2021 | $1,420 +2.9% | $54,050 |
| 2020 | $1,380 +9% | $54,050 +100% |
| 2018 | $1,266 | $27,025 |
| 2017 | -- | $27,025 |
| 2016 | -- | $27,025 |
| 2015 | -- | $27,025 -50% |
| 2014 | -- | $54,050 |
| 2013 | -- | -- |
| 2012 | -- | -- |
| 2011 | -- | -- |
| 2010 | -- | -- |
| 2009 | -- | -- |
| 2007 | -- | -- |
| 2006 | -- | -- |
| 2005 | -- | -- |
| 2004 | -- | -- |
| 2003 | -- | -- |
| 2002 | -- | -- |
| 2000 | -- | -- |
Find assessor info on the county website
Monthly payment
Est. payment
Payment breakdown
Explore the cost of this home by adjusting the details. Changes won't be saved.Climate risks
Neighborhood: 15445
Nearby schools
Schools provided by the listing agent
- District: Laurel High
Source: WPMLS. This data may not be complete. We recommend contacting the local school district to confirm school assignments for this home.

Similar homes
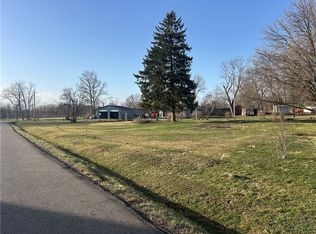
- $229,0002 bd2 ba988 sqft159 Hopwood Fairchance Rd, Hopwood, PA 15445For Sale
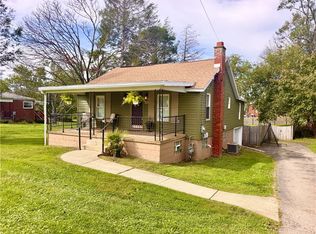 MLS ID #1777204, Bruce Roby. WPMLS
- $199,9002 bd2 ba1k sqft160 Starlite Rd, Lemont Furnace, PA 15456For Sale
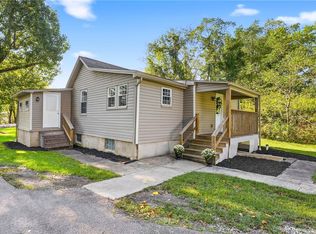 MLS ID #1774479, Shelley McClain. WPMLS
- $184,9003 bd2 ba2k sqft156 Stockton Ave, Uniontown, PA 15401For Sale
 MLS ID #1775784, Shelley Sharp. WPMLS
- $185,0003 bd2 ba1.9k sqft264 Hopwood Fairchance Rd, Uniontown, PA 15401For Sale
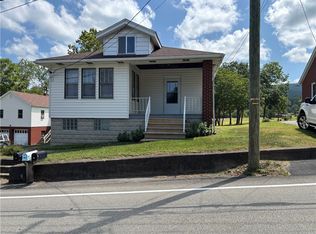 MLS ID #1769286, Gary Reagan. WPMLS
