Don’t miss this rare opportunity in Saskatoon’s Aspen Ridge. This open, modern home features a stunning kitchen with quartz countertops and a spacious island, perfect for everyday living and entertaining. The main floor flows effortlessly into a bright living area, while the upper level offers three bedrooms, including a primary suite with an ensuite and a walk-in closet, plus a roomy bonus room for late-night movie marathons. Also has a separate side entrance for suite potential. Act fast—through the end of April, a 20 x 24 standard garage package is included, adding serious value and extra storage. This home combines contemporary finishes, abundant natural light, and a thoughtful layout designed for family life. Located in Aspen Ridge, this could be the one you’ve been waiting for, make the most of this limited-time opportunity.
Active
C$539,900
406 Stehwien STREET, Saskatoon, SK S7W 1H5
3beds
3baths
1,580sqft
Single Family Residence
Built in 2026
-- sqft lot
$-- Zestimate®
C$342/sqft
C$-- HOA
What's special
- 109 days |
- 16 |
- 0 |
Zillow last checked:
Listing updated:
Listed by:
Koraley Schneider,
Boyes Group Realty Inc.
Source: Saskatchewan REALTORS® Association,MLS®#: SK032338Originating MLS®#: Saskatchewan REALTORS® Association
Facts & features
Interior
Bedrooms & bathrooms
- Bedrooms: 3
- Bathrooms: 3
Primary bedroom
- Features: Room Floor: Carpet
- Level: Second
- Area: 111.11 Square Feet
- Dimensions: 10'5x10'8
Bedroom
- Features: Room Floor: Carpet
- Level: Second
- Area: 111.97 Square Feet
- Dimensions: 11'7x9'8
Bedroom
- Features: Room Floor: Carpet
- Level: Second
- Area: 94.5 Square Feet
- Dimensions: 10'6x9'0
Other
- Features: Room Floor: Laminate
- Level: Main
- Area: 25 Square Feet
- Dimensions: 5'0x5'0
Other
- Features: Room Floor: Tile
- Level: Second
- Area: 39.17 Square Feet
- Dimensions: 5'0x7'10
Other
- Features: Room Floor: Tile
- Level: Second
- Area: 40 Square Feet
- Dimensions: 5'0x8'0
Bonus room
- Features: Room Floor: Carpet
- Level: Second
- Area: 102.22 Square Feet
- Dimensions: 9'7x10'8
Dining room
- Features: Room Floor: Laminate
- Level: Main
- Area: 110.65 Square Feet
- Dimensions: 11'9x9'5
Foyer
- Features: Room Floor: Laminate
- Level: Main
- Area: 70.67 Square Feet
- Dimensions: 8'10x8'0
Great room
- Features: Room Floor: Laminate
- Level: Main
- Area: 154.92 Square Feet
- Dimensions: 14'1x11'0
Kitchen
- Features: Room Floor: Laminate
- Level: Main
- Area: 189.75 Square Feet
- Dimensions: 16'6x11'6
Laundry
- Features: Room Floor: Tile
- Level: Second
- Area: 46 Square Feet
- Dimensions: 5'9x8'0
Heating
- Natural Gas, Heat Recovery Unit
Appliances
- Included: Water Heater, Other Water Heater
Features
- Basement: Full,Unfinished,Sump Pump,Concrete,Separate Entry
- Has fireplace: No
Interior area
- Total structure area: 1,580
- Total interior livable area: 1,580 sqft
Property
Parking
- Total spaces: 2
Features
- Levels: Two
- Stories: 2
- Exterior features: Lawn Front
- Frontage length: 29.00
Lot
- Dimensions: 127
- Features: Rectangular Lot
Construction
Type & style
- Home type: SingleFamily
- Property subtype: Single Family Residence
Materials
- Rock Imitation, Siding
- Roof: Fiberglass
Condition
- Year built: 2026
Community & HOA
Community
- Subdivision: Aspen Ridge
Location
- Region: Saskatoon
Financial & listing details
- Price per square foot: C$342/sqft
- Date on market: 4/8/2026
- Exclusions: Water Softener
- Ownership: Freehold
Koraley Schneider
Koraley Schneider
(306) 222-4494
By pressing Contact Agent, you agree that the real estate professional identified above may call/text you about your search, which may involve use of automated means and pre-recorded/artificial voices. You don't need to consent as a condition of buying any property, goods, or services. Message/data rates may apply. You also agree to our Terms of Use. Zillow does not endorse any real estate professionals. We may share information about your recent and future site activity with your agent to help them understand what you're looking for in a home.
Price history
| Date | Event | Price |
|---|---|---|
| 4/8/2026 | Listed for sale | C$539,900C$342/sqft |
Source: Saskatchewan REALTORS® Association #SK032338 Report a problem | ||
Public tax history
Tax history is unavailable.
Climate risks
Neighborhood: Aspen Ridge
Nearby schools
GreatSchools rating
No schools nearby
We couldn't find any schools near this home.
- C$559,9005 bd4 ba1.4k sqft435 Stehwien St, Saskatoon, SK S7W1M9For Sale
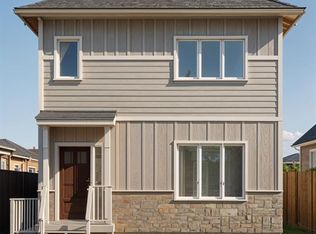
- C$615,0003 bd3 ba1.6k sqft667 Henry Dayday Rd, Saskatoon, SK S7W1H5For Sale

- C$615,0003 bd3 ba1.6k sqft663 Henry Dayday Rd, Saskatoon, SK S7W1H5For Sale

- C$615,0003 bd3 ba1.6k sqft659 Henry Dayday Rd, Saskatoon, SK S7W1H5For Sale

- C$499,9005 bd3 ba1k sqft439 Stehwien St, Saskatoon, SK S7W1M9For Sale
- C$529,9004 bd4 ba1.2k sqft443 Stehwien St, Saskatoon, SK S7W1M9For Sale
- C$819,9004 bd4 ba2k sqft916 Feheregyhazi Blvd, Saskatoon, SK S7W0Z4For Sale
- C$824,5006 bd4 ba1.6k sqft803 Henry Dayday Rd, Saskatoon, SK S7W1H5For Sale
Similar homes
- C$615,0003 bd3 ba1.6k sqft663 Henry Dayday ROAD, Saskatoon, SK S7W 1H5For SaleMLS ID #SK036683, Zoey Schneider, Boyes Group Realty Inc.. Saskatchewan REALTORS® Association
- C$615,0003 bd3 ba1.6k sqft659 Henry Dayday ROAD, Saskatoon, SK S7W 1H5For SaleMLS ID #SK036681, Zoey Schneider, Boyes Group Realty Inc.. Saskatchewan REALTORS® Association
- C$615,0003 bd3 ba1.6k sqft667 Henry Dayday ROAD, Saskatoon, SK S7W 1H5For SaleMLS ID #SK032077, Zoey Schneider, Boyes Group Realty Inc.. Saskatchewan REALTORS® Association
- C$589,9003 bd3 ba1.6k sqft136 Thakur STREET, Saskatoon, SK S7W 0Z6For Sale
 MLS ID #SK042505, Brody Reimer, Coldwell Banker Signature. Saskatchewan REALTORS® Association
 - C$529,9004 bd4 ba1.2k sqft102 Stehwien Street, Saskatoon, SK S7W 1M9For SaleMLS ID #SK036139, Lacey Cossette, Realty Executives Saskatoon. Saskatchewan REALTORS® Association
- C$549,0005 bd3 ba1.1k sqft503 Fast WAY, Saskatoon, SK S7P 0B6For SaleMLS ID #SK038370, Faruq Hossain, Boyes Group Realty Inc.. Saskatchewan REALTORS® Association
- C$559,9005 bd4 ba1.4k sqft103 Stehwien Street, Saskatoon, SK S7W 1M9For SaleMLS ID #SK027867, Lacey Cossette, Realty Executives Saskatoon. Saskatchewan REALTORS® Association
- C$599,9006 bd4 ba1.3k sqft126 Bolstad WAY, Saskatoon, SK S7W 0Y1For SaleMLS ID #SK043242, Berjinder Birdi, eXp Realty. Saskatchewan REALTORS® Association
- C$584,9005 bd3 ba1.2k sqft231 Maguire COURT, Saskatoon, SK S7H 4E1For SaleMLS ID #SK043163, Gary Busch, Century 21 Fusion. Saskatchewan REALTORS® Association
- C$549,9004 bd3 ba1k sqft439 Fairbrother COURT, Saskatoon, SK S7S 1H9For SaleMLS ID #SK043142, Lisa Prange, Boyes Group Realty Inc.. Saskatchewan REALTORS® Association
- C$559,9003 bd3 ba1.6k sqft423 Yuel CRESCENT, Saskatoon, SK S7W 1N5For SaleMLS ID #SK037535, Lacey Cossette, Realty Executives Saskatoon. Saskatchewan REALTORS® Association
- C$559,9003 bd3 ba1.6k sqft427 Yuel CRESCENT, Saskatoon, SK S7W 1N5For SaleMLS ID #SK033044, Lacey Cossette, Realty Executives Saskatoon. Saskatchewan REALTORS® Association
- C$564,9006 bd3 ba1.1k sqft407 Boykowich STREET, Saskatoon, SK S7W 0S5For SaleMLS ID #SK042493, Clint Cockburn Realty P.C. Ltd., Boyes Group Realty Inc.. Saskatchewan REALTORS® Association
- C$504,9003 bd3 ba1.5k sqftWilson's Ranch, Saskatoon, SK S7V 1Z9For SaleMLS ID #SK042723, Jessica Nakrayko, Coldwell Banker Signature. Saskatchewan REALTORS® Association
- C$639,7865 bd3 ba1.3k sqft172 Thakur STREET, Saskatoon, SK S7W 1C4For SaleMLS ID #SK042246, Numaan Shafqat, Realty Executives Saskatoon. Saskatchewan REALTORS® Association
- C$519,9003 bd3 ba1.5k sqftWilson's Ranch, Saskatoon, SK S7V 1Z9For SaleMLS ID #SK041897, Jessica Nakrayko, Coldwell Banker Signature. Saskatchewan REALTORS® Association
- C$585,0005 bd4 ba1.1k sqft215 Thakur STREET, Saskatoon, SK S7W 1C4For SaleMLS ID #SK038508, Rowena Gambito, Realty ONE Group Dynamic. Saskatchewan REALTORS® Association
- C$517,5004 bd4 ba1.5k sqft835 Lamarsh LANE, Saskatoon, SK S7W 1B7For SaleMLS ID #SK042011, Jennifer McArthur, Realty Executives Saskatoon. Saskatchewan REALTORS® Association
- C$589,0004 bd4 ba1.5k sqft338 Stensrud ROAD, Saskatoon, SK S7W 1B4For SaleMLS ID #SK042782, Sunny Li, L&T Realty Ltd.. Saskatchewan REALTORS® Association
- C$544,9003 bd3 ba1.6k sqft233 Yuel LANE, Saskatoon, SK S7W 1N7For SaleMLS ID #SK037527, Lacey Cossette, Realty Executives Saskatoon. Saskatchewan REALTORS® Association
