Welcome to 406 White Horse Pike, ideally located in the heart of Haddon Heights. This spacious and versatile multi-use property is currently configured as a duplex with two residential units, offering excellent flexibility for investors or owner-occupants. Previously, the property was utilized as a professional office on the first floor with a residential unit above, and it also has the potential to be converted back into a single-family home. The first-floor unit features two bedrooms, one full bathroom, a kitchen, a generous living and dining area, and an enclosed porch. The second-floor unit has been recently renovated and showcases a beautifully updated kitchen with new cabinetry, countertops, tiled backsplash, and stainless-steel appliances, along with a fully renovated bathroom and new plank flooring. This unit also includes two bedrooms and one full bathroom. With its prime location and flexible layout, this property offers exceptional potential for income generation, professional use, or comfortable single-family living in a highly desirable South Jersey community.
Under contract
$499,000
406 White Horse Pike, Haddon Heights, NJ 08035
4beds
2baths
2,417sqft
:
Get pre-qualified$3,643/mo
Duplex
Built in 1930
-- sqft lot
$-- Zestimate®
$206/sqft
$-- HOA
What's special
Stainless-steel appliancesTiled backsplashNew cabinetryNew plank flooring
- 73 days |
- 118 |
- 1 |
Zillow last checked:
Listing updated:
Listed by:
Jennifer Donnelly 609-352-2693,
Home and Heart Realty
Source: Bright MLS,MLS#: NJCD2117442
Facts & features
Interior
Bedrooms & bathrooms
- Bedrooms: 4
- Bathrooms: 2
Basement
- Area: 1206
Heating
- Radiator, Electric, Baseboard, Natural Gas
Cooling
- Ductless, Window Unit(s), Electric
Appliances
- Included: Gas Water Heater
- Laundry: In Basement, Dryer In Unit
Features
- Flooring: Carpet, Laminate
- Basement: Partial
- Has fireplace: No
Interior area
- Total structure area: 3,623
- Total interior livable area: 2,417 sqft
Property
Parking
- Total spaces: 4
- Parking features: Driveway
- Uncovered spaces: 4
Accessibility
- Accessibility features: None
Features
- Pool features: None
Lot
- Size: 0.31 Acres
Details
- Additional structures: Above Grade
- Parcel number: 180003700004
- Zoning: PROF
- Special conditions: Standard
Construction
Type & style
- Home type: MultiFamily
- Architectural style: Traditional
- Property subtype: Duplex
Materials
- Frame
- Foundation: Block
- Roof: Architectural Shingle
Condition
- Good
- New construction: No
- Year built: 1930
- Major remodel year: 2023
Utilities & green energy
- Sewer: Public Sewer
- Water: Public
Community & HOA
Location
- Region: Haddon Heights
- Municipality: HADDON HEIGHTS BORO
Financial & listing details
- Price per square foot: $206/sqft
- Tax assessed value: $297,900
- Annual tax amount: $10,402
- Date on market: 5/16/2026
- Listing agreement: Exclusive Right To Sell
- Exclusions: Tenant's Personal Property
- Ownership: Fee Simple
- Total actual rent: 42300
Estimated market value
Not available
Estimated sales range
Not available
Not available
Price history
| Date | Event | Price |
|---|---|---|
| 7/1/2026 | Listing removed | $499,000$206/sqft |
Source:  Bright MLS #NJCD2117442 Report a problem Bright MLS #NJCD2117442 Report a problem | ||
| 6/16/2026 | Price change | $499,000-9.3%$206/sqft |
Source: Bright MLS #NJCD2117442 Report a problem | ||
| 5/28/2026 | Price change | $550,000-4.3%$228/sqft |
Source: Bright MLS #NJCD2117442 Report a problem | ||
| 5/16/2026 | Listed for sale | $575,000$238/sqft |
Source: Bright MLS #NJCD2117442 Report a problem | ||
Public tax history
Tax history is unavailable.
Monthly payment
Est. payment
Payment breakdown
Explore the cost of this home by adjusting the details. Changes won't be saved.Climate risks
Neighborhood: 08035
Nearby schools
GreatSchools rating
- 7/10Seventh Avenue Elementary SchoolGrades: 3-6Distance: 0.2 mi
- 6/10Haddon Heights Jr Sr High SchoolGrades: 7-12Distance: 0.4 mi
- NAAtlantic Avenue Elementary SchoolGrades: PK-2Distance: 0.6 mi
Schools provided by the listing agent
- District: Haddon Heights Schools
Source: Bright MLS. This data may not be complete. We recommend contacting the local school district to confirm school assignments for this home.
- $272,5001 bd1 ba-- sqft402B White Horse Pike, Haddon Heights, NJ 08035Off Market
- $294,4001 bd2 ba1.1k sqft401 E Atlantic Ave APT 309, Haddon Heights, NJ 08035Off Market

- $329,2002 bd2 ba1.2k sqft401 E Atlantic Ave APT 315, Haddon Heights, NJ 08035Off Market
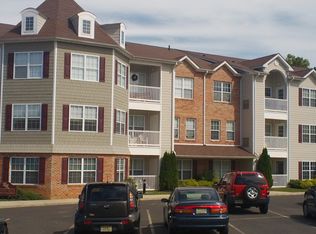
- $215,0001 bd1 ba650 sqft401 E Atlantic Ave, Haddon Heights, NJ 08035Sold

- $645,2001 bd1 ba3k sqft414 White Horse Pike, Haddon Heights, NJ 08035Off Market
- $--1 bd1 ba510 sqft414 White Horse Pike APT B, Haddon Heights, NJ 08035Off Market
- $--1 bd1 ba660 sqft414 White Horse Pike #D, Haddon Heights, NJ 08035Off Market
- $153,7001 bd1 ba600 sqft414 White Horse Pike SUITE A, Haddon Heights, NJ 08035Off Market
A local agent can set up tours, give advice and negotiate with sellers.
Similar homes
- $495,0004 bd3 ba2k sqft2030 Sycamore St, Haddon Heights, NJ 08035For Sale

 MLS ID #NJCD2122080, Melissa Mulderig, Garden State Properties Group - Merchantville. Bright MLS
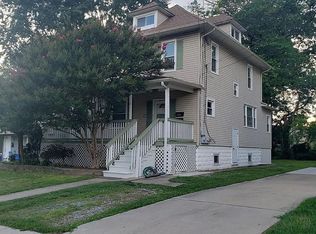
 - $479,9995 bd3 ba1.6k sqft41 W Clinton Ave, Oaklyn, NJ 08107For Sale By Owner
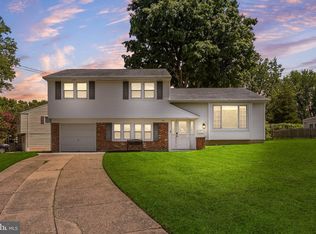
- $400,0004 bd2 ba1.7k sqft101 Saddle Ridge Rd, Voorhees, NJ 08043For Sale
 MLS ID #NJCD2123302, Connor Tuck, KW Empower. Bright MLS
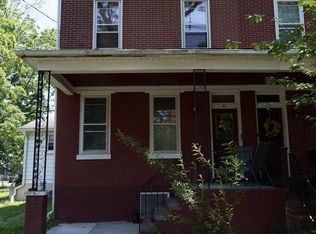
 - $650,0004 bd-- ba2.2k sqft41 Potter St, Haddonfield, NJ 08033For Sale
 MLS ID #NJCD2119430, Gary R Vermaat, Prominent Properties Sotheby's International Realty. Bright MLS
 - $495,0004 bd2 ba2.2k sqft110 Thornwood Dr, Marlton, NJ 08053For SaleMLS ID #NJBL2108074, James Moffa, Keller Williams Realty - Marlton. Bright MLS
- $539,0004 bd3 ba2.3k sqft2 Thornhill Rd, Cherry Hill, NJ 08003For SaleMLS ID #NJCD2121304, Kelly Zheng, A Plus Realtors LLC. Bright MLS
- $449,9995 bd3 ba2k sqft36 W Cedar Ave, Merchantville, NJ 08109For SaleMLS ID #NJCD2121028, Natalie Schanne, HomeSmart First Advantage Realty. Bright MLS
- $397,0004 bd2 ba1.6k sqft301 Fairmount Ave, Blackwood, NJ 08012For SaleMLS ID #NJCD2121766, Marisa Davidson, EXP Realty, LLC. Bright MLS
- $475,0005 bd4 ba2k sqft3022 Penn St, Pennsauken, NJ 08109For SaleMLS ID #NJCD2113420, Ramona Torres, Weichert Realtors-Haddonfield. Bright MLS
- $510,0005 bd3 ba2.3k sqft129 E Durham St, Philadelphia, PA 19119For SaleMLS ID #PAPH2642882, Tony Wells, Compass RE. Bright MLS
- $529,9004 bd3 ba1.9k sqft2703 Belmont Ave, Ardmore, PA 19003For SaleMLS ID #PADE2120292, Gary Hendler, Suburban Real Estate Rentals & Sales. Bright MLS
- $399,9004 bd2 ba1.4k sqft139 Oak Ave, Runnemede, NJ 08078For SaleMLS ID #NJCD2118696, andrew saul, Piccolo Realty, LLC. Bright MLS
- $495,5003 bd3 ba2.4k sqft1105 Rock Creek Dr, Wyncote, PA 19095For SaleMLS ID #PAMC2182770, Tiffany Erwin, Coldwell Banker Hearthside Realtors. Bright MLS
- $489,9994 bd3 ba2.1k sqft148 Church Rd, Elkins Park, PA 19027For SaleMLS ID #PAMC2177574, Kendra Chavis, Chennault Real Estate Inc. Bright MLS
- $580,0005 bd5 ba2.5k sqft1528 W Porter St, Philadelphia, PA 19145For SaleMLS ID #PAPH2629716, Emily Chan, Philly Real Estate. Bright MLS
- $389,9004 bd2 ba2.1k sqft6144 Rogers Ave, Pennsauken, NJ 08109For SaleMLS ID #NJCD2116692, Rita Miloshevsky, Peze & Associates. Bright MLS
- $530,0004 bd3 ba2.1k sqft7414 Castor Ave, Philadelphia, PA 19152For SaleMLS ID #PAPH2626304, lynn lin, Legacy Landmark Realty LLC. Bright MLS
- $389,9004 bd2 ba2.5k sqft6313 Wyndam Rd, Pennsauken, NJ 08109For SaleMLS ID #NJCD2116028, Richard Bradin, Weichert Realtors-Cherry Hill. Bright MLS
- $399,7775 bd3 ba2.3k sqft2223 Amosland Rd, Holmes, PA 19043For SaleMLS ID #PADE2119064, Rich Shane, RE/MAX Hometown Realtors. Bright MLS
- $399,0003 bd3 ba1.8k sqft4210 Garden Ave, Pennsauken, NJ 08109For SaleMLS ID #NJCD2122088, Elizabeth Negron, Keller Williams Realty - Cherry Hill. Bright MLS
