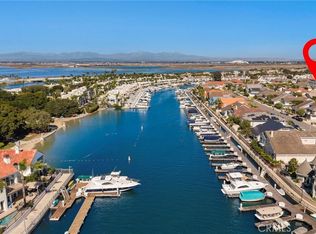
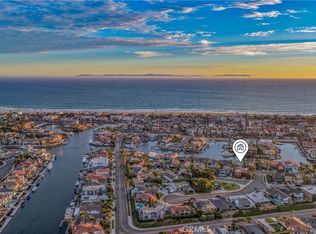
Experience the pinnacle of coastal luxury in this extensively modernized, single-story waterfront home in Huntington Harbour, offering an unprecedented development opportunity. This exceptional property features a coveted 35-foot side-tie boat dock—perfect for immediate access to boating, fishing, paddleboarding, and kayaking—alongside a beautifully updated 2,105-square-foot interior.For buyers looking to build their ultimate dream estate, the seller is including fully Coastal Commission-approved, permit-ready plans for a brand-new, 5,494-square-foot luxury home featuring an impressive 35-foot building height. Because all major architectural and environmental approvals are already secured, the new buyer can pull permits immediately for construction—completely bypassing the typical, stressful two-year city and coastal waiting period.Whether you choose to enjoy the existing modernized home or build new, the current open-concept layout delivers spectacular harbor views. The expansive living room features a custom fireplace and sliding glass doors that open to an incredible 53-foot waterfront patio with a built-in firepit, designed for premier indoor-outdoor entertaining.Inside, the home includes a water-view dining room and a spacious family room flooded with natural light from skylights, leading to a private atrium with a fountain. The sleek, updated kitchen boasts stunning harbor views, premium countertops, abundant white cabinetry, a double oven, microwave and refrigerator. The private primary suite features mirrored closets, atrium access, and a modernized bathroom with marble countertops and a newer Safe Step Walk-In Tub with hydro-jets. The second guest bedroom includes custom built-in bookshelves and an updated ensuite bath, while the versatile third bedroom features a charming bay window, making it an ideal executive home office.Perfectly situated, you are just steps from Harbour View Park's tennis courts, Davenport Beach, and the Harbour Mall’s shops, restaurants, and Trader Joe’s. Families will appreciate the award-winning schools: Harbour View Elementary, Marine View Middle, and Marina High School.
For sale
Listed by: Advance Estate Realty • Tiffany Nguyen • Contact: 714-936-6969
$3,499,000
4061 Figaro Cir, Huntington Beach, CA 92649
3beds
2,105sqft
Single Family Residence
Built in 1969
5,300 Square Feet Lot
$3,351,000 Zestimate®
$1,662/sqft
$-- HOA
What's special
- 13 days
- 690
- 31
Likely to sell faster than
Zillow last checked:
Listing updated:
Listed by:
Tiffany Nguyen DRE #01429636 714-936-6969,
Advance Estate Realty,
Dean Nguyen DRE #02152332,
Advance Estate Realty
Source: CRMLS,MLS#: OC26208201 Originating MLS: California Regional MLS
Originating MLS: California Regional MLSFacts & features
Interior
Bedrooms & bathrooms
- Bedrooms: 3
- Bathrooms: 3
- Full bathrooms: 2
- 1/2 bathrooms: 1
- Main level bathrooms: 2
- Main level bedrooms: 3
Rooms
- Room types: Entry/Foyer, Foyer, Game Room, Kitchen, Living Room, Primary Bathroom, Primary Bedroom, Other, Dining Room
Primary bedroom
- Features: Main Level Primary
Primary bedroom
- Features: Primary Suite
Bathroom
- Features: Bathroom Exhaust Fan, Dual Sinks, Quartz Counters, Remodeled, Separate Shower, Upgraded, Vanity, Walk-In Shower
Kitchen
- Features: Kitchen Island, Kitchen/Family Room Combo, Kitchenette, Quartz Counters, Remodeled, Self-closing Cabinet Doors, Self-closing Drawers, Updated Kitchen
Other
- Features: Walk-In Closet(s)
Heating
- Natural Gas
Cooling
- Central Air
Appliances
- Included: Dishwasher, Disposal, Gas Oven, Gas Range, Range Hood, Self Cleaning Oven, Vented Exhaust Fan
- Laundry: In Garage
Features
- Breakfast Bar, Built-in Features, Breakfast Area, Separate/Formal Dining Room, Open Floorplan, Paneling/Wainscoting, Recessed Lighting, Entrance Foyer, Main Level Primary, Primary Suite, Walk-In Closet(s)
- Flooring: Laminate, Tile
- Doors: Mirrored Closet Door(s), Panel Doors, Sliding Doors
- Windows: Double Pane Windows
- Has fireplace: Yes
- Fireplace features: Gas
- Common walls with other units/homes: No Common Walls
Interior area
- Total interior livable area: 2,105 sqft
Property
Parking
- Total spaces: 2
- Parking features: Direct Access, Door-Single, Driveway, Garage
- Attached garage spaces: 2
Features
- Levels: One
- Stories: 1
- Entry location: 1
- Patio & porch: Deck
- Exterior features: Boat Slip, Dock, Lighting, Rain Gutters
- Pool features: None
- Spa features: None
- Fencing: Block
- Has view: Yes
- View description: Water
- Has water view: Yes
- Water view: Water
- Waterfront features: Dock Access, Seawall
Lot
- Size: 5,300 Square Feet
- Features: Back Yard, Front Yard, Sprinklers In Front, Sprinkler System
Details
- Parcel number: 17836323
- Special conditions: Standard
Construction
Type & style
- Home type: SingleFamily
- Architectural style: Cape Cod
- Property subtype: Single Family Residence
Materials
- Foundation: Slab
- Roof: Shingle
Condition
- Updated/Remodeled
- New construction: No
- Year built: 1969
Utilities & green energy
- Electric: Standard
- Sewer: Public Sewer
- Water: Public
- Utilities for property: Cable Available, Cable Connected, Electricity Available, Electricity Connected, Natural Gas Available, Natural Gas Connected, Phone Available, Sewer Available, Sewer Connected, Underground Utilities, Water Available, Water Connected
Community & HOA
Community
- Features: Curbs, Gutter(s), Storm Drain(s), Street Lights, Sidewalks, Water Sports
- Security: Smoke Detector(s), Security Lights
- Subdivision: Mainland (Hhml)
Location
- Region: Huntington Beach
Financial & listing details
- Price per square foot: $1,662/sqft
- Tax assessed value: $2,814,322
- Date on market: 9/23/2026
- Cumulative days on market: 13 days
- Listing terms: Cash,Conventional,Contract
Estimated market value
$3,351,000
$3.18M - $3.52M
Not available
Price history
| Date | Event | Price |
|---|---|---|
| 9/23/2026 | Listed for sale | $3,499,000+34.6%$1,662/sqft |
Source:  CRMLS #OC26208201 Report a problem CRMLS #OC26208201 Report a problem | ||
| 1/24/2022 | Sold | $2,600,000+13.1%$1,235/sqft |
Source: Public Record Report a problem | ||
| 1/11/2022 | Pending sale | $2,299,000$1,092/sqft |
Source: CRMLS #OC22003906 Report a problem | ||
| 1/8/2022 | Listed for sale | $2,299,000+215.4%$1,092/sqft |
Source: CRMLS #OC22003906 Report a problem | ||
| 6/29/2000 | Sold | $729,000$346/sqft |
Source: Public Record Report a problem | ||
Public tax history
| Year | Property taxes | Tax assessment |
|---|---|---|
| 2026 | -- | $2,814,322 +2% |
| 2025 | $30,516 +1.7% | $2,759,140 +2% |
| 2024 | $30,016 +2.3% | $2,705,040 +2% |
| 2023 | $29,352 -18.7% | $2,652,000 +151.2% |
| 2022 | $36,098 +209.2% | $1,055,830 +2% |
| 2021 | $11,675 +1.1% | $1,035,128 +1% |
| 2020 | $11,544 | $1,024,515 +2% |
| 2019 | $11,544 +1.8% | $1,004,427 +2% |
| 2018 | $11,338 +4% | $984,733 +2% |
| 2017 | $10,902 | $965,425 +2% |
| 2016 | $10,902 +4.4% | $946,496 +1.5% |
| 2015 | $10,446 +3.6% | $932,279 +2% |
| 2014 | $10,085 | $914,017 +0.5% |
| 2013 | -- | $909,887 +2% |
| 2012 | -- | $892,047 +2% |
| 2011 | -- | $874,556 +0.8% |
| 2010 | -- | $868,020 -0.2% |
| 2009 | -- | $870,083 +2% |
| 2008 | -- | $853,023 +2% |
| 2007 | -- | $836,298 +2% |
| 2006 | -- | $819,900 +2% |
| 2005 | -- | $803,824 +2% |
| 2004 | -- | $788,063 +1.9% |
| 2003 | -- | $773,620 +2% |
| 2002 | -- | $758,451 +2% |
| 2001 | $7,515 +209.8% | $743,580 +226.5% |
| 2000 | $2,426 | $227,762 |
Find assessor info on the county website
Monthly payment
Est. payment
Payment breakdown
Explore the cost of this home by adjusting the details. Changes won't be saved.Climate risks
Neighborhood: Huntington Harbour
- $4,546,4006 bd6 ba5.6k sqft4071 Figaro Cir, Huntington Beach, CA 92649Off Market
- $4,060,9004 bd3 ba4.4k sqft4051 Figaro Cir, Huntington Beach, CA 92649Off Market
- $2,798,7002 bd3 ba3k sqft4041 Figaro Cir, Huntington Beach, CA 92649Off Market
- $3,691,3005 bd5 ba5.5k sqft4091 Figaro Cir, Huntington Beach, CA 92649Off Market
Similar homes
- $3,200,0005 bd4 ba3k sqft3472 Sagamore Dr, Huntington Beach, CA 92649For Sale
 MLS ID #OC26212996, Debbie Neugebauer, Seven Gables Real Estate. CRMLS
 - $2,995,0004 bd3 ba2.1k sqft3532 Windspun Dr, Huntington Beach, CA 92649For Sale
 MLS ID #PW26210597, Susan Stricklen, Vista Sotheby's Int'l Realty. CRMLS
 - $3,298,0004 bd4 ba2.8k sqft16455 Ladona Cir, Huntington Beach, CA 92649For Sale
 MLS ID #OC26183969, Zhun J.J. Huang, Universal Elite Inc.. CRMLS
 - $3,225,0004 bd2 ba1.6k sqft16601 Peale Ln, Huntington Beach, CA 92649For Sale
 MLS ID #OC26161888, Scot Campbell, Coldwell Banker-Campbell Rltrs. CRMLS
