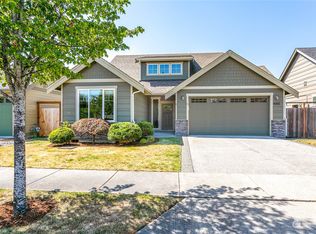
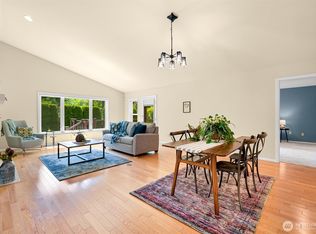
Enjoy easy single-level living in this “as new” well-maintained 3-bedroom, 2 bath home offering 1,882 square feet of thoughtfully designed living space. Conveniently located close to parks, shopping, dining, and everyday amenities, this home features an open floorplan with a spacious kitchen, large island, generous pantry, seamless connection to the living room with a stone surround gas fireplace. Other extras include central air conditioning for year-round comfort, and a natural gas generator with a transfer switch so you won’t be inconvenienced if the power goes out. The fully fenced West facing backyard is beautifully landscaped and offers plenty of space to enjoy the outdoors, and features a covered patio ideal for entertaining, dining, or relaxing. An outdoor shed provides additional storage, while the attached two-car garage adds convenience and functionality. With a desirable single-level layout, well-designed living spaces, and a location close to everyday conveniences, this move-in-ready home is ready to enjoy.
Pending inspection
Listed by: Windermere RE Whatcom, Inc. • Chet E. Kenoyer
$699,000
4063 Kingston Road, Bellingham, WA 98226
3beds
1,882sqft
:
Get pre-qualified$4,256/mo
Single Family Residence
Built in 2015
6,098 Square Feet Lot
$688,700 Zestimate®
$371/sqft
$-- HOA
What's special
Stone surround gas fireplaceDesirable single-level layoutSpacious kitchenLarge islandSingle-level livingGenerous pantryOpen floorplan
- 7 days |
- 692 |
- 37 |
Likely to sell faster than
Zillow last checked:
Listing updated:
Listed by:
Chet E. Kenoyer,
Windermere RE Whatcom, Inc.,
Gina L. Harris,
Windermere RE Whatcom, Inc.
Source: NWMLS as distributed by MLS GRID,MLS#: 2555777
Facts & features
Interior
Bedrooms & bathrooms
- Bedrooms: 3
- Bathrooms: 2
- Full bathrooms: 1
- 3/4 bathrooms: 1
- Main level bathrooms: 2
- Main level bedrooms: 3
Primary bedroom
- Level: Main
Bedroom
- Level: Main
Bedroom
- Level: Main
Bathroom full
- Level: Main
Bathroom three quarter
- Level: Main
Dining room
- Level: Main
Entry hall
- Level: Main
Kitchen with eating space
- Level: Main
Living room
- Level: Main
Utility room
- Level: Main
Heating
- Fireplace, Forced Air, Natural Gas
Cooling
- Forced Air, Heat Pump
Appliances
- Included: Dishwasher, Disposal, Dryer, Microwave, Refrigerator, Stove(s)/Range(s), Washer, Dishwasher(s), Dryer(s), Garbage Disposal, Microwave(s), Refrigerator(s), Washer(s), Water Heater: Gas, Water Heater Location: Garage
Features
- Bath Off Primary, Dining Room
- Flooring: Laminate, Carpet
- Windows: Dbl Pane/Storm Window
- Basement: None
- Number of fireplaces: 1
- Fireplace features: Gas, Main Level: 1, Fireplace
Interior area
- Total structure area: 1,882
- Total interior livable area: 1,882 sqft
Property
Parking
- Total spaces: 2
- Parking features: Attached Garage
- Has attached garage: Yes
- Covered spaces: 2
Features
- Levels: One
- Stories: 1
- Entry location: Main
- Patio & porch: Bath Off Primary, Dbl Pane/Storm Window, Dining Room, Fireplace, Walk-In Closet(s), Water Heater, Wired for Generator
- Has view: Yes
- View description: Territorial
Lot
- Size: 6,098 Square Feet
- Features: Cul-De-Sac, Curbs, Dead End Street, Paved, Sidewalk, Cable TV, Fenced-Fully, Gas Available, High Speed Internet, Patio
- Topography: Level
Details
- Parcel number: 3803182425420000
- Special conditions: Standard
- Other equipment: Wired for Generator
Construction
Type & style
- Home type: SingleFamily
- Architectural style: 1 Story
- Property subtype: Single Family Residence
Materials
- Cement Planked, Wood Siding, Cement Plank
- Roof: Composition
Condition
- Year built: 2015
Utilities & green energy
- Electric: Company: PSE
- Sewer: Sewer Connected, Company: City of Bellingham
- Water: Public, Company: City of Bellingham
- Utilities for property: Xfinity, Xfinity
Community & HOA
Community
- Subdivision: Bakerview
Location
- Region: Bellingham
Financial & listing details
- Price per square foot: $371/sqft
- Tax assessed value: $626,238
- Annual tax amount: $8,513
- Date on market: 6/19/2026
- Cumulative days on market: 35 days
- Listing terms: Conventional
- Inclusions: Dishwasher(s), Dryer(s), Garbage Disposal, Microwave(s), Refrigerator(s), Stove(s)/Range(s), Washer(s)
Estimated market value
$688,700
$654,000 - $723,000
$2,921/mo
Price history
| Date | Event | Price |
|---|---|---|
| 7/20/2026 | Pending sale | $699,000$371/sqft |
Source:  NWMLS as distributed by MLS GRID #2555777 Report a problem NWMLS as distributed by MLS GRID #2555777 Report a problem | ||
| 7/16/2026 | Listed for sale | $699,000+89.4%$371/sqft |
Source: NWMLS as distributed by MLS GRID #2555777 Report a problem | ||
| 12/23/2014 | Sold | $369,000$196/sqft |
Source: Public Record Report a problem | ||
Public tax history
| Year | Property taxes | Tax assessment |
|---|---|---|
| 2024 | $5,127 +0.8% | $626,238 -4.2% |
| 2023 | $5,088 +4.9% | $653,775 +14% |
| 2022 | $4,851 +10.2% | $573,487 +21% |
| 2021 | $4,402 -3.8% | $473,956 +2% |
| 2020 | $4,574 | $464,734 +7% |
| 2019 | $4,574 +3.5% | $434,187 +11.5% |
| 2018 | $4,421 +11.8% | $389,435 +13% |
| 2017 | $3,955 -3.4% | $344,575 +10% |
| 2016 | $4,093 +25.7% | $313,131 +5% |
| 2015 | $3,257 | $298,346 |
Find assessor info on the county website
Monthly payment
Est. payment
Payment breakdown
Explore the cost of this home by adjusting the details. Changes won't be saved.Climate risks
Neighborhood: Meridian
Nearby schools
GreatSchools rating
- 5/10Cordata Elementary SchoolGrades: PK-5Distance: 1.6 mi
- 8/10Whatcom Middle SchoolGrades: 6-8Distance: 2.1 mi
- 8/10Squalicum High SchoolGrades: 9-12Distance: 2.4 mi
- $695,0003 bd2 ba1.8k sqft4055 Kingston St, Bellingham, WA 98226Sold
- $735,0003 bd2 ba1.9k sqft4071 Kingston St, Bellingham, WA 98226Sold
- $698,3003 bd3 ba2.2k sqftLOT 525 Six Woodbury Way, Bellingham, WA 98226Off Market
- $682,5003 bd3 ba2.2k sqftLOT 534 Forteen Woodbury Way, Bellingham, WA 98226Off Market
- $679,4003 bd3 ba2.2k sqftLOT 518 Eighteen Woodbury Way, Bellingham, WA 98226Off Market
- $--3 bd3 ba1.7k sqftLOT 4078 Nine Woodbury Way, Bellingham, WA 98226Off Market
- $697,5003 bd3 ba2.2k sqft534 Woodbury Way, Bellingham, WA 98226Sold
- $653,0003 bd3 ba1.8k sqftLOT 514 Nineteen Woodbury Way, Bellingham, WA 98226Off Market
A local agent can set up tours, give advice and negotiate with sellers.
A local lender can help you make sure your offer is ready when you are.
Similar homes
- $695,0003 bd2 ba1.6k sqftVillage At Cordata, Bellingham, WA 98226Active
 MLS ID #2545418, Brandon Nelson. NWMLS as distributed by MLS GRID
 - $619,9004 bd3 ba1.8k sqftThe Reserve At Cordata, Bellingham, WA 98226Active
 MLS ID #2556801, Lindsay Rohweder. NWMLS as distributed by MLS GRID
 - $675,0003 bd3 ba1.5k sqftThe Commons At Cordata Condo 4th Am, Bellingham, WA 98226Active
 MLS ID #2545718, James K. Kaemingk Jr. NWMLS as distributed by MLS GRID
 - $649,5003 bd3 ba1.9k sqft1213 Garland Lane, Bellingham, WA 98226Active
 MLS ID #2528439, Kena Greer Brashear. NWMLS as distributed by MLS GRID
 - $725,0004 bd3 ba1.9k sqft3881 Magrath Road, Bellingham, WA 98226ActiveMLS ID #2552145, Joshua W Shiflett. NWMLS as distributed by MLS GRID
- $739,0003 bd3 ba2.1k sqftBrentwood Div 4 Phase 1, Bellingham, WA 98226ActiveMLS ID #2543066, Tim Cornwell. NWMLS as distributed by MLS GRID
- $615,0003 bd3 ba1.5k sqft4833 Springside Street, Bellingham, WA 98226ActiveMLS ID #2545179, Lauren Moore. NWMLS as distributed by MLS GRID
- $578,0003 bd3 ba1.5k sqft517 Spring Vista Place, Bellingham, WA 98226ActiveMLS ID #2508042, Gordon Neufeld. NWMLS as distributed by MLS GRID
- $779,0004 bd3 ba2k sqftLarrabee Springs South Div 4a, Bellingham, WA 98226ActiveMLS ID #2523349, Sandiann (Sandi) Qualls. NWMLS as distributed by MLS GRID
- $569,5003 bd3 ba1.3k sqft4325 Larch Lane, Bellingham, WA 98226ActiveMLS ID #2541914, Shalyce Pocock. NWMLS as distributed by MLS GRID
- $564,5003 bd3 ba1.5k sqft336 Tremont Avenue, Bellingham, WA 98226ActiveMLS ID #2506224, Thuy Tiller. NWMLS as distributed by MLS GRID
- $595,0002 bd2 ba1.3k sqftThe Commons At Cordata, Bellingham, WA 98226ActiveMLS ID #2549151, Robert Calkins. NWMLS as distributed by MLS GRID
- $649,0003 bd3 ba1.6k sqftTrailside, Bellingham, WA 98226ActiveNWMLS as distributed by MLS GRID
- $550,0003 bd2 ba1.5k sqftEl Dorado Condominiums, Bellingham, WA 98226ContingentMLS ID #2549905, Lynda L. Hinton. NWMLS as distributed by MLS GRID
- $589,0003 bd3 ba1.6k sqftMaples In Reserve At Cordata, Bellingham, WA 98226ActiveMLS ID #2544446, Aaron Bean. NWMLS as distributed by MLS GRID
- $659,0004 bd3 ba1.9k sqft2760 Jessie Court, Ferndale, WA 98248ActiveMLS ID #2558106, Gabrielle Balolia. NWMLS as distributed by MLS GRID
- $819,0005 bd3 ba2.3k sqft3217 Locust Avenue, Bellingham, WA 98225ActiveMLS ID #2544908, Jeff D Braimes. NWMLS as distributed by MLS GRID
- $849,0004 bd5 ba2.3k sqft115 N 34th Street, Bellingham, WA 98225ActiveMLS ID #2551813, Jason Lee. NWMLS as distributed by MLS GRID
- $869,0004 bd3 ba2.5k sqftBrentwood Plat, Division 4, Phase 2, Bellingham, WA 98226ActiveMLS ID #2528691, Bethany Lamb. NWMLS as distributed by MLS GRID
- $475,0003 bd3 ba1.5k sqftMaples In The Reserve At Cordata, Bellingham, WA 98226ActiveMLS ID #2550153, Andy Webster. NWMLS as distributed by MLS GRID
