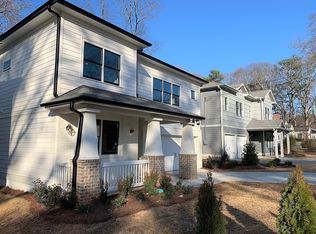
Discover elevated new-construction living just minutes from downtown Tucker. Built by Kimball Built Homes, this thoughtfully designed 4-bedroom, 3.5-bath townhome offers 3,000 square feet of refined living space, flexible interiors, and exceptional indoor-outdoor flow. The main level features a private bedroom with an adjacent full bath-ideal for overnight guests, a home office, or multigenerational living-plus a separate powder room. At the center of the home, an expansive open-concept living and dining area is enhanced by high ceilings, hardwood floors, and abundant natural light. The beautifully appointed kitchen offers quartz countertops, generous cabinetry, and a spacious layout that connects seamlessly to both the patio and screened porch, creating an ideal setting for entertaining or relaxed everyday living. Upstairs, the spacious primary suite provides a private retreat with generous walk-in closets and a well-designed bathroom featuring heated floors. Two additional bedrooms, another full bath, and a dedicated office nook complete the upper level, offering flexibility for remote work, homework, or a quiet reading space. Four townhomes are currently available, and buyers of three residences still have the opportunity to personalize select finishes, including cabinetry, kitchen countertops, and interior paint colors. Conveniently located near Tucker's shops, restaurants, parks, and community amenities, these homes offer the craftsmanship and comfort of new construction in one of the area's most desirable locations. Up to $7,500 toward closing costs is available when using the preferred lender. Pictures are of the model unit.
Active
$699,000
4069 Comanche Dr, Tucker, GA 30084
4beds
--sqft
Townhouse
Built in 2026
871 Square Feet Lot
$692,100 Zestimate®
$--/sqft
$200/mo HOA
What's special
- 29 days
- 383
- 30
Zillow last checked:
Listing updated:
Listed by:
Richard DeRossett 404-259-8841,
Coldwell Banker Realty
Source: GAMLS,MLS#: 10846533
Facts & features
Interior
Bedrooms & bathrooms
- Bedrooms: 4
- Bathrooms: 4
- Full bathrooms: 3
- 1/2 bathrooms: 1
- Main level bathrooms: 1
- Main level bedrooms: 1
Rooms
- Room types: Family Room, Laundry, Office
Kitchen
- Features: Pantry
Heating
- Central, Forced Air
Cooling
- Ceiling Fan(s), Central Air
Appliances
- Included: Dishwasher, Microwave
- Laundry: Upper Level
Features
- High Ceilings, Walk-In Closet(s)
- Flooring: Carpet, Hardwood, Tile
- Windows: Double Pane Windows
- Basement: None
- Number of fireplaces: 1
- Fireplace features: Gas Starter
- Common walls with other units/homes: End Unit
Interior area
- Total structure area: 0
- Finished area above ground: 0
- Finished area below ground: 0
Property
Parking
- Total spaces: 2
- Parking features: Attached, Garage, Garage Door Opener
- Has attached garage: Yes
Features
- Levels: Two
- Stories: 2
- Fencing: Back Yard
- Body of water: None
Lot
- Size: 871 Square Feet
- Features: Other
Details
- Parcel number: 18 213 06 001
Construction
Type & style
- Home type: Townhouse
- Architectural style: Brick Front,Traditional
- Property subtype: Townhouse
- Attached to another structure: Yes
Materials
- Concrete
- Roof: Other
Condition
- New Construction
- New construction: Yes
- Year built: 2026
Details
- Warranty included: Yes
Utilities & green energy
- Sewer: Public Sewer
- Water: Public
- Utilities for property: Cable Available, Electricity Available, Natural Gas Available, Phone Available, Sewer Available, Water Available
Community & HOA
Community
- Features: Near Shopping
- Subdivision: Comanche Townhomes
HOA
- Has HOA: Yes
- Services included: Other
- HOA fee: $2,400 annually
Location
- Region: Tucker
Financial & listing details
- Date on market: 9/15/2026
- Cumulative days on market: 30 days
- Listing agreement: Exclusive Right To Sell
- Electric utility on property: Yes
Estimated market value
$692,100
$657,000 - $727,000
$3,019/mo
Price history
| Date | Event | Price |
|---|---|---|
| 9/15/2026 | Listed for sale | $699,000 |
Source:  FMLS GA #7838102 Report a problem FMLS GA #7838102 Report a problem | ||
| 9/15/2026 | Listing removed | $699,000 |
Source: FMLS GA #7738663 Report a problem | ||
| 1/21/2026 | Listed for sale | $699,000 |
Source: FMLS GA #7707813 Report a problem | ||
Public tax history
Tax history is unavailable.
Monthly payment
Est. payment
Payment breakdown
Explore the cost of this home by adjusting the details. Changes won't be saved.Climate risks
Neighborhood: 30084
Nearby schools
Schools provided by the listing agent
- Elementary: Midvale
- Middle: Tucker
- High: Tucker
Source: GAMLS. This data may not be complete. We recommend contacting the local school district to confirm school assignments for this home.
Similar homes
- $699,0004 bd4 ba-- sqft4065 Comanche Dr, Tucker, GA 30084Active

 MLS ID #10846539, Richard DeRossett, Coldwell Banker Realty. GAMLS
 - $699,0004 bd4 ba-- sqft4043 Comanche Dr, Tucker, GA 30084ActiveMLS ID #10846531, Richard DeRossett, Coldwell Banker Realty. GAMLS
- $699,9004 bd4 ba2.6k sqft3344 N Embry Cir, Atlanta, GA 30341Active
 MLS ID #10843326, Eric Lansing, Compass. GAMLS
 - $677,5004 bd4 ba2.5k sqft1312 Stanley Park Dr, Decatur, GA 30033Active
 MLS ID #10759032, Level Up Real Estate Team, BHHS Georgia Properties. GAMLS
 - $739,0004 bd4 ba2.3k sqft1701 Kenstone Walk, Dunwoody, GA 30338For Sale
 MLS ID #7833904, Hairong Yin, Virtual Properties Realty. Biz. FMLS GA
 - $675,0003 bd3 ba3.1k sqft482 Willowbrook Dr SE, Smyrna, GA 30082For SaleMLS ID #7847575, Linda Lutz, Prime South Real Estate, LLC.. FMLS GA
- $649,9006 bd5 ba3.6k sqft5253 Oxbow Rd, Stone Mountain, GA 30087For SaleMLS ID #7752051, Terica Kindred, Kindred Real Estate, LLC. FMLS GA
- $695,0004 bd3 ba2.8k sqft3523 Liberty Ridge Trl, Marietta, GA 30062ActiveMLS ID #10870625, Angelica Lopez, Atlantic Real Estate Brokers. GAMLS
- $750,0005 bd4 ba3.9k sqft1679 Oak Ln NE, Atlanta, GA 30329ActiveMLS ID #10848618, Kaleb Befekadu, Homesmart Realty Partners. GAMLS
- $725,0004 bd5 ba2.9k sqft1038 Culpepper St NW, Atlanta, GA 30318For SaleMLS ID #7825622, Robert Bairstow, Atlanta Fine Homes Sotheby's International. FMLS GA
- $709,9004 bd4 ba4k sqft2692 Thatcher Ct, Lawrenceville, GA 30044For SaleMLS ID #7814232, ZE YUAN, AJ Summit Realty, LLC. FMLS GA
- $735,0004 bd5 ba4.3k sqft5989 Kenn Manor Way, Norcross, GA 30071ActiveMLS ID #10807124, Annette Ross, Harry Norman Realtors. GAMLS
- $640,0003 bd4 ba2.8k sqft3554 Parkside Way, Atlanta, GA 30319ActiveMLS ID #10769079, Laura Lerman, eXp Realty. GAMLS
- $660,0004 bd4 ba2.3k sqft822 Grove Bnd, Decatur, GA 30030ActiveMLS ID #10816230, Tanya Emerson, Atlanta InTown Real Estate. GAMLS
- $725,0004 bd3 ba2.1k sqft2037 Longview Way, Atlanta, GA 30341ActiveMLS ID #10777351, Laura Addison, Harry Norman Realtors. GAMLS
- $719,0005 bd3 ba2.5k sqft2598 E Tupelo St SE, Atlanta, GA 30317For SaleMLS ID #7795678, Mandi Robertson, Compass. FMLS GA
- $849,9003 bd4 ba2.7k sqft2528 Appleden Pl #9, Atlanta, GA 30319ActiveMLS ID #10852820, Mike Schneider, Atlanta Communities. GAMLS
- $700,0003 bd4 ba2.5k sqft863 Tisdale Trl NE, Marietta, GA 30068ActiveMLS ID #10658079, Matthew Baker, BHHS Georgia Properties. GAMLS
- $679,0003 bd3 ba1.9k sqft219 Howell Dr SE #A, Atlanta, GA 30316For SaleMLS ID #7835731, CHASE MIZELL, Atlanta Fine Homes Sotheby's International. FMLS GA
