Coming Soon! Double down on Salemtown with a rare chance to own one or both homes! Perfectly positioned on a prime corner blocks from Germantown’s hottest dining, 407 Coffee St offers high-end, thoughtful design tailored for modern living. This 2,300 sq ft, 4 BR / 3.5 BA residence features gleaming hardwoods, a crisp open kitchen, and a main-level primary suite. Step outside to a perfect 120 sq ft covered porch—your new favorite spot for morning espresso. Unwind after work on the large back patio with pavers, garden beds, privacy fencing and cafe lighting. The patio provides access to a second, roll-up garage door to access your 350 sq ft, detached 2-car garage, currently utilized as an art studio.The other garage door opens on the alley side of the garage. Add a fire pit and a hot tub for the backyard oasis you deserve! Smart features include ring doorbell, nest thermostat, security lights and whole house sound system. Best of all? The attached sister home at 1830 5th Ave N is also up for grabs. Buy one or score both for a savvy owner-occupant STR eligibility, the perfect LTR house-hack, or flexible multi-family living. Priced to move fast, this turn-key 4-yr old property lets you capture that sleek, Germantown vibe at a much smarter value. Highly walkable, you'll love this historic neighborhood pocket blending peaceful residential streets with immediate, effortless access to some of Germantown and Salemtown's most beloved local spots. Up to 1% lender credit on the loan amount when buyer uses Seller's Preferred Lender. Pro photos and walkthrough video added soon!
Coming soon / hold
$1,150,000
407 Coffee St, Nashville, TN 37208
4beds
2,300sqft
Horizontal Property Regime - Attached, Residential
Built in 2022
1,306 Square Feet Lot
$-- Zestimate®
$500/sqft
$-- HOA
What's special
- 10 days
- 117
- 6
Zillow last checked:
Listing updated:
Listed by:
Gary Ashton 615-301-1650,
The Ashton Real Estate Group of RE/MAX Advantage 615-301-1631,
Julia Burciaga 615-727-3284,
The Ashton Real Estate Group of RE/MAX Advantage
Source: RealTracs MLS as distributed by MLS GRID,MLS#: 3627082
Facts & features
Interior
Bedrooms & bathrooms
- Bedrooms: 4
- Bathrooms: 4
- Full bathrooms: 3
- 1/2 bathrooms: 1
- Main level bedrooms: 1
Bedroom 1
- Features: Suite
- Level: Suite
- Area: 240 Square Feet
- Dimensions: 15x16
Bedroom 2
- Features: Extra Large Closet
- Level: Extra Large Closet
- Area: 156 Square Feet
- Dimensions: 13x12
Bedroom 3
- Features: Bath
- Level: Bath
- Area: 156 Square Feet
- Dimensions: 13x12
Bedroom 4
- Features: Extra Large Closet
- Level: Extra Large Closet
- Area: 224 Square Feet
- Dimensions: 16x14
Primary bathroom
- Features: Suite
- Level: Suite
Dining room
- Features: Combination
- Level: Combination
Kitchen
- Area: 315 Square Feet
- Dimensions: 15x21
Living room
- Features: Combination
- Level: Combination
- Area: 255 Square Feet
- Dimensions: 15x17
Recreation room
- Features: Second Floor
- Level: Second Floor
- Area: 192 Square Feet
- Dimensions: 16x12
Heating
- Central, Electric
Cooling
- Central Air, Electric
Appliances
- Included: Electric Oven, Gas Range, Dishwasher, Disposal, Dryer, Microwave, Refrigerator, Washer
- Laundry: Electric Dryer Hookup, Washer Hookup
Features
- High Ceilings, Open Floorplan, Kitchen Island
- Flooring: Wood, Tile
- Basement: Crawl Space,None
Interior area
- Total structure area: 2,300
- Total interior livable area: 2,300 sqft
- Finished area above ground: 2,300
Video & virtual tour
Property
Parking
- Total spaces: 2
- Parking features: Detached
- Garage spaces: 2
Features
- Levels: Two
- Stories: 2
- Patio & porch: Porch, Covered, Patio
- Fencing: Back Yard
Lot
- Size: 1,306 Square Feet
Details
- Parcel number: 081081P00200CO
- Special conditions: Standard
Construction
Type & style
- Home type: SingleFamily
- Property subtype: Horizontal Property Regime - Attached, Residential
- Attached to another structure: Yes
Materials
- Fiber Cement
- Roof: Asphalt
Condition
- New construction: No
- Year built: 2022
Utilities & green energy
- Sewer: Public Sewer
- Water: Public
- Utilities for property: Electricity Available, Water Available
Green energy
- Energy efficient items: Water Heater
Community & HOA
Community
- Security: Fire Alarm, Security System, Smoke Detector(s)
- Subdivision: 1830 5th Avenue North
HOA
- Has HOA: No
Location
- Region: Nashville
Financial & listing details
- Price per square foot: $500/sqft
- Tax assessed value: $848,800
- Annual tax amount: $5,971
- Date on market: 10/26/2026
- Electric utility on property: Yes
Estimated market value
Not available
Estimated sales range
Not available
Not available
Price history
| Date | Event | Price |
|---|---|---|
| 7/17/2026 | Listing removed | $1,295,000$563/sqft |
Source: RealTracs MLS as distributed by MLS GRID #3148630 Report a problem | ||
| 4/26/2026 | Listed for sale | $1,295,000$563/sqft |
Source:  RealTracs MLS as distributed by MLS GRID #3148630 Report a problem | ||
| 3/30/2026 | Listing removed | $1,295,000$563/sqft |
Source: RealTracs MLS as distributed by MLS GRID #3148630 Report a problem | ||
| 3/24/2026 | Listed for sale | $1,295,000+7.9%$563/sqft |
Source: RealTracs MLS as distributed by MLS GRID #3148630 Report a problem | ||
| 10/1/2023 | Listing removed | -- |
Source: RealTracs MLS as distributed by MLS GRID #2530460 Report a problem | ||
| 6/22/2023 | Price change | $1,199,999-7.7%$522/sqft |
Source: RealTracs MLS as distributed by MLS GRID #2530460 Report a problem | ||
| 6/2/2023 | Listed for sale | $1,300,000+17.9%$565/sqft |
Source: RealTracs MLS as distributed by MLS GRID #2530460 Report a problem | ||
| 6/28/2022 | Sold | $1,103,000$480/sqft |
Source: RealTracs MLS as distributed by MLS GRID #2390441 Report a problem | ||
| 6/2/2022 | Pending sale | $1,103,000$480/sqft |
Source: RealTracs MLS as distributed by MLS GRID #2390441 Report a problem | ||
| 6/1/2022 | Listing removed | -- |
Source: RealTracs MLS as distributed by MLS GRID #2390441 Report a problem | ||
| 5/26/2022 | Pending sale | $1,103,000$480/sqft |
Source: RealTracs MLS as distributed by MLS GRID #2390441 Report a problem | ||
Public tax history
| Year | Property taxes | Tax assessment |
|---|---|---|
| 2025 | -- | $212,200 +44.9% |
| 2024 | -- | $146,450 |
| 2023 | -- | $146,450 +80% |
| 2022 | -- | $81,350 |
Find assessor info on the county website
Monthly payment
Est. payment
Payment breakdown
Explore the cost of this home by adjusting the details. Changes won't be saved.Climate risks
Neighborhood: Salemtown
Nearby schools
Schools provided by the listing agent
- Elementary: Jones Paideia Magnet
- Middle: John Early Paideia Magnet
- High: Pearl Cohn Magnet High School
Source: RealTracs MLS as distributed by MLS GRID. This data may not be complete. We recommend contacting the local school district to confirm school assignments for this home.
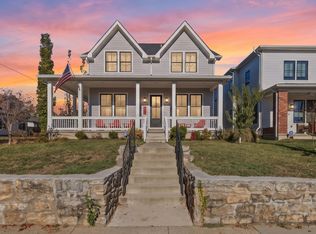
Similar homes
- $1,169,0004 bd4 ba2.1k sqft1037C Scovel St, Nashville, TN 37208For Sale
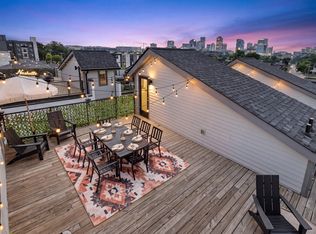
 MLS ID #3610616, David Holcombe. RealTracs MLS as distributed by MLS GRID
- $985,0004 bd4 ba2.8k sqft606 Hume St #A, Nashville, TN 37208For Sale
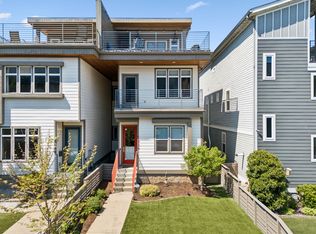 MLS ID #3250502, Karen Roach. RealTracs MLS as distributed by MLS GRID
- $925,0003 bd3 ba2k sqft1812 5th Ave N, Nashville, TN 37208For Sale
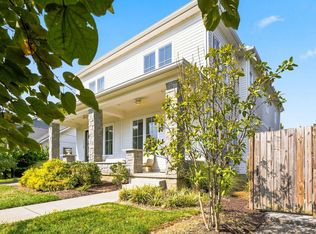 MLS ID #3525669, Jackson Zeitlin. RealTracs MLS as distributed by MLS GRID
- $775,0004 bd4 ba2.3k sqft712 26th Ave N, Nashville, TN 37208For Sale
 MLS ID #3631959, Jessica Joy Tammaro. RealTracs MLS as distributed by MLS GRID
- $1,150,0004 bd4 ba2.5k sqft847B Dewees Ave, Nashville, TN 37204For SaleMLS ID #3597861, Brianna Morant. RealTracs MLS as distributed by MLS GRID
- $1,375,0004 bd4 ba3.3k sqft3300 Nevada Ave, Nashville, TN 37209For SaleMLS ID #3633033, Jill Frost. RealTracs MLS as distributed by MLS GRID
- $1,150,0004 bd2 ba1.7k sqft1303 15th Ave S, Nashville, TN 37212For SaleMLS ID #3612114, Alex Sloan. RealTracs MLS as distributed by MLS GRID
- $1,150,0003 bd3 ba2.6k sqft4810 Wyoming Ave, Nashville, TN 37209For SaleMLS ID #3622243, Stephanie Kleiner. RealTracs MLS as distributed by MLS GRID
- $1,025,0004 bd4 ba2.6k sqft1016 13th Ave S, Nashville, TN 37212For SaleMLS ID #3621880, Charles (Charlie) Skidmore. RealTracs MLS as distributed by MLS GRID
- $1,190,0004 bd4 ba2.7k sqft1118 Douglas Ave, Nashville, TN 37206For SaleMLS ID #3214278, Alan Worthy. RealTracs MLS as distributed by MLS GRID
- $1,185,0004 bd4 ba3.1k sqft2937 Primrose Cir, Nashville, TN 37212For SaleMLS ID #3624556, Barbara Keith Payne. RealTracs MLS as distributed by MLS GRID
- $1,195,0003 bd3 ba2.7k sqft916 Montrose Ave #A, Nashville, TN 37204For SaleMLS ID #3530915, Anna Hollingsworth. RealTracs MLS as distributed by MLS GRID
- $999,0004 bd4 ba2.7k sqft1026 Argyle Ave, Nashville, TN 37203For SaleMLS ID #3546742, Lisa Fernandez-Wilson. RealTracs MLS as distributed by MLS GRID
- $699,9993 bd4 ba2.4k sqft1502 Arthur Ave, Nashville, TN 37208For SaleMLS ID #3610444, Kate McClarnon. RealTracs MLS as distributed by MLS GRID
- $875,0003 bd4 ba1.9k sqft1711 5th Ave N #4, Nashville, TN 37208New ConstructionMLS ID #3542024, Tanisha Hart-Love. RealTracs MLS as distributed by MLS GRID
- $680,0004 bd4 ba2.3k sqft211B Queen Ave, Nashville, TN 37207For SaleMLS ID #3630546, Gary Ashton. RealTracs MLS as distributed by MLS GRID
- $1,099,0004 bd5 ba2.7k sqft622 S 11th St, Nashville, TN 37206For SaleMLS ID #3529758, Patrick Murray. RealTracs MLS as distributed by MLS GRID
- $899,0004 bd3 ba2.8k sqft1313B Lischey Ave, Nashville, TN 37207For SaleMLS ID #3622903, Nick Irwin. RealTracs MLS as distributed by MLS GRID
- $979,0004 bd4 ba2.3k sqft1207 Shelton Ave, Nashville, TN 37216For SaleMLS ID #3619495, Connor Kennedy. RealTracs MLS as distributed by MLS GRID
- $874,5005 bd3 ba2.2k sqft1461 Neelys Bend Rd, Madison, TN 37115For SaleMLS ID #3596136, Natalie Meadows. RealTracs MLS as distributed by MLS GRID
