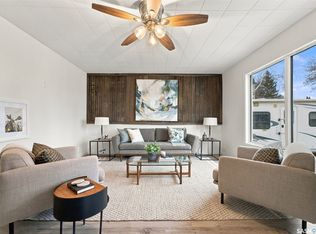
Move-in ready beautifully updated, and packed with features you’ll love. Welcome to 407 King Avenue in Langham, a 1,288 sq ft. bungalow that has seen extensive updates inside and out. Starting in 2018, the exterior received a facelift with updated shingles, siding on the rear of the home, and a new overhead garage door. Inside, you’ll find beautiful luxury vinyl plank flooring throughout the main living areas and a stunning new kitchen by Superior Cabinets, complete with a charming butler’s pantry that’s just begging to become your favourite coffee bar. The main floor also features two full bathrooms, including a four-piece ensuite and a beautifully renovated main bathroom. Downstairs, the spacious, bright basement offers low-maintenance laminate flooring throughout much of the space, two generously sized bedrooms, and a wet bar area with exciting potential for a future income suite or nanny suite, subject to the necessary approvals. As well there is already a high efficient furnace and water heater.
Outside, enjoy a bright backyard with a massive pressure-treated deck, no backyard neighbours perfect for entertaining or relaxing. And for anyone who loves their garage space, you’re in luck. The oversized 24’ x 26’ detached garage is insulated and heated, with plenty of additional parking and a large gate providing potential RV parking. With so many of the big-ticket updates already taken care of, all that’s left to do is move in, unpack, and find yourself a new hobby.
Active
C$430,000
407 King Avenue, Langham, SK S0K 2L0
5beds
2baths
1,288sqft
Single Family Residence
Built in 1996
7,200 Square Feet Lot
$-- Zestimate®
C$334/sqft
C$-- HOA
What's special
Updated shinglesNew overhead garage doorFour-piece ensuiteBeautifully renovated main bathroomSpacious bright basementWet bar areaHigh efficient furnace
- 1 day
- 7
- 0
Zillow last checked:
Listing updated:
Listed by:
Emma Armstrong,
eXp Realty
Source: Saskatchewan REALTORS® Association,MLS®#: SK052562Originating MLS®#: Saskatchewan REALTORS Association
Facts & features
Interior
Bedrooms & bathrooms
- Bedrooms: 5
- Bathrooms: 2
Bedroom
- Description: Flooring: Plank,Vinyl
- Level: Main
Bedroom
- Description: Flooring: Plank,Vinyl
- Level: Main
- Dimensions: 11.00 x
Bedroom
- Description: Flooring: Plank,Vinyl
- Level: Main
- Dimensions: x 11.00
Bedroom
- Description: Flooring: Laminate
- Level: Basement
- Dimensions: 10.00 x 12.00
Bedroom
- Description: Flooring: Laminate
- Level: Basement
- Dimensions: x 11.00
Bathroom
- Description: Flooring: Plank,Vinyl
- Features: Four Piece Bathroom
- Level: Main
Bathroom
- Description: Flooring: Linoleum
- Features: Four Piece Bathroom
- Level: Main
Breakfast room nook
- Description: Flooring: Plank,Vinyl
- Level: Main
Dining room
- Description: Flooring: Plank,Vinyl
- Level: Main
Family room
- Description: Flooring: Laminate
- Level: Basement
- Dimensions: x 14.00
Game room
- Description: Flooring: Laminate
- Level: Basement
- Dimensions: 14.00 x
Kitchen
- Description: Flooring: Plank,Vinyl
- Level: Main
- Dimensions: 9.00 x
Laundry
- Description: Flooring: Concrete
- Level: Basement
Living room
- Description: Flooring: Plank,Vinyl
- Level: Main
- Dimensions: 12.00 x 16.00
Heating
- Forced Air, Natural Gas
Cooling
- Central Air
Appliances
- Included: Gas Water Heater, Dryer, Dishwasher, Freezer, Microwave, Refrigerator, Stove, Washer
Features
- Kitchen Exhaust Fan, Window Treatments
- Windows: Window Treatments
- Basement: Full,Finished
- Number of fireplaces: 1
- Fireplace features: Electric
Interior area
- Total interior livable area: 1,288 sqft
Property
Parking
- Total spaces: 4
- Parking features: Concrete, Driveway, Detached, Two Car Garage, Heated Garage, Garage Door Opener
- Garage spaces: 2
- Has uncovered spaces: Yes
- Details: Concrete Drive,
Features
- Patio & porch: Deck
- Exterior features: Irrigation Sprinklers
- Fencing: Fenced
Lot
- Size: 7,200 Square Feet
- Dimensions: 60.00 x 120
- Features: Rectangular, Rectangular Lot, Back Yard, Front Yard, Sprinklers In Ground, Trees
Construction
Type & style
- Home type: SingleFamily
- Architectural style: Bungalow
- Property subtype: Single Family Residence
Materials
- Brick, Wood Frame
- Foundation: Concrete Perimeter
- Roof: Asphalt,Shingle
Condition
- Year built: 1996
Community & HOA
Location
- Region: Langham
Financial & listing details
- Price per square foot: C$334/sqft
- Annual tax amount: C$3,345
- Date on market: 11/4/2026
- Ownership: Freehold
Price history
| Date | Event | Price |
|---|---|---|
| 11/4/2026 | Listed for sale | C$430,000C$334/sqft |
Source: Saskatchewan REALTORS® Association #SK052562 Report a problem | ||
Public tax history
Tax history is unavailable.
Climate risks
Neighborhood: S0K
Nearby schools
GreatSchools rating
No schools nearby
We couldn't find any schools near this home.
Similar homes
- C$329,9005 bd3 ba1.3k sqft304 4th Avenue, Langham, SK S0K 2L0For Sale
 MLS ID #SK047564, Vaughn Krywicki, eXp Realty. Saskatchewan REALTORS® Association
- C$239,9002 bd2 ba840 sqft116A 1st Street E, Langham, SK S0K 2L0For Sale
 MLS ID #SK048313, Michelle Nadeau, Realty Executives Prosperity. Saskatchewan REALTORS® Association
- C$430,0004 bd2 ba936 sqft3805 Diefenbaker Drive, Saskatoon, SK S7L 5C6For Sale
 MLS ID #SK052116, Bradley Dao, Boyes Group Realty Inc.. Saskatchewan REALTORS® Association
- C$514,9003 bd2 ba1.2k sqft145 1st Street, Dalmeny, SK S0K 1E0For Sale
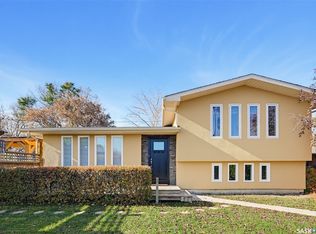 MLS ID #SK051405, Grant LaMarsh, 2 Percent Realty Platinum Inc.. Saskatchewan REALTORS® Association
