Charming, refreshed, and wonderfully welcoming, this 1067 square foot bungalow offers 3 bedrooms, 3 bathrooms, a main living space filled with natural light and large windows, and a fully finished basement. Fresh paint throughout, new bedroom flooring, and updated bathrooms with new vanities, lighting, fixtures, and tub create a modern feeling that blends beautifully with the warmth of the original wooden cabinets and the luxury of all-new kitchen appliances. Downstairs features soft, brand new carpet that leads to a large family room, a perfect space for relaxation, rest, and play. An extra bathroom, two large storage spaces, laundry, and a unique workshop area provide tons of room for storage, hobbies, and projects. Out front, an inviting wooden porch calls for coffee in the sun, while overlooking a low-maintenance, tidy xeriscaped yard. The large fenced, south-facing backyard gives plenty of room to garden, play, entertain, and create a space with your own personal touch. A single detached garage with an attached storage shed provides extra space for tools and seasonal gear, with a generous driveway with significant additional parking. Major updates include updated windows, a new furnace, water heater, and air conditioning, adding outstanding value to this home. Located just 15 minutes west of Saskatoon, Langham offers an appealing alternative to city prices, with a welcoming community and amenities that make small-town living easy to love. Situated on a classic picturesque wide tree-lined street, this home is only a 5-minute walk to both schools, as well as a playground and splash pad at the beautiful Victory Park. The library, arena, amenities of Main Street, and other recreational opportunities are only a few steps further! Whether you’re buying your first home, looking to simplify, or just hoping to get immense value for your money, this lovely bungalow delivers a fantastic price point, a functional layout, and room to make it your own.
Active under contract
C$299,900
114 2 Street E, Langham, SK S0K 2L0
3beds
3baths
1,067sqft
Single Family Residence
Built in 1959
6,000 Square Feet Lot
$-- Zestimate®
C$281/sqft
C$-- HOA
What's special
Large windowsFully finished basementFresh paint throughoutNew bedroom flooringOriginal wooden cabinetsAll-new kitchen appliancesLarge family room
- 9 days
- 17
- 0
Zillow last checked:
Listing updated:
Listed by:
Jennifer Kardynal,
Coldwell Banker Signature
Source: Saskatchewan REALTORS® Association,MLS®#: SK052183Originating MLS®#: Saskatchewan REALTORS Association
Facts & features
Interior
Bedrooms & bathrooms
- Bedrooms: 3
- Bathrooms: 3
Primary bedroom
- Description: Flooring: Plank,Vinyl
- Level: Main
- Dimensions: 14.00 x 9.70
Bedroom
- Description: Flooring: Plank,Vinyl
- Level: Main
- Dimensions: 9.40 x 11.60
Bedroom
- Description: Flooring: Plank,Vinyl
- Level: Main
- Dimensions: 9.40 x 9.50
Other
- Description: Flooring: Plank,Vinyl
- Features: Three Piece Bathroom
- Level: Main
- Dimensions: 5.80 x 6.60
Bathroom
- Description: Flooring: Plank,Vinyl
- Features: Four Piece Bathroom
- Level: Main
- Dimensions: 7.30 x 4.11
Bathroom
- Description: Flooring: Plank,Vinyl
- Features: Two Piece Bathroom
- Level: Basement
- Dimensions: 4.70 x 5.80
Dining room
- Description: Flooring: Plank,Vinyl
- Level: Main
- Dimensions: 99.90 x 7.50
Family room
- Description: Flooring: Carpet
- Level: Basement
- Dimensions: 27.10 x 13.50
Foyer
- Description: Flooring: Plank,Vinyl
- Level: Main
- Dimensions: 14.00 x 4.00
Kitchen
- Description: Flooring: Plank,Vinyl
- Level: Main
- Dimensions: 10.20 x 9.90
Laundry
- Description: Flooring: Concrete
- Level: Basement
- Dimensions: 3.60 x 4.20
Living room
- Description: Flooring: Plank,Vinyl
- Level: Main
- Dimensions: 17.00 x 13.50
Storage room
- Description: Flooring: Concrete
- Level: Basement
- Dimensions: 17.10 x 13.60
Storage room
- Description: Flooring: Concrete
- Level: Basement
- Dimensions: 7.11 x 9.50
Utility room
- Description: Flooring: Concrete
- Level: Basement
- Dimensions: 9.70 x 7.40
Heating
- Forced Air, Natural Gas
Cooling
- Central Air
Appliances
- Included: Gas Water Heater, Dryer, Dishwasher, Freezer, Refrigerator, Stove, Water Purifier, Washer
Features
- Kitchen Exhaust Fan
- Basement: Block,Full,Finished
- Number of fireplaces: 1
- Fireplace features: Electric
Interior area
- Total interior livable area: 1,067 sqft
Property
Parking
- Total spaces: 3
- Parking features: Asphalt, Detached, One Car Garage, Parking Pad, Parking Space(s)
- Garage spaces: 1
- Has uncovered spaces: Yes
- Details: Asphalt, Garage Door Remote Num:0
Features
- Patio & porch: Deck
- Fencing: Fenced
Lot
- Size: 6,000 Square Feet
- Dimensions: 50.00 x 120
- Features: Rectangular, Rectangular Lot, Back Yard, Garden, Trees, Xeriscape
Details
- Other equipment: Reverse Osmosis System
Construction
Type & style
- Home type: SingleFamily
- Architectural style: Bungalow
- Property subtype: Single Family Residence
Materials
- Wood Frame
- Roof: Asphalt,Shingle
Condition
- Year built: 1959
Utilities & green energy
Green energy
- Water conservation: Water-Smart Landscaping
Community & HOA
Location
- Region: Langham
Financial & listing details
- Price per square foot: C$281/sqft
- Annual tax amount: C$2,487
- Date on market: 10/28/2026
- Ownership: Freehold
Price history
| Date | Event | Price |
|---|---|---|
| 10/30/2026 | Contingent | C$299,900C$281/sqft |
Source: Saskatchewan REALTORS® Association #SK052183 Report a problem | ||
| 10/29/2026 | Listed for sale | C$299,900C$281/sqft |
Source: Saskatchewan REALTORS® Association #SK052183 Report a problem | ||
Public tax history
Tax history is unavailable.
Climate risks
Neighborhood: S0K
Nearby schools
GreatSchools rating
No schools nearby
We couldn't find any schools near this home.
Similar homes
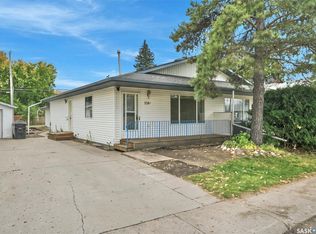
- C$329,9005 bd3 ba1.3k sqft304 4th Avenue, Langham, SK S0K 2L0For Sale
 MLS ID #SK047564, Vaughn Krywicki, eXp Realty. Saskatchewan REALTORS® Association
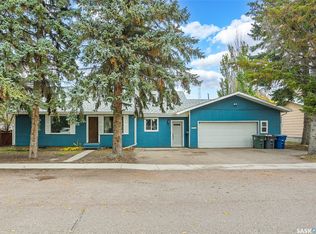
- C$430,0005 bd2 ba1.2k sqft407 King Avenue, Langham, SK S0K 2L0For Sale
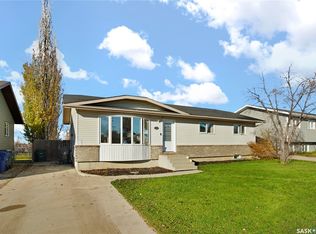 MLS ID #SK052562, Emma Armstrong, eXp Realty. Saskatchewan REALTORS® Association
- C$399,0003 bd2 ba1k sqft6 PATTERSON Crescent, Saskatoon, SK S7L 4Z9For Sale
 MLS ID #SK052591, Aaron Wright, RE/MAX Saskatoon. Saskatchewan REALTORS® Association
- C$439,0004 bd3 ba1.3k sqft139 Denham Crescent, Saskatoon, SK S7R 1E9For Sale
 MLS ID #SK052769, Bradley Dao, Boyes Group Realty Inc.. Saskatchewan REALTORS® Association
