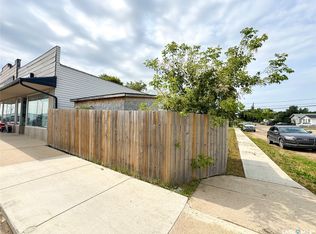
Room to spread out, a yard to fall in love with, and a garage that deserves a look of its own! Set on a double corner lot in Langham, this 1,428 sq. ft. home blends original character with thoughtful updates, fresh paint, and new carpet. The versatile layout offers spaces to gather and quiet corners to make your own. A bright front living room and separate dining area complement the kitchen, while a spacious family room at the back provides a comfortable spot for everyday living. The adjoining sunroom extends your enjoyment of the yard. A main-floor bedroom and three-piece bathroom add convenience, with another bedroom, den, and two-piece bathroom upstairs. Downstairs, you’ll find a generous recreation room, laundry, full bathroom, and an additional bedroom. The basement bedroom window may not meet current egress requirements. The beautifully treed, fenced backyard is a standout, with an expansive lawn, a large deck, and a mature apple tree. There’s plenty of space for gardening, outdoor gatherings, and play, along with a large powered shed/workshop for hobbies and storage. The oversized, heated double attached garage measures approximately 32 × 23 ft., offering plenty of room for vehicles, storage, and projects year-round. Several major updates are already taken care of: the furnace, central air conditioning, and on-demand water heater are approximately five years old, with shingles approximately six years old on the house and one year old on the garage. A property with character, useful space, and an exceptional yard—all in the welcoming small-town setting of Langham! Be sure to check out the virtual tour and book your showing.
Active
C$339,000
401 2nd Street E, Langham, SK S0K 2L0
3beds
3baths
1,428sqft
Single Family Residence
Built in 1942
0.28 Acres Lot
$-- Zestimate®
C$237/sqft
C$-- HOA
What's special
- 8 days
- 46
- 7
Zillow last checked:
Listing updated:
Listed by:
Candace Epp Realty Prof. Corp.,
Boyes Group Realty Inc.
Source: Saskatchewan REALTORS® Association,MLS®#: SK052235Originating MLS®#: Saskatchewan REALTORS Association
Facts & features
Interior
Bedrooms & bathrooms
- Bedrooms: 3
- Bathrooms: 3
Bedroom
- Description: Flooring: Hardwood
- Level: Main
- Dimensions: 15.11 x 9.30
Bedroom
- Description: Flooring: Laminate
- Level: Second
- Dimensions: 15.20 x 10.40
Bedroom
- Description: Flooring: Other
- Level: Basement
- Dimensions: 13.00 x 7.80
Bathroom
- Description: Flooring: Linoleum
- Features: Two Piece Bathroom
- Level: Second
Bathroom
- Description: Flooring: Linoleum
- Features: Four Piece Bathroom
- Level: Basement
- Dimensions: 7.70 x 6.50
Bathroom
- Description: Flooring: Hardwood
- Features: Three Piece Bathroom
- Level: Main
Den
- Description: Flooring: Laminate
- Level: Second
- Dimensions: 13.10 x 10.40
Dining room
- Description: Flooring: Tile
- Level: Main
- Dimensions: 10.50 x 13.30
Family room
- Description: Flooring: Hardwood
- Level: Main
- Dimensions: 14.20 x 10.80
Kitchen
- Description: Flooring: Tile
- Level: Main
- Dimensions: 13.10 x 9.11
Laundry
- Description: Flooring: Linoleum
- Level: Basement
- Dimensions: 8.11 x 9.10
Living room
- Description: Flooring: Laminate
- Level: Main
- Dimensions: 17.10 x 13.80
Recreation
- Description: Flooring: Carpet
- Level: Basement
- Dimensions: 14.80 x 19.50
Sunroom
- Description: Flooring: Wood
- Level: Main
- Dimensions: 13.11 x 12.10
Utility room
- Description: Flooring: Concrete
- Level: Basement
- Dimensions: 9.20 x 4.20
Heating
- Forced Air, Natural Gas
Appliances
- Included: Gas Water Heater, Dryer, Dishwasher, Microwave, Refrigerator, Stove, Tankless Water Heater, Washer
Features
- Central Vacuum
- Basement: Block,Finished,Partial,Sump Pump
Interior area
- Total interior livable area: 1,428 sqft
Video & virtual tour
Property
Parking
- Total spaces: 4
- Parking features: Attached, Driveway, Two Car Garage, Heated Garage, Parking Space(s), Garage Door Opener
- Attached garage spaces: 2
- Has uncovered spaces: Yes
- Details: Double Drive, Garage Door Remote Num:1
Features
- Patio & porch: Patio
- Fencing: Fenced
Lot
- Size: 0.28 Acres
- Dimensions: 100.00 x 120
- Features: Corner Lot, Back Yard, Trees
Details
- Additional structures: Shed(s)
Construction
Type & style
- Home type: SingleFamily
- Architectural style: One and One Half Story
- Property subtype: Single Family Residence
Materials
- Wood Frame
- Roof: Asphalt,Shingle
Condition
- Year built: 1942
Community & HOA
Location
- Region: Langham
Financial & listing details
- Price per square foot: C$237/sqft
- Annual tax amount: C$2,906
- Date on market: 10/29/2026
- Ownership: Freehold
Price history
| Date | Event | Price |
|---|---|---|
| 10/29/2026 | Listed for sale | C$339,000C$237/sqft |
Source: Saskatchewan REALTORS® Association #SK052235 Report a problem | ||
Public tax history
Tax history is unavailable.
Climate risks
Neighborhood: S0K
Nearby schools
GreatSchools rating
No schools nearby
We couldn't find any schools near this home.
Similar homes
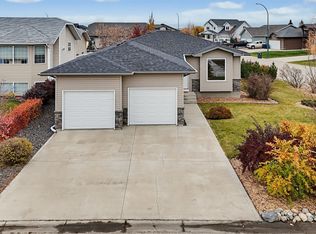
- C$329,9005 bd3 ba1.3k sqft304 4th Avenue, Langham, SK S0K 2L0For Sale
 MLS ID #SK047564, Vaughn Krywicki, eXp Realty. Saskatchewan REALTORS® Association
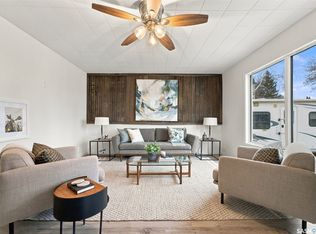
- C$430,0005 bd2 ba1.2k sqft407 King Avenue, Langham, SK S0K 2L0For Sale
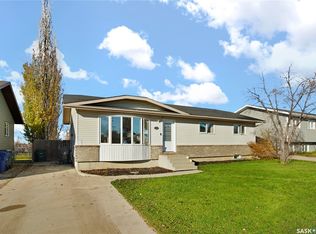 MLS ID #SK052562, Emma Armstrong, eXp Realty. Saskatchewan REALTORS® Association
- C$389,0003 bd2 ba1k sqft927 Glenview Cove, Martensville, SK S0K 0A2For Sale
 MLS ID #SK052608, Travis Nutting, Realty Executives Saskatoon. Saskatchewan REALTORS® Association
- C$334,9003 bd2 ba957 sqft212 Crystal Villa, Warman, SK S0K 0A1For Sale
 MLS ID #SK052504, Ed Peters, Rosthern Agencies. Saskatchewan REALTORS® Association
