Room to spread out, a HUGE fenced yard, and space for everyone! Welcome to 407 W Lincoln St in Greenup, a 4-bedroom, 2-full-bath home sitting on TWO city lots in a great corner-lot setting! Step inside and you’ll quickly realize this home has space to spare. With two separate living/family rooms, there’s plenty of room for movie nights, entertaining, a playroom, home office, or simply giving everyone their own place to relax. And one of the home’s most unique features? A wood-burning fireplace right in the kitchen, adding warmth, character, and the perfect cozy touch! The space continues outside with a huge fenced-in yard spanning the double lot—perfect for kids, pets, backyard BBQs, gardening, or creating the outdoor space you’ve always wanted. You’ll also love the two-car detached garage, offering plenty of room for vehicles, storage, hobbies, and more.
Under contract
$199,900
407 W Lincoln St, Greenup, IL 62428
4beds
2,280sqft
Single Family Residence
Built in 1915
0.35 Acres Lot
$-- Zestimate®
$88/sqft
$-- HOA
What's special
Two-car detached garageGreat corner-lot setting
- 60 days
- 89
- 3
Zillow last checked:
Listing updated:
Listed by:
Brittany Whitaker 217-826-2717,
Stence Realty
Source: CIBR,MLS#: 6260465 Originating MLS: Central Illinois Board Of REALTORS
Originating MLS: Central Illinois Board Of REALTORSFacts & features
Interior
Bedrooms & bathrooms
- Bedrooms: 4
- Bathrooms: 2
- Full bathrooms: 2
Primary bedroom
- Description: Flooring: Carpet
- Level: Main
- Dimensions: 16 x 16
Bedroom
- Description: Flooring: Carpet
- Level: Main
- Dimensions: 13 x 8
Bedroom
- Description: Flooring: Carpet
- Level: Main
- Dimensions: 17 x 8
Bedroom
- Description: Flooring: Carpet
- Level: Upper
- Dimensions: 18 x 18
Family room
- Description: Flooring: Carpet
- Level: Main
- Dimensions: 18 x 18
Foyer
- Description: Flooring: Ceramic Tile
- Level: Main
- Dimensions: 5 x 12
Other
- Description: Flooring: Ceramic Tile
- Level: Main
- Dimensions: 14 x 8
Other
- Description: Flooring: Ceramic Tile
- Level: Main
- Dimensions: 8 x 7
Kitchen
- Description: Flooring: Carpet
- Level: Main
- Dimensions: 18 x 24
Laundry
- Description: Flooring: Ceramic Tile
- Level: Main
- Dimensions: 8 x 8
Living room
- Description: Flooring: Carpet
- Level: Main
- Dimensions: 15 x 15
Heating
- Gas
Cooling
- Central Air
Appliances
- Included: Dryer, Dishwasher, Gas Water Heater, Microwave, Range, Refrigerator, Washer
- Laundry: Main Level
Features
- Fireplace, Main Level Primary
- Windows: Replacement Windows
- Basement: Crawl Space
- Number of fireplaces: 1
- Fireplace features: Wood Burning
Interior area
- Total structure area: 2,280
- Total interior livable area: 2,280 sqft
- Finished area above ground: 2,280
Property
Parking
- Total spaces: 2
- Parking features: Detached, Garage
- Garage spaces: 2
Features
- Levels: One and One Half
- Patio & porch: Front Porch, Patio
- Exterior features: Fence, Shed
- Fencing: Yard Fenced
Lot
- Size: 0.35 Acres
Details
- Additional structures: Shed(s)
- Parcel number: 1311108001
- Zoning: RES
- Special conditions: None
Construction
Type & style
- Home type: SingleFamily
- Architectural style: Bungalow
- Property subtype: Single Family Residence
Materials
- Vinyl Siding
- Foundation: Crawlspace
- Roof: Shingle
Condition
- Year built: 1915
Utilities & green energy
- Sewer: Public Sewer
- Water: Public
Community & HOA
Community
- Subdivision: Matteson Add
Location
- Region: Greenup
Financial & listing details
- Price per square foot: $88/sqft
- Annual tax amount: $3,274
- Date on market: 8/24/2026
- Cumulative days on market: 61 days
- Road surface type: Concrete
Estimated market value
Not available
Estimated sales range
Not available
Not available
Price history
| Date | Event | Price |
|---|---|---|
| 9/29/2026 | Contingent | $199,900$88/sqft |
Source:  CIBR #6260465 Report a problem CIBR #6260465 Report a problem | ||
| 8/24/2026 | Listed for sale | $199,900+544.8%$88/sqft |
Source: CIBR #6260465 Report a problem | ||
| 6/15/2016 | Sold | $31,000-61.3%$14/sqft |
Source: CIBR #6160369 Report a problem | ||
| 6/21/2013 | Sold | $80,000$35/sqft |
Source: CIBR #4216645 Report a problem | ||
Public tax history
Tax history is unavailable.
Monthly payment
Est. payment
Payment breakdown
Explore the cost of this home by adjusting the details. Changes won't be saved.Climate risks
Neighborhood: 62428
Nearby schools
Schools provided by the listing agent
- District: Cumberland Dist. 77
Source: CIBR. This data may not be complete. We recommend contacting the local school district to confirm school assignments for this home.
Similar homes
- $264,9004 bd4 ba2.4k sqft103 E Mountain St, Greenup, IL 62428For Sale
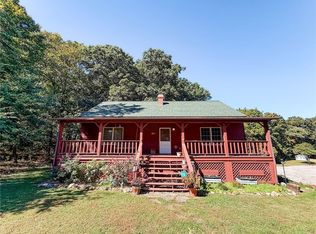 MLS ID #6261244, Brittany Whitaker. CIBR
 - $190,0004 bd3 ba2.8k sqft309 N Missouri St, Toledo, IL 62468For Sale
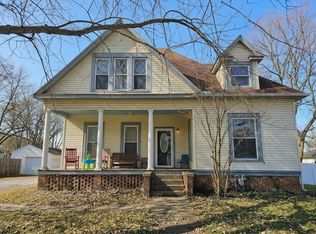 MLS ID #6261493, Katie Burton. CIBR
 - $172,9002 bd1 ba1.3k sqft1353 State Highway 130, Greenup, IL 62428For Sale By Owner

- $205,0004 bd2 ba1.7k sqft13 Carriage Ln, Newton, IL 62448For Sale
 MLS ID #6261502, Scott Bierman. CIBR
