Welcome to this quality 1,752 sq. ft. home situated on three spacious lots! Featuring a seamless open-concept living room, dining room, and kitchen equipped with abundant cabinetry, a refrigerator, range, JennAir grill, and microwave. French doors off the dining room lead directly to a large deck, perfect for outdoor entertaining.
The layout offers two generous bedroom suites, each featuring their own ensuite bathroom and large closets, connected by an extra-wide hallway with space-saving pocket doors. A convenient half-bath with a laundry sink and storage cabinet is located right off the utility room, bringing the total to 2.5 baths.
Complete with a 2-car attached garage, a 28' x 32' pole barn, and a yard surrounded by mature trees, this property truly has so much to offer!
Under contract
$229,000
104 S Virginia St, Toledo, IL 62468
2beds
1,752sqft
Single Family Residence
Built in 1990
0.6 Acres Lot
$-- Zestimate®
$131/sqft
$-- HOA
What's special
Two generous bedroom suitesAbundant cabinetryLarge closetsEnsuite bathroom
- 45 days
- 172
- 3
Zillow last checked:
Listing updated:
Listed by:
Melodie Cornwell 217-232-5595,
Auction/Realty by Schackmann, Inc.
Source: CIBR,MLS#: 6260896 Originating MLS: Central Illinois Board Of REALTORS
Facts & features
Interior
Bedrooms & bathrooms
- Bedrooms: 2
- Bathrooms: 3
- Full bathrooms: 2
- 1/2 bathrooms: 1
Primary bedroom
- Level: Main
- Dimensions: 18 x 12.5
Bedroom
- Level: Main
- Dimensions: 19.8 x 14.11
Primary bathroom
- Features: Tub Shower
- Level: Main
- Dimensions: 8.7 x 11.4
Dining room
- Level: Main
- Dimensions: 12.2 x 11.9
Other
- Level: Main
- Dimensions: 9.11 x 14.9
Half bath
- Level: Main
- Dimensions: 5.2 x 5.2
Kitchen
- Level: Main
- Dimensions: 17.5 x 11.9
Living room
- Level: Main
- Dimensions: 15 x 19.5
Utility room
- Level: Main
- Dimensions: 9.4 x 10.9
Heating
- Forced Air
Cooling
- Central Air
Appliances
- Included: Dishwasher, Disposal, Gas Water Heater, Microwave, Range, Refrigerator
- Laundry: Main Level
Features
- Bath in Primary Bedroom, Main Level Primary
- Basement: Crawl Space
- Has fireplace: No
Interior area
- Total structure area: 1,752
- Total interior livable area: 1,752 sqft
- Finished area above ground: 1,752
Property
Parking
- Total spaces: 2
- Parking features: Attached, Garage
- Attached garage spaces: 2
Features
- Levels: One
- Stories: 1
- Patio & porch: Deck
- Exterior features: Deck, Shed, Workshop
Lot
- Size: 0.6 Acres
Details
- Additional structures: Shed(s)
- Parcel number: 0831203005
- Zoning: RES
- Special conditions: None
- Other equipment: Generator
Construction
Type & style
- Home type: SingleFamily
- Architectural style: Ranch
- Property subtype: Single Family Residence
Materials
- Vinyl Siding
- Foundation: Crawlspace
- Roof: Asphalt,Shingle
Condition
- Year built: 1990
Utilities & green energy
- Electric: Generator
- Sewer: Public Sewer
- Water: Public
Community & HOA
Community
- Security: Smoke Detector(s)
- Subdivision: Kelly & Wisley Add
Location
- Region: Toledo
Financial & listing details
- Price per square foot: $131/sqft
- Tax assessed value: $63,251
- Annual tax amount: $1,999
- Date on market: 9/22/2026
- Cumulative days on market: 46 days
- Road surface type: Concrete
Estimated market value
Not available
Estimated sales range
Not available
Not available
Price history
| Date | Event | Price |
|---|---|---|
| 10/27/2026 | Contingent | $229,000$131/sqft |
Source:  CIBR #6260896 Report a problem | ||
| 9/22/2026 | Listed for sale | $229,000$131/sqft |
Source: CIBR #6260896 Report a problem | ||
Public tax history
| Year | Property taxes | Tax assessment |
|---|---|---|
| 2024 | $2,125 +0% | $63,251 |
| 2023 | $2,124 -0.9% | $63,251 +57.1% |
| 2022 | $2,143 -0.7% | $40,265 -3.2% |
| 2021 | $2,159 | $41,602 +3.3% |
| 2020 | -- | $40,265 |
| 2019 | -- | $40,265 -9.1% |
| 2018 | -- | $44,282 +6% |
| 2017 | -- | $41,776 |
| 2016 | -- | $41,776 |
| 2015 | -- | $41,776 |
| 2014 | $2,837 | $41,776 |
| 2013 | $2,837 | $41,776 -3% |
| 2012 | $2,837 | $43,068 |
| 2011 | $2,837 | $43,068 +5% |
| 2010 | -- | $41,017 +5.5% |
| 2009 | $2,897 | $38,879 |
Find assessor info on the county website
Monthly payment
Est. payment
Payment breakdown
Explore the cost of this home by adjusting the details. Changes won't be saved.Climate risks
Neighborhood: 62468
Nearby schools
Schools provided by the listing agent
- District: Cumberland Dist. 77
Source: CIBR. This data may not be complete. We recommend contacting the local school district to confirm school assignments for this home.
Similar homes
- $140,0003 bd2 ba1.1k sqft104 E Adams St, Toledo, IL 62468For Sale
 MLS ID #6261491, Katie Burton. CIBR
- $259,9004 bd4 ba2.4k sqft103 E Mountain St, Greenup, IL 62428For Sale
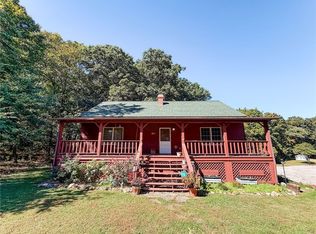 MLS ID #6261244, Brittany Whitaker. CIBR
- $214,5004 bd2 ba2k sqft209 E Delaware Ave, Casey, IL 62420For Sale
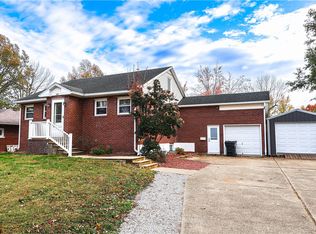 MLS ID #6261754, Catherine Schopmeyer. CIBR
- $235,0003 bd3 ba1.9k sqft1209 Hickory Dr, Neoga, IL 62447For Sale
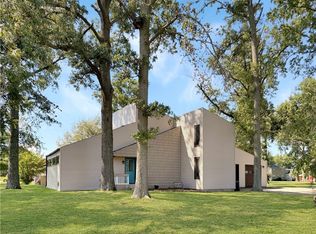 MLS ID #6260770, Janice Moritz. CIBR
