Hey Folks! Are you looking for acreage to enjoy? The views are beautiful here! Spacious double wide home on a perm foundation. Featuring 4 BR, 2FB, dining room, w/fireplace & large eat in kitchen.
Approx 41+/- acres w/woods to hunt & play, land has great amount of road frontage, with potential for new owner to divide for secondary home. There is a 2 car garage & a 22x26 metal building w/10 ft lift door. Easy access to I75, shopping & recreation. About mid point of Northern Ky & Georgetown. Don't wait long as properties like this are becoming fewer.
For sale
$449,900
4070 Heekin Lawrenceville Rd, Williamstown, KY 41097
4beds
--sqft
Single Family Residence, Residential, Manufactured Home, Mobile Home
Built in 1994
41.59 Acres Lot
$-- Zestimate®
$--/sqft
$-- HOA
What's special
- 91 days
- 292
- 16
Zillow last checked:
Listing updated:
Listed by:
Edna Lester 859-824-9000,
Coldwell Banker Realty FM
Source: NKMLS,MLS#: 644851
Facts & features
Interior
Bedrooms & bathrooms
- Bedrooms: 4
- Bathrooms: 2
- Full bathrooms: 2
Primary bedroom
- Features: Carpet Flooring
- Level: First
- Area: 176.4
- Dimensions: 14 x 12.6
Bedroom 2
- Features: Carpet Flooring
- Level: First
- Area: 138.6
- Dimensions: 12.6 x 11
Bedroom 3
- Features: Carpet Flooring
- Level: First
- Area: 114.79
- Dimensions: 12.6 x 9.11
Bedroom 4
- Features: Carpet Flooring
- Level: First
- Area: 100.98
- Dimensions: 10.2 x 9.9
Dining room
- Features: Fireplace(s), Vinyl Flooring, Ceiling Fan(s)
- Level: First
- Area: 197.82
- Dimensions: 15.7 x 12.6
Kitchen
- Features: Vinyl Flooring, Wood Cabinets
- Level: First
- Area: 278.46
- Dimensions: 22.1 x 12.6
Living room
- Features: Carpet Flooring, Ceiling Fan(s)
- Level: First
- Area: 215.46
- Dimensions: 17.1 x 12.6
Utility room
- Description: Vinyl flooring
- Features: See Remarks
- Level: First
- Area: 66.3
- Dimensions: 13 x 5.1
Heating
- Forced Air
Cooling
- Central Air
Appliances
- Included: Gas Range, Gas Oven, Dishwasher, Refrigerator
- Laundry: Gas Dryer Hookup, Main Level
Features
- Laminate Counters, Soaking Tub, Eat-in Kitchen, Crown Molding, Built-in Features, Ceiling Fan(s)
- Windows: Aluminum Frames
- Number of fireplaces: 1
- Fireplace features: Wood Burning
Property
Parking
- Total spaces: 3
- Parking features: Driveway
- Garage spaces: 3
- Has uncovered spaces: Yes
Features
- Levels: One
- Stories: 1
- Patio & porch: Covered
- Has view: Yes
- View description: Trees/Woods, Valley
- Waterfront features: Creek
Lot
- Size: 41.59 Acres
- Features: Rolling Slope, Sloped, Steep Slope
- Residential vegetation: Other, Brush, Cedar Trees, Heavily Wooded, Hickory Trees, Marketable Timber, Oak Trees, Partially Wooded
Details
- Additional structures: Garage(s)
- Parcel number: 0380000050.00
- Zoning description: Agricultural
Construction
Type & style
- Home type: MobileManufactured
- Architectural style: Ranch
- Property subtype: Single Family Residence, Residential, Manufactured Home, Mobile Home
- Attached to another structure: Yes
Materials
- Vinyl Siding
- Foundation: Block
- Roof: Metal
Condition
- New construction: No
- Year built: 1994
Utilities & green energy
- Sewer: Septic Tank
- Water: Public
Community & HOA
HOA
- Has HOA: No
Location
- Region: Williamstown
Financial & listing details
- Tax assessed value: $90,000
- Annual tax amount: $1,134
- Date on market: 7/20/2026
- Cumulative days on market: 92 days
- Road surface type: Paved
- Body type: Double Wide
Estimated market value
Not available
Estimated sales range
Not available
Not available
Price history
| Date | Event | Price |
|---|---|---|
| 7/20/2026 | Listed for sale | $449,900 |
Source:  NKMLS #644851 Report a problem NKMLS #644851 Report a problem | ||
Public tax history
| Year | Property taxes | Tax assessment |
|---|---|---|
| 2025 | $1,134 +81.4% | $90,000 |
| 2024 | $625 +7.4% | $90,000 |
| 2023 | $582 +22.6% | $90,000 +12.5% |
| 2022 | $475 +0.3% | $80,000 |
| 2021 | $473 -2.6% | $80,000 |
| 2020 | $486 -1.6% | $80,000 |
| 2019 | $494 -3% | $80,000 |
| 2018 | $509 +0.3% | $80,000 |
| 2017 | $507 +16.7% | $80,000 +5.3% |
| 2014 | $435 +0.8% | $76,000 |
| 2012 | $432 +7.9% | $76,000 |
| 2011 | $400 | $76,000 |
| 2010 | -- | $76,000 |
Find assessor info on the county website
Monthly payment
Climate risks
Neighborhood: 41097
Nearby schools
Schools provided by the listing agent
- Elementary: Mason-Corinth Elementary
- Middle: Grant County Middle School
- High: Grant County High
Source: NKMLS. This data may not be complete. We recommend contacting the local school district to confirm school assignments for this home.
- $294,300-- bd-- ba1.9k sqft4070 Heekin Lawrenceville Rd, Williamstown, KY 41097Off Market
- $285,0003 bd2 ba-- sqft3570 Heekin Lawrenceville Rd, Williamstown, KY 41097Sold

- $355,100-- bd-- ba3.3k sqft3875 Heekin Lawrenceville Rd, Williamstown, KY 41097Off Market
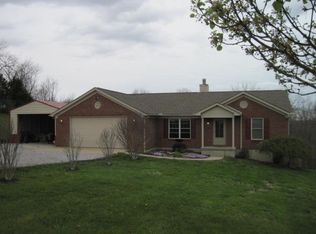
- $16,500-- bd-- ba1.3k sqft4125 Heekin Lawrenceville Rd, Williamstown, KY 41097Off Market
Similar homes
- $465,0005 bd2 ba-- sqft425 Turner Rd, Williamstown, KY 41097For Sale
 MLS ID #647392, Patrick Eschan, Pivot Realty Group. NKMLS
 - $495,0003 bd2 ba2k sqft4185 NE Chipman Ridge Rd, Williamstown, KY 41097For Sale

 MLS ID #26023075, Kenneth D Kelley, Rector Hayden Realtors. Imagine MLS
 - $500,0003 bd3 ba-- sqft402 Cynthiana St, Williamstown, KY 41097For Sale
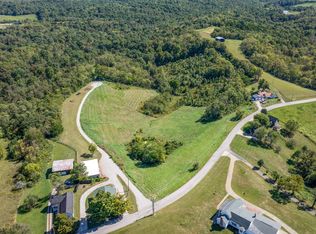 MLS ID #647264, Rob Feldman, Keller Williams Realty Service. NKMLS
 - $399,9003 bd1 ba1.7k sqft525 Chipman Ridge Rd, Williamstown, KY 41097For Sale
 MLS ID #644421, Jim Simpson, Coldwell Banker Realty FM. NKMLS
 - $489,0003 bd2 ba1.6k sqft3842 Hogg Ridge Rd, Williamstown, KY 41097For SaleMLS ID #26025889, Dennis Kenner, RE/MAX Creative Realty. Imagine MLS
- $479,0002 bd2 ba1.8k sqft3926 Hogg Ridge Rd, Williamstown, KY 41097For SaleMLS ID #26025852, Dennis Kenner, RE/MAX Creative Realty. Imagine MLS
- $450,0003 bd2 ba1.6k sqft2350 Josephine Rd, Stamping Ground, KY 40379For SaleMLS ID #26012808, Janine K Shackelford, LPT Realty. Imagine MLS
- $225,0004 bd2 ba2.2k sqft105 Latimer Ln, Williamstown, KY 41097For SaleMLS ID #26022653, Jordan Waits, Oak & Acre. Imagine MLS
- $410,0003 bd4 ba2.7k sqft325 Eagle Creek Trl, Sadieville, KY 40370For SaleMLS ID #26028471, Joshua Sweet, The Agency. Imagine MLS
- $289,9003 bd2 ba1.5k sqft127 Scotts Mill Rd, Sadieville, KY 40370For SaleMLS ID #26028642, Jenifer Sweet, The Agency. Imagine MLS
- $370,0003 bd2 ba1.4k sqft193 Scotts Mill Rd, Sadieville, KY 40370For SaleMLS ID #26025231, Shawn Ritchey, Switzer & Associates. Imagine MLS
