Absolutely adorable 3BR/2.5BA home in an unbeatable location, just minutes from all the shopping, dining, and conveniences Palomar has to offer! Beautiful hardwood floors flow throughout the main level, beginning in the welcoming foyer and extending into the light-filled living room and spacious dining area. The well-appointed kitchen features warm hickory cabinetry, granite countertops, stainless steel appliances, and plenty of workspace for entertaining. Down the hall, you'll find three generously sized bedrooms, all with handsome hardwood flooring. The updated hall bath is charming and stylish, while the primary suite offers the comfort of its own private bath. The finished walkout basement provides a large, open flex space that can easily accommodate a family room, game room, home office, or workout area. A convenient half bath makes it perfect for entertaining guests. The oversized two-car basement garage offers excellent storage and functionality. Step outside to enjoy the expansive fenced backyard from the low-maintenance Trex deck—an ideal setting for relaxing, grilling, or gathering with friends and family. This move-in-ready home combines character, updates, and an exceptional location into one fantastic package!
Pending
$392,000
4072 Forsythe Dr, Lexington, KY 40514
3beds
2,103sqft
:
Get pre-qualified$2,532/mo
Single Family Residence
Built in 1976
9,713 Square Feet Lot
$394,100 Zestimate®
$186/sqft
$-- HOA
What's special
Updated hall bathOversized two-car basement garageConvenient half bathSpacious dining areaLow-maintenance trex deckWell-appointed kitchenStainless steel appliances
- 20 days |
- 621 |
- 21 |
Zillow last checked:
Listing updated:
Listed by:
Robin S Jones 859-661-2010,
Keller Williams Legacy Group
Source: Imagine MLS,MLS#: 26018819
Facts & features
Interior
Bedrooms & bathrooms
- Bedrooms: 3
- Bathrooms: 3
- Full bathrooms: 2
- 1/2 bathrooms: 1
Primary bedroom
- Level: First
Bedroom 2
- Level: First
Bedroom 3
- Level: First
Primary bathroom
- Level: First
Bathroom 2
- Level: First
Bathroom 3
- Description: 1/2 Bath
- Level: Lower
Family room
- Level: Lower
Foyer
- Level: First
Kitchen
- Level: First
Living room
- Level: First
Heating
- Electric, Heat Pump
Cooling
- Electric, Heat Pump
Appliances
- Included: Dishwasher, Microwave, Refrigerator, Cooktop, Oven
- Laundry: Electric Dryer Hookup, Washer Hookup, Lower Level
Features
- Entrance Foyer, Eat-in Kitchen, Ceiling Fan(s)
- Flooring: Ceramic Tile, Hardwood, Vinyl
- Doors: Storm Door(s)
- Windows: Screens
- Basement: Full,Partially Finished,Walk-Out Access
- Number of fireplaces: 1
- Fireplace features: Basement, Family Room, Wood Burning
Interior area
- Total structure area: 2,103
- Total interior livable area: 2,103 sqft
- Finished area above ground: 1,447
- Finished area below ground: 656
Property
Parking
- Total spaces: 2
- Parking features: Basement, Driveway, Garage Door Opener, Garage Faces Rear
- Garage spaces: 2
- Has uncovered spaces: Yes
Features
- Levels: One
- Fencing: Privacy,Wood
- Has view: Yes
- View description: Neighborhood
Lot
- Size: 9,713 Square Feet
- Features: Landscaped, Few Trees
Details
- Parcel number: 26166531
Construction
Type & style
- Home type: SingleFamily
- Architectural style: Ranch
- Property subtype: Single Family Residence
Materials
- Brick Veneer
- Foundation: Block
- Roof: Dimensional Style,Shingle
Condition
- Year built: 1976
Utilities & green energy
- Sewer: Public Sewer
- Water: Public
- Utilities for property: Electricity Connected, Sewer Connected, Water Connected
Community & HOA
Community
- Subdivision: Plantation
HOA
- Has HOA: No
Location
- Region: Lexington
Financial & listing details
- Price per square foot: $186/sqft
- Tax assessed value: $220,800
- Annual tax amount: $1,899
- Date on market: 7/24/2026
Estimated market value
$394,100
$374,000 - $414,000
$2,229/mo
Price history
| Date | Event | Price |
|---|---|---|
| 7/25/2026 | Pending sale | $392,000$186/sqft |
Source:  Imagine MLS #26018819 Report a problem Imagine MLS #26018819 Report a problem | ||
| 7/24/2026 | Listed for sale | $392,000+220%$186/sqft |
Source: Imagine MLS #26018819 Report a problem | ||
| 6/21/2001 | Sold | $122,500$58/sqft |
Source:  Imagine MLS #2010370 Report a problem Imagine MLS #2010370 Report a problem | ||
Public tax history
| Year | Property taxes | Tax assessment |
|---|---|---|
| 2024 | $1,899 | $220,800 |
| 2023 | $1,899 -6.4% | $220,800 |
| 2022 | $2,029 -18.3% | $220,800 |
| 2021 | $2,484 +32.1% | $220,800 +32.1% |
| 2020 | $1,881 | $167,200 |
| 2019 | $1,881 | $167,200 |
| 2018 | $1,881 +5.6% | $167,200 |
| 2017 | $1,781 +27.1% | $167,200 +15.3% |
| 2015 | $1,402 | $145,000 |
| 2014 | $1,402 | $145,000 |
| 2012 | $1,402 | $145,000 |
| 2011 | -- | -- |
| 2010 | -- | -- |
| 2009 | -- | -- |
| 2008 | -- | $132,300 |
| 2006 | -- | -- |
| 2005 | -- | -- |
| 2004 | -- | -- |
Find assessor info on the county website
Monthly payment
Est. payment
Payment breakdown
Explore the cost of this home by adjusting the details. Changes won't be saved.Climate risks
Neighborhood: 40514
Nearby schools
GreatSchools rating
- 8/10Stonewall Elementary SchoolGrades: PK-5Distance: 1 mi
- 8/10Jessie M Clark Middle SchoolGrades: 6-8Distance: 1.4 mi
- 7/10Paul Laurence Dunbar High SchoolGrades: 9-12Distance: 1.1 mi
Schools provided by the listing agent
- Elementary: Stonewall
- Middle: Jessie Clark
- High: Dunbar
Source: Imagine MLS. This data may not be complete. We recommend contacting the local school district to confirm school assignments for this home.
- $405,2004 bd3 ba2.4k sqft4076 Forsythe Dr, Lexington, KY 40514Off Market
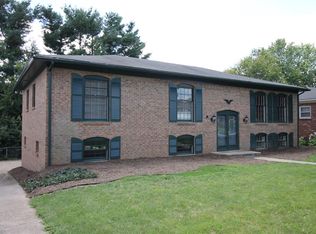
- $339,500-- bd2 ba1.4k sqft4068 Forsythe Dr, Lexington, KY 40514Off Market
- $362,500-- bd2 ba1.4k sqft4097 Solberg Ln, Lexington, KY 40514Off Market
- $344,000-- bd2 ba1.4k sqft3825 Merridew Way, Lexington, KY 40514Off Market
- $346,500-- bd2 ba1.7k sqft3829 Merridew Way, Lexington, KY 40514Off Market
- $373,6004 bd3 ba1.6k sqft4080 Forsythe Dr, Lexington, KY 40514Off Market
- $383,1003 bd2 ba2.2k sqft4069 Forsythe Dr, Lexington, KY 40514Off Market
- $375,0003 bd3 ba2.2k sqft3821 Merridew Way, Lexington, KY 40514Off Market
A local agent can set up tours, give advice and negotiate with sellers.
Similar homes
- $369,9003 bd3 ba1.8k sqft4217 Forsythe Dr, Lexington, KY 40514For Sale
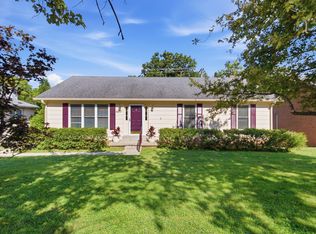
 MLS ID #26020520, Ashley Spencer, Keller Williams Commonwealth. Imagine MLS
 - $415,0003 bd3 ba2.3k sqft3409 Fraserdale Dr, Lexington, KY 40503For Sale
 MLS ID #26020761, Traci T Felix, Rector Hayden Realtors. Imagine MLS
 - $424,9003 bd3 ba2.2k sqft2208 Stone Garden Ln, Lexington, KY 40513For Sale
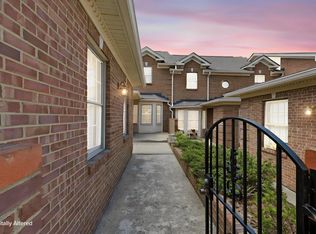 MLS ID #26019772, Christina M Dudek, Coldwell Banker McMahan. Imagine MLS
 - $340,0003 bd2 ba1.5k sqft3805 Brookdale Cir, Lexington, KY 40514For Sale
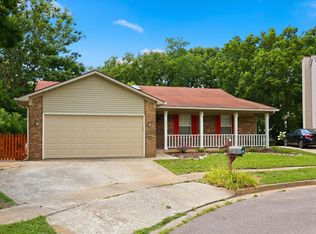 MLS ID #26017577, Maggie Wells, Real Broker, LLC. Imagine MLS
 - $370,0003 bd3 ba2.1k sqft865 White Wood Flt, Lexington, KY 40511For SaleMLS ID #26021270, Heide McKee, Lifstyl Real Estate. Imagine MLS
- $349,6753 bd3 ba1.5k sqft3308 Fort Harrods Ct, Lexington, KY 40513For SaleMLS ID #26013383, Benjamin A Brown, Christies International Real Estate Bluegrass. Imagine MLS
- $365,0004 bd2 ba2k sqft423 Monticello Blvd, Lexington, KY 40503For SaleMLS ID #26019151, Andrea Coughtry, Lifstyl Real Estate. Imagine MLS
- $400,0003 bd2 ba1.8k sqft560 Southpoint Dr, Lexington, KY 40515For SaleMLS ID #26019885, Missy Ward, Rector Hayden Realtors. Imagine MLS
- $419,9003 bd3 ba2.5k sqft3303 Pimlico Pkwy, Lexington, KY 40517For SaleMLS ID #26017097, Abbie Prater, The Brokerage. Imagine MLS
- $379,9003 bd3 ba2.2k sqft3917 Crosby Dr, Lexington, KY 40515For SaleMLS ID #26011761, Eric Chumley, Christies International Real Estate Bluegrass. Imagine MLS
- $469,9004 bd3 ba2.7k sqft3321 Carriage Ln, Lexington, KY 40517For SaleMLS ID #26020170, Tyanne Whitworth, RE/MAX Elite Lexington. Imagine MLS
- $315,0003 bd3 ba1.8k sqft246 Quebec Way, Lexington, KY 40515For SaleMLS ID #26021186, Maggie Wells, Real Broker, LLC. Imagine MLS
- $342,5003 bd2 ba1.8k sqft423 Plymouth Dr, Lexington, KY 40503For SaleMLS ID #26013035, Ari Smith, Guide Realty, Inc.. Imagine MLS
- $323,0003 bd3 ba2k sqft713 Dicksonia Ct, Lexington, KY 40517For SaleMLS ID #26017438, Kalen Clark, United Real Estate Bluegrass. Imagine MLS
- $395,0004 bd4 ba2.2k sqft200 Northbrook Rd, Nicholasville, KY 40356For SaleMLS ID #26021550, Tiffany Jarvis, ERA Select Real Estate. Imagine MLS
- $419,0004 bd3 ba2.5k sqft473 Amberley Dr, Lexington, KY 40515For SaleMLS ID #26016152, Kristen Jones, The Brokerage. Imagine MLS
- $450,0004 bd3 ba1.4k sqft3309 Tisdale Dr, Lexington, KY 40503For Sale By Owner
- $339,9003 bd2 ba2.3k sqft2212 Acorn Ct, Lexington, KY 40516For SaleMLS ID #26021003, Cathy Cornett-Wilson, Rector Hayden Realtors. Imagine MLS
- $362,0004 bd2 ba2.4k sqft259 S Eagle Creek Dr, Lexington, KY 40515For SaleMLS ID #26008261, Justin Satterwhite, SimpliHOM. Imagine MLS
- $312,0003 bd2 ba1.6k sqft3308 Crown Crest Rd, Lexington, KY 40517For SaleMLS ID #26020636, Lura K Justice, Rector Hayden Realtors. Imagine MLS
