This spacious ranch home is clean, updated, and full of potential. Enjoy a large fenced backyard with plenty of room to play, conveniently located next to church parking, park and minutes from I75. Major updates completed within the last ten years include windows, central air, updated kitchen and bathroom, newer well, new siding, new privacy fence, fresh paint, and new flooring. The family room features a sliding door leading to the private backyard, while the dining room opens to a large deck, perfect for entertaining. You'll also appreciate the large, clean basement, well-maintained appliances, and the pride of ownership evident throughout. This is truly a clean, move-in-ready home with all appliances included!
Pending
Price cut: $10K (6/29)
$189,900
4075 Bristolwood Dr, Flint, MI 48507
3beds
1,128sqft
:
Get pre-qualified$1,399/mo
Single Family Residence
Built in 1957
0.4 Acres Lot
$187,400 Zestimate®
$168/sqft
$-- HOA
What's special
- 54 days |
- 515 |
- 37 |
Zillow last checked:
Listing updated:
Listed by:
Kim Altenritter 810-691-0191,
RE/MAX Select 810-238-8888
Source: Realcomp II,MLS#: 20261039338
Facts & features
Interior
Bedrooms & bathrooms
- Bedrooms: 3
- Bathrooms: 1
- Full bathrooms: 1
Bedroom
- Level: Entry
- Area: 96
- Dimensions: 12 X 8
Bedroom
- Level: Entry
- Area: 110
- Dimensions: 11 X 10
Bedroom
- Level: Entry
- Area: 99
- Dimensions: 9 X 11
Other
- Level: Second
- Area: 40
- Dimensions: 8 X 5
Dining room
- Level: Entry
- Area: 48
- Dimensions: 6 X 8
Family room
- Level: Entry
- Area: 220
- Dimensions: 20 X 11
Kitchen
- Level: Entry
- Area: 84
- Dimensions: 12 X 7
Living room
- Level: Entry
- Area: 176
- Dimensions: 16 X 11
Heating
- Forced Air, Natural Gas
Cooling
- Ceiling Fans, Central Air
Appliances
- Included: Free Standing Electric Range, Free Standing Refrigerator
Features
- Basement: Full,Unfinished
- Has fireplace: No
Interior area
- Total interior livable area: 1,128 sqft
- Finished area above ground: 1,128
Property
Parking
- Total spaces: 1.5
- Parking features: Oneand Half Car Garage, Attached, Direct Access, Electricityin Garage, Garage Faces Front, Garage Door Opener
- Attached garage spaces: 1.5
Features
- Levels: One
- Stories: 1
- Entry location: GroundLevel
- Patio & porch: Deck, Porch
- Exterior features: Lighting
- Pool features: None
- Fencing: Back Yard,Fenced
Lot
- Size: 0.4 Acres
- Dimensions: 96 x 198 x 76 x 195
Details
- Parcel number: 0736526062
- Special conditions: Short Sale No,Standard
Construction
Type & style
- Home type: SingleFamily
- Architectural style: Ranch
- Property subtype: Single Family Residence
Materials
- Vinyl Siding
- Foundation: Basement, Block, Drainage System, Sump Pump
- Roof: Composition
Condition
- New construction: No
- Year built: 1957
- Major remodel year: 2025
Utilities & green energy
- Electric: Volts 220
- Sewer: Public Sewer
- Water: Well
- Utilities for property: Above Ground Utilities, Cable Available
Community & HOA
Community
- Subdivision: BRISTOLWOOD
HOA
- Has HOA: No
Location
- Region: Flint
Financial & listing details
- Price per square foot: $168/sqft
- Tax assessed value: $43,067
- Annual tax amount: $1,115
- Date on market: 6/1/2026
- Cumulative days on market: 54 days
- Listing agreement: Exclusive Right To Sell
- Listing terms: Cash,Conventional,FHA
- Exclusions: Exclusion(s) Exist
Estimated market value
$187,400
$178,000 - $197,000
$1,113/mo
Price history
| Date | Event | Price |
|---|---|---|
| 7/17/2026 | Pending sale | $189,900$168/sqft |
Source:  Realcomp II #20261039338 Report a problem Realcomp II #20261039338 Report a problem | ||
| 6/29/2026 | Price change | $189,900-5%$168/sqft |
Source: Realcomp II #20261039338 Report a problem | ||
| 6/1/2026 | Listed for sale | $199,900+157.9%$177/sqft |
Source: Realcomp II #20261039338 Report a problem | ||
| 8/22/2018 | Sold | $77,500-8.7%$69/sqft |
Source: Public Record Report a problem | ||
| 8/2/2018 | Pending sale | $84,900$75/sqft |
Source: Fenton #218054190 Report a problem | ||
| 7/30/2018 | Price change | $84,900-5.6%$75/sqft |
Source: Fenton #218054190 Report a problem | ||
| 7/19/2018 | Listed for sale | $89,900$80/sqft |
Source: Fenton #218054190 Report a problem | ||
| 7/10/2018 | Pending sale | $89,900$80/sqft |
Source: Fenton #218054190 Report a problem | ||
| 6/28/2018 | Price change | $89,900-5.3%$80/sqft |
Source: Fenton #218054190 Report a problem | ||
| 6/15/2018 | Listed for sale | $94,900+35.8%$84/sqft |
Source: Berkshire Hathaway Michigan #218054190 Report a problem | ||
| 12/1/2016 | Listing removed | $69,900$62/sqft |
Source: Fenton #30060939 Report a problem | ||
| 11/14/2016 | Price change | $69,900-2.8%$62/sqft |
Source: Fenton #30060939 Report a problem | ||
| 10/19/2016 | Price change | $71,900-6.6%$64/sqft |
Source: Fenton #30060939 Report a problem | ||
| 10/1/2016 | Price change | $76,999-2.5%$68/sqft |
Source: Fenton #30060939 Report a problem | ||
| 9/17/2016 | Listed for sale | $78,999$70/sqft |
Source: Fenton #30060939 Report a problem | ||
| 9/16/2016 | Pending sale | $78,999$70/sqft |
Source: Fenton #30060939 Report a problem | ||
| 8/11/2016 | Price change | $78,999-5.8%$70/sqft |
Source: Fenton #30060939 Report a problem | ||
| 6/21/2016 | Price change | $83,900-1.3%$74/sqft |
Source: Fenton #30058947 Report a problem | ||
| 6/8/2016 | Listed for sale | $85,000+157.6%$75/sqft |
Source: Berkshire Hathaway HomeService #30058947 Report a problem | ||
| 8/2/2013 | Sold | $33,000-17.3%$29/sqft |
Source:  MiRealSource #20352457 Report a problem MiRealSource #20352457 Report a problem | ||
| 4/25/2013 | Price change | $39,899-11.3%$35/sqft |
Source: Piper Realty #30025822 Report a problem | ||
| 2/13/2013 | Price change | $44,9990%$40/sqft |
Source: RE/MAX Select #30020767 Report a problem | ||
| 1/11/2013 | Price change | $45,000-8%$40/sqft |
Source: RE/MAX Select #30020767 Report a problem | ||
| 11/15/2012 | Price change | $48,900-2.2%$43/sqft |
Source: RE/MAX Select #30020767 Report a problem | ||
| 10/11/2012 | Listed for sale | $50,000+151.2%$44/sqft |
Source: Re/Max Select #30020767 Report a problem | ||
| 7/25/2011 | Sold | $19,905-73.5%$18/sqft |
Source: MiRealSource #20124640 Report a problem | ||
| 4/22/2010 | Sold | $75,046$67/sqft |
Source: Public Record Report a problem | ||
Public tax history
| Year | Property taxes | Tax assessment |
|---|---|---|
| 2025 | -- | $66,600 +10.1% |
| 2024 | $1,736 | $60,500 +1.3% |
| 2023 | -- | $59,700 +7.6% |
| 2022 | -- | $55,500 +16.1% |
| 2021 | -- | $47,800 +11.7% |
| 2020 | -- | $42,800 +20.6% |
| 2019 | -- | $35,500 +13.1% |
| 2018 | $1,817 +60.7% | $31,400 |
| 2017 | $1,131 +0.8% | $31,400 +7.5% |
| 2016 | $1,122 | $29,200 +0.7% |
| 2015 | $1,122 +68.6% | $29,000 +3.9% |
| 2014 | $666 | $27,900 -5.7% |
| 2012 | -- | $29,600 -10.3% |
| 2011 | -- | $33,000 -18.3% |
| 2010 | -- | $40,400 -17.2% |
| 2008 | $652 | $48,800 -0.6% |
| 2006 | -- | $49,100 +4.9% |
| 2005 | -- | $46,800 +2.6% |
| 2004 | -- | $45,600 -4.8% |
| 2003 | -- | $47,900 +4.8% |
| 2002 | $709 +31.8% | $45,700 +2.2% |
| 2001 | $538 +11.7% | $44,700 +11.8% |
| 2000 | $481 | $40,000 |
Find assessor info on the county website
Monthly payment
Est. payment
Payment breakdown
Explore the cost of this home by adjusting the details. Changes won't be saved.Climate risks
Neighborhood: 48507
Nearby schools
GreatSchools rating
- 4/10Gladys Dillon Elementary SchoolGrades: K-3Distance: 0.8 mi
- 3/10Carman-Ainsworth Middle SchoolGrades: 6-8Distance: 1 mi
- 5/10Carman-Ainsworth High SchoolGrades: 8-12Distance: 5.1 mi
- $190,0003 bd1 ba1.2k sqft4083 Bristolwood Dr, Flint, MI 48507Sold

- $209,4003 bd1 ba1.1k sqft4091 Bristolwood Dr, Flint, MI 48507Off Market
- $132,6003 bd1 ba864 sqft4095 Bristolwood Dr, Flint, MI 48507Off Market
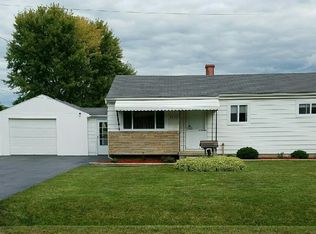
- $147,9003 bd1 ba1.2k sqft4074 Bristolwood Dr, Flint, MI 48507Sold
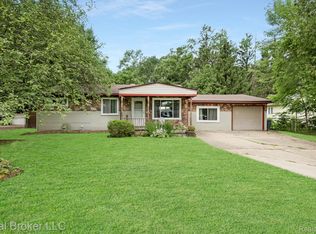
- $147,6003 bd2 ba1.2k sqft4066 Bristolwood Dr, Flint, MI 48507Off Market
- $99,2003 bd1 ba864 sqft4082 Bristolwood Dr, Flint, MI 48507Off Market
- $115,1003 bd1 ba1.1k sqft4058 Bristolwood Dr, Flint, MI 48507Off Market
- $113,2003 bd1 ba928 sqft4088 Bristolwood Dr, Flint, MI 48507Off Market
A local agent can set up tours, give advice and negotiate with sellers.
Similar homes
- $189,9003 bd1 ba1.2k sqft4442 Cherrytree Ln, Flint, MI 48507For Sale
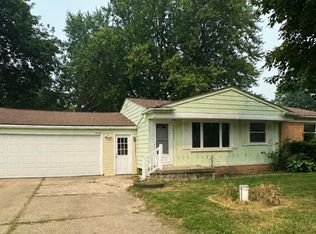
 MLS ID #50215392, Theresa Zdunic, Crowe Real Estate LLC. MiRealSource
 - $--3 bd2 ba1.2k sqft3125 Comanche Ave, Flint, MI 48507AuctionAuction.com 2
- $--3 bd2 ba935 sqft1006 Lochhead Ave, Flint, MI 48507AuctionAuction.com 2
- $--3 bd1 ba1.1k sqft3513 Briarwood Dr, Flint, MI 48507Auction
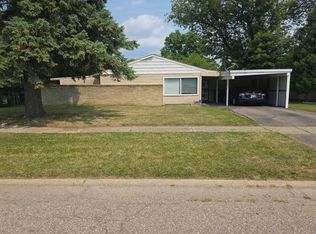 Auction.com 2
 - $--3 bd1 ba1.3k sqft1100 Kingston Ave, Flint, MI 48507AuctionAuction.com 2
- $159,9003 bd2 ba1.3k sqft707 Country Club Ln, Flint, MI 48507For Sale
 MLS ID #20261058050, Debbie Caldwell, American Associates Inc. Realcomp II
 - $--3 bd1 ba1.5k sqft2602 Miller Rd, Flint, MI 48503AuctionAuction.com 2
- $--3 bd2 ba1.3k sqft1514 Hughes Ave, Flint, MI 48503AuctionAuction.com 2
- $204,9003 bd2 ba1.1k sqft2275 Lincoln Manor Dr, Flint, MI 48507For SaleMLS ID #50215407, Jeffrey McDowell, Worldwide Realty & Investment. MiRealSource
- $249,4003 bd2 ba1.2k sqft1093 W Maple Ave, Burton, MI 48507For SaleMLS ID #20261036562, Kristen Valade, EXP Realty - Fenton. Realcomp II
- $209,9003 bd1 ba1.1k sqft2060 Christner St, Burton, MI 48519For SaleMLS ID #20261057928, Dominic Sirignano, Atlas Real Estate. Realcomp II
- $--3 bd2 ba1.2k sqft2948 Clement St, Flint, MI 48504AuctionAuction.com 1
- $190,0003 bd2 ba1.4k sqft4364 E Atherton Rd, Burton, MI 48519For SaleMLS ID #50214799, Keith Hitchcock, McGuirk Realty Inc.. MiRealSource
- $--3 bd1 ba705 sqft3052 Baker Hts, Flint, MI 48507AuctionServiceLink Auction
- $238,9003 bd2 ba1.4k sqft1115 Kingston Ave, Flint, MI 48507For SaleMLS ID #20261022886, John Conner, Real Estate by Tremaine. Realcomp II
- $--4 bd2 ba1.6k sqft465 Westcombe Ave, Flint, MI 48503AuctionXome
- $--3 bd3 ba1.2k sqft4376 Wheatland Dr, Swartz Creek, MI 48473AuctionAuction.com 2
- $219,9003 bd2 ba1.2k sqft5521 Meadowcrest Dr, Flint, MI 48532For SaleMLS ID #50216073, John Zerka, ERA Prime Real Estate Group. MiRealSource
- $154,9003 bd1 ba864 sqft6056 Dort Hwy, Grand Blanc, MI 48439For SaleMLS ID #20261057301, Stephan Brochu, RE/MAX Platinum - Grand Blanc. Realcomp II
- $--3 bd2 ba1.3k sqft5150 Sunburst Ct, Flint, MI 48532AuctionServiceLink Auction
