NEW CONSTRUCTION + ADJACENT LOT INCLUDED | NEARLY 1/4 ACRE IN CANYON LAKE! Discover a home designed for an active, relaxed Texas Hill Country lifestyle. Wake up, step onto your balcony, and start your day inspired with a fitness center directly across the street, hiking and outdoor recreation just minutes away, and Canyon Lake Marina only a short drive from home. Prefer to stay in? Enjoy your private terrace and fenced backyard, with extra outdoor space provided by the included adjacent lot. Inside, this modern new-construction home offers a flexible layout with 3 private bedroom suites, each with its own full bathroom, plus a half bath, high ceilings, open living spaces, and no carpet. The downstairs bedroom features a private entrance, creating an ideal setup for guests, extended family, a private office, or potential rental use. Upstairs, a second living area provides additional space to work, relax, or entertain. Located near FM 306 and FM 3424, you can enjoy the peaceful Canyon Lake lifestyle while remaining within reach of San Antonio, New Braunfels, Wimberley, Blanco, and Austin. Whether you're searching for a full-time residence, Hill Country weekend retreat, multigenerational home, or property with short-term/long-term rental potential, this home offers something increasingly difficult to find: new construction, privacy, flexible living spaces, additional land, and proximity to the lake! All at $380K! Come experience Canyon Lake differently-work from the terrace, hike nearby trails, spend the afternoon on the water, and come home to your own peaceful Hill Country retreat. Contact me for your private showing!
New construction
Price cut: $15.9K (8/17)
$380,000
408 Canyon Circle, Canyon Lake, TX 78133
3beds
2,156sqft
Single Family Residence
Built in 2025
10,454 Square Feet Lot
$377,500 Zestimate®
$176/sqft
$3/mo HOA
What's special
Private terraceHigh ceilingsOpen living spacesFlexible layoutFenced backyardIncluded adjacent lotHalf bath
- 173 days |
- 411 |
- 31 |
Zillow last checked:
Listing updated:
Listed by:
Sandra Lagos TREC #663485 (210) 744-7362,
Resi Realty, LLC
Source: LERA MLS,MLS#: 1863387
Facts & features
Interior
Bedrooms & bathrooms
- Bedrooms: 3
- Bathrooms: 4
- Full bathrooms: 3
- 1/2 bathrooms: 1
Primary bedroom
- Level: Upper
- Area: 132
- Dimensions: 12 x 11
Bedroom 2
- Area: 132
- Dimensions: 12 x 11
Bedroom 3
- Area: 169
- Dimensions: 13 x 13
Primary bathroom
- Features: Tub/Shower Combo, Double Vanity
- Area: 28
- Dimensions: 7 x 4
Dining room
- Area: 64
- Dimensions: 8 x 8
Kitchen
- Area: 162
- Dimensions: 9 x 18
Living room
- Area: 320
- Dimensions: 16 x 20
Heating
- Central, Electric
Cooling
- Central Air
Appliances
- Included: Range, Refrigerator, Dishwasher, Electric Water Heater
- Laundry: Laundry Closet, Upper Level, Washer Hookup, Dryer Connection
Features
- Two Living Area, Liv/Din Combo, Kitchen Island, Pantry, Game Room, Utility Room Inside, Secondary Bedroom Down, High Ceilings, Open Floorplan, Walk-In Closet(s), Ceiling Fan(s), Custom Cabinets
- Flooring: Carpet, Ceramic Tile, Laminate
- Has basement: No
- Has fireplace: No
- Fireplace features: Not Applicable
Interior area
- Total interior livable area: 2,156 sqft
Property
Parking
- Total spaces: 1
- Parking features: One Car Garage, Garage Door Opener
- Garage spaces: 1
Features
- Levels: Two
- Stories: 2
- Pool features: None
Lot
- Size: 10,454 Square Feet
Details
- Parcel number: 130180131500
Construction
Type & style
- Home type: SingleFamily
- Architectural style: Contemporary
- Property subtype: Single Family Residence
Materials
- Siding
- Foundation: Slab
- Roof: Composition
Condition
- New Construction
- New construction: Yes
- Year built: 2025
Details
- Builder name: Galvis & Casas LLC
Utilities & green energy
- Sewer: Septic
- Water: Water System
Community & HOA
Community
- Features: None
- Security: Smoke Detector(s)
- Subdivision: Canyon Lake Acres 1
HOA
- Has HOA: Yes
- HOA fee: $30 annually
- HOA name: CANYON LAKE ACRES CIVIC CLUB
Location
- Region: Canyon Lake
Financial & listing details
- Price per square foot: $176/sqft
- Annual tax amount: $3,500
- Price range: $380K - $380K
- Date on market: 2/25/2026
- Cumulative days on market: 463 days
- Listing terms: Conventional,FHA,VA Loan,Cash,Investors OK,USDA Loan
Estimated market value
$377,500
$359,000 - $396,000
$2,934/mo
Price history
| Date | Event | Price |
|---|---|---|
| 8/17/2026 | Price change | $380,000-4%$176/sqft |
Source:  LERA MLS #1863387 Report a problem LERA MLS #1863387 Report a problem | ||
| 6/24/2026 | Price change | $395,900-1%$184/sqft |
Source: LERA MLS #1863387 Report a problem | ||
| 2/25/2026 | Listed for sale | $400,000-11.1%$186/sqft |
Source: LERA MLS #1863387 Report a problem | ||
| 2/17/2026 | Listing removed | $450,000$209/sqft |
Source: LERA MLS #1863387 Report a problem | ||
| 12/1/2025 | Price change | $450,000-7.2%$209/sqft |
Source: LERA MLS #1863387 Report a problem | ||
| 5/2/2025 | Listed for sale | $485,000$225/sqft |
Source: LERA MLS #1863387 Report a problem | ||
Public tax history
Tax history is unavailable.
Monthly payment
Est. payment
Payment breakdown
Explore the cost of this home by adjusting the details. Changes won't be saved.Climate risks
Neighborhood: 78133
Nearby schools
GreatSchools rating
- 9/10Mt Valley Elementary SchoolGrades: PK-5Distance: 5.1 mi
- 8/10Mt Valley Middle SchoolGrades: 6-8Distance: 6 mi
- 7/10Canyon Lake High SchoolGrades: 9-12Distance: 1.4 mi
Schools provided by the listing agent
- Elementary: Mountain Valley
- Middle: Mountain Valley
- High: Canyon Lake
- District: Comal
Source: LERA MLS. This data may not be complete. We recommend contacting the local school district to confirm school assignments for this home.
- $10,3203 bd3 ba2.1k sqft408 Canyon Circle Dr, Canyon Lake, TX 78133Off Market

- $352,000-- bd2 ba2k sqft408 Canyon Circle Dr, Canyon Lake, TX 78133Off Market
- $9,8202,395 sqft414 Canyon Circle Dr, Canyon Lake, TX 78133Off Market
- $27,2704,678 sqft420 Canyon Circle Dr, Canyon Lake, TX 78133Off Market
- $146,9003 bd2 ba1.6k sqft651 Canyon Circle Dr, Canyon Lake, TX 78133Off Market
- $485,0005 bd3 ba2.8k sqft541 Canyon Circle Dr, Canyon Lake, TX 78133For Sale
- $208,0003 bd2 ba1.6k sqft520 Canyon Circle Dr, Canyon Lake, TX 78133Off Market
- $182,1003 bd2 ba1.3k sqft669 Canyon Circle Dr, Canyon Lake, TX 78133Off Market
A local agent can set up tours, give advice and negotiate with sellers.
Similar homes
- $375,0003 bd2 ba2.2k sqft1287 Rotherman, Canyon Lake, TX 78133New Construction
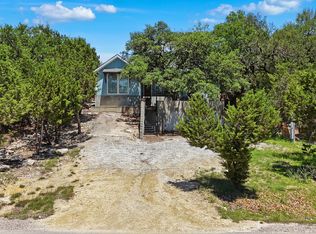
 MLS ID #1964057, Fatima Barrera TREC #824196, Bray Real Estate Group- Dallas. LERA MLS
 - $375,0002 bd2 ba1.3k sqft726 Barbara, Canyon Lake, TX 78133For Sale
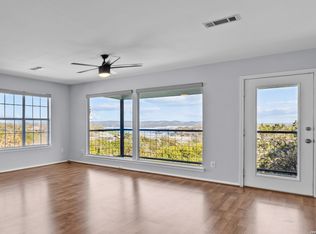 MLS ID #1946154, Jessica Hernandez TREC #643589, San Antonio Portfolio KW RE. LERA MLS
 - $515,0003 bd2 ba1.9k sqft190 Magnolia Mdw, Canyon Lake, TX 78133For Sale
 MLS ID #94716261, John Cartwright, Keller Williams Realty - Lake Travis. HAR
 - $300,0003 bd2 ba1.3k sqft777 Research, Canyon Lake, TX 78133For Sale
 MLS ID #1954738, Melissa Marshall TREC #793741, Option One Real Estate. LERA MLS
 - $299,0003 bd2 ba1.3k sqft1454 Laurie Dr, Canyon Lake, TX 78133For SaleMLS ID #1948560, Steven Sawyer TREC #730393, Redfin Corporation. LERA MLS
- $569,5003 bd3 ba1.9k sqft1210 & 1230 PERSIMMON PASS, Fischer, TX 78623For SaleMLS ID #1991985, Angela Row TREC #779127, Keller Williams Heritage. LERA MLS
- $399,0003 bd2 ba1.6k sqft12 Summertime Cir, Wimberley, TX 78676Active
 MLS ID #7077898, Sylvia Muzzy, All City Real Estate Ltd. Co. Unlock MLS
 - $499,0003 bd3 ba1.7k sqft1361 PRIMROSE PATH, Canyon Lake, TX 78133New ConstructionMLS ID #1958770, Erin Rodriguez TREC #587889, Rodriguez Collective. LERA MLS
- $389,0003 bd3 ba1.7k sqft799 Mockingbird Cove, Spring Branch, TX 78070New ConstructionMLS ID #1997603, Angelyn Price TREC #785078, Keller Williams Heritage. LERA MLS
- $303,0483 bd2 ba1.4k sqft1080 Greenhill Dr, Canyon Lake, TX 78133New ConstructionMLS ID #1957207, Genesis Ramos TREC #809105, Real Broker, LLC. LERA MLS
- $303,0483 bd2 ba1.4k sqft1130 Greenhill Dr, Canyon Lake, TX 78133New ConstructionMLS ID #1957208, Genesis Ramos TREC #809105, Real Broker, LLC. LERA MLS
- $292,6803 bd2 ba1.3k sqft1734 Blueridge Dr, Canyon Lake, TX 78133New ConstructionMLS ID #1957006, Genesis Ramos TREC #809105, Real Broker, LLC. LERA MLS
- $409,3784 bd3 ba2.1k sqft852 Pincushion Ln, New Braunfels, TX 78130New ConstructionLERA MLS
- $535,0003 bd2 ba2k sqft624 Juniper Ct, Fischer, TX 78623For SaleMLS ID #1997069, Isaac Strycker TREC #755319, Levi Rodgers Real Estate Group. LERA MLS
- $389,9983 bd3 ba2.1k sqft2055 COWAN DR, New Braunfels, TX 78132For SaleMLS ID #1965884, Jesse Landin TREC #637896, Redfin Corporation. LERA MLS
- $375,0004 bd3 ba1.9k sqft31677 FAR AWAY LN, Bulverde, TX 78163For SaleMLS ID #1990993, Aden Stiles TREC #699239, Keller Williams Heritage. LERA MLS
- $389,9004 bd3 ba2.3k sqft863 MAROON ST, New Braunfels, TX 78130For SaleMLS ID #1993688, Ashish Valecha TREC #635999, Key Realty. LERA MLS
- $385,0004 bd3 ba1.9k sqft155 Honey Oak Ln, New Braunfels, TX 78130For SaleMLS ID #2357581, Carlos Soler, eXp Realty LLC. HAR
- $408,0004 bd3 ba2.4k sqft619 Wipper, New Braunfels, TX 78130For SaleMLS ID #63083794, Natalie Basore, Basore Real Estate. HAR
- $369,8204 bd2 ba1.9k sqft2991 Water Lotus, New Braunfels, TX 78130New ConstructionLERA MLS
