Stunning, spacious townhouse living in the highly sought-after gated community of Glen Lake!This beautifully maintained and freshly painted 3BR 2.5 BA home boasts over 2,200 sq ft of versatile living space. The main level features an open-concept kitchen with an expansive breakfast bar, a cozy living room anchored by a gas log fireplace, a formal dining room, and a bright sunroom perfect for a secondary den. Retreat to the main-floor owner’s suite with new carpet, complete with a double vanity, garden tub, and separate shower with new glass doors. Upstairs features new carpet with two traditional bedrooms plus TWO massive flex rooms—ideal for a 4th bedroom, media space, home office, or playroom. Enjoy premium upgrades like custom plantation shutters, a 2023 HVAC replacement, and an included washer/dryer set. Step outside to a large private patio, newly screened in, offering gorgeous views of the lake, all within short walking distance to the community pool and clubhouse. Minutes from top-rated schools, Highway 176 bypass, and Northern Spartanburg shopping/dining!
For sale
$300,000
408 Pierview Way, Boiling Springs, SC 29316
3beds
2,202sqft
Condominium, Residential
Built in 2005
-- sqft lot
$293,700 Zestimate®
$136/sqft
$-- HOA
What's special
Garden tubExpansive breakfast barCustom plantation shuttersOpen-concept kitchenTwo traditional bedroomsFormal dining roomDouble vanity
- 46 days
- 434
- 30
Zillow last checked:
Listing updated:
Listed by:
Amy Lauer 262-613-2194,
BHHS C Dan Joyner - Augusta Rd
Source: Greater Greenville AOR,MLS#: 1600911
Facts & features
Interior
Bedrooms & bathrooms
- Bedrooms: 3
- Bathrooms: 3
- Full bathrooms: 2
- 1/2 bathrooms: 1
- Main level bathrooms: 1
- Main level bedrooms: 2
Rooms
- Room types: Bonus Room/Rec Room
Primary bedroom
- Area: 196
- Dimensions: 14 x 14
Bedroom 2
- Area: 132
- Dimensions: 11 x 12
Bedroom 3
- Area: 165
- Dimensions: 11 x 15
Primary bathroom
- Features: Double Sink, Full Bath, Shower-Separate, Tub-Garden, Tub-Separate, Walk-In Closet(s)
- Level: Main
Dining room
- Area: 132
- Dimensions: 11 x 12
Kitchen
- Area: 192
- Dimensions: 16 x 12
Living room
- Area: 210
- Dimensions: 15 x 14
Office
- Area: 150
- Dimensions: 15 x 10
Bonus room
- Area: 200
- Dimensions: 10 x 20
Den
- Area: 150
- Dimensions: 15 x 10
Heating
- Natural Gas, Heat Pump
Cooling
- Electric, Heat Pump
Appliances
- Included: Dishwasher, Disposal, Dryer, Self Cleaning Oven, Refrigerator, Washer, Electric Cooktop, Electric Oven, Microwave, Gas Water Heater
- Laundry: 1st Floor
Features
- High Ceilings, Tray Ceiling(s), Countertops-Solid Surface, Open Floorplan, Soaking Tub, Walk-In Closet(s), Pantry
- Flooring: Carpet, Laminate
- Windows: Insulated Windows
- Basement: None
- Attic: Storage
- Number of fireplaces: 1
- Fireplace features: Gas Log
Interior area
- Total interior livable area: 2,202 sqft
Property
Parking
- Total spaces: 2
- Parking features: Attached, Garage Door Opener, Driveway, Concrete
- Attached garage spaces: 2
- Has uncovered spaces: Yes
Features
- Levels: Two
- Stories: 2
- Entry location: Condo Ground Level
- Patio & porch: Screened
- Has view: Yes
- View description: Water
- Has water view: Yes
- Water view: Water
Lot
- Size: 4,356 Square Feet
- Dimensions: 1/2 Acre or Less
- Features: Cul-De-Sac, Sprklr In Grnd-Full Yard, 1/2 - Acre
Details
- Parcel number: 25100006.86
Construction
Type & style
- Home type: Condo
- Property subtype: Condominium, Residential
Materials
- Brick Veneer, Vinyl Siding
- Foundation: Slab
- Roof: Architectural
Condition
- Year built: 2005
Utilities & green energy
- Sewer: Public Sewer
- Water: Public
Community & HOA
Community
- Features: Clubhouse, Gated, Street Lights, Playground, Pool, Sidewalks, Lawn Maintenance, Landscape Maintenance, Neighborhood Lake/Pond
- Security: Smoke Detector(s)
- Subdivision: Glen Lake
HOA
- Has HOA: Yes
- Services included: Common Area Ins., Maintenance Structure, Insurance, Maintenance Grounds, Pest Control, Pool, Recreation Facilities, Street Lights, Yard Irrigation
Location
- Region: Boiling Springs
Financial & listing details
- Price per square foot: $136/sqft
- Tax assessed value: $266,300
- Date on market: 8/14/2026
Estimated market value
$293,700
$279,000 - $308,000
$2,114/mo
Price history
| Date | Event | Price |
|---|---|---|
| 8/14/2026 | Listed for sale | $300,000+1.7%$136/sqft |
Source:  Greater Greenville AOR #1600911 Report a problem Greater Greenville AOR #1600911 Report a problem | ||
| 5/15/2025 | Sold | $295,000-0.8%$134/sqft |
Source:  SAR as distributed by MLS GRID #322392 Report a problem SAR as distributed by MLS GRID #322392 Report a problem | ||
| 4/14/2025 | Pending sale | $297,500$135/sqft |
Source: SAR as distributed by MLS GRID #322392 Report a problem | ||
| 4/10/2025 | Listed for sale | $297,500+43.4%$135/sqft |
Source: SAR as distributed by MLS GRID #322392 Report a problem | ||
| 6/29/2020 | Sold | $207,500-1.1%$94/sqft |
Source: SAR as distributed by MLS GRID #271432 Report a problem | ||
| 5/22/2020 | Listed for sale | $209,900+6.5%$95/sqft |
Source: PONCE REALTY GROUP -1 #271432 Report a problem | ||
| 6/27/2019 | Sold | $197,000-6.1%$89/sqft |
Source:  Greater Greenville AOR #1380829 Report a problem Greater Greenville AOR #1380829 Report a problem | ||
| 5/21/2019 | Pending sale | $209,900$95/sqft |
Source: Coldwell Banker Caine #1380829 Report a problem | ||
| 4/3/2019 | Price change | $209,900-4.5%$95/sqft |
Source: Coldwell Banker Caine #1380829 Report a problem | ||
| 11/20/2018 | Listed for sale | $219,900+10.5%$100/sqft |
Source: COLDWELL BANKER CAINE #256992 Report a problem | ||
| 2/28/2007 | Sold | $199,067$90/sqft |
Source: Public Record Report a problem | ||
Public tax history
| Year | Property taxes | Tax assessment |
|---|---|---|
| 2025 | -- | $9,545 -33.3% |
| 2024 | $1,284 +0.7% | $14,318 |
| 2023 | $1,275 | $14,318 +15% |
| 2022 | -- | $12,450 |
| 2021 | -- | $12,450 +58% |
| 2020 | -- | $7,880 +10% |
| 2019 | -- | $7,164 |
| 2018 | $1,194 | $7,164 +8% |
| 2017 | $1,194 +6.9% | $6,636 -0.1% |
| 2016 | $1,117 -0.6% | $6,640 |
| 2015 | $1,124 +1.6% | $6,640 |
| 2014 | $1,107 | $6,640 -18.7% |
| 2013 | -- | $8,166 |
| 2012 | -- | -- |
| 2011 | -- | $7,336 |
| 2010 | -- | $7,336 |
| 2009 | -- | $7,336 -15.9% |
| 2008 | -- | $8,724 +428.7% |
| 2006 | -- | $1,650 |
Find assessor info on the county website
Monthly payment
Est. payment
Payment breakdown
Explore the cost of this home by adjusting the details. Changes won't be saved.Climate risks
Neighborhood: 29316
Nearby schools
Schools provided by the listing agent
- Elementary: Sugar Ridge Elementary
- Middle: Boiling Springs
- High: Boiling Springs
Source: Greater Greenville AOR. This data may not be complete. We recommend contacting the local school district to confirm school assignments for this home.
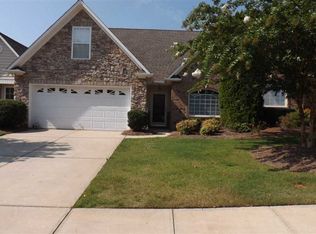
- $271,5003 bd3 ba2.1k sqft410 Pierview Way, Boiling Springs, SC 29316Off Market
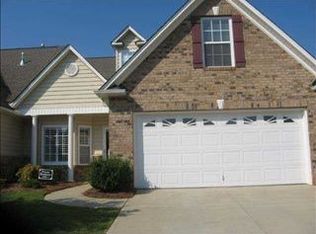
- $287,6003 bd2 ba2.3k sqft406 Pierview Way, Boiling Springs, SC 29316Off Market
- $265,2003 bd3 ba1.5k sqft412 Pierview Way, Boiling Springs, SC 29316Off Market
- $43,200-- bd-- ba-- sqft242 Stewarts Lndg, Boiling Springs, SC 29316Off Market
Similar homes
- $314,9004 bd3 ba1.6k sqft145 Austin Place Dr, Boiling Springs, SC 29316For Sale
 MLS ID #1596669, Jenny McCord, BHHS C Dan Joyner - Woodruff Rd. Greater Greenville AOR
 - $299,9003 bd2 ba1.7k sqft846 Affirmed Dr, Boiling Springs, SC 29316For Sale
 MLS ID #340682, David Jones M, EXP Realty LLC. SAR as distributed by MLS GRID
 - $339,9004 bd3 ba2.8k sqft4317 Remington Ave, Boiling Springs, SC 29316For Sale
 MLS ID #342258, Pam D Harrison, KELLER WILLIAMS REALTY. SAR as distributed by MLS GRID
 - $314,9003 bd2 ba2k sqft414 Landstone Ter, Boiling Springs, SC 29316For Sale
 MLS ID #339209, Pam D Harrison, KELLER WILLIAMS REALTY. SAR as distributed by MLS GRID
