A rare offering blending timeless craftsmanship with thoughtfully designed additions and exceptional outdoors. Original exposed beams, oak flooring, stunning locally sourced stone fireplaces, custom woodwork, and built-in storage preserve the home's character, while updated spaces provide modern comfort. Natural light pours through the spectacular solarium windows. Outside, enjoy beautifully landscaped grounds, a rainwater collection system, and a grape-covered pergola perfect for dining al fresco. An EV charger is located in the carport. The detached accessory unit features its own stone fireplace, full kitchen, mini split, and a space-saving Murphy bed, offering remarkable flexibility. An attached workshop provides additional room for hobbies, projects, or a private office. Perched above the street, the welcoming front porch invites slow mornings and a cup of coffee. From the mature gardens to the thoughtfully curated spaces throughout, this one-of-a-kind property is truly special.
Under contract
$242,500
408 S Liberty Ave, Endicott, NY 13760
3beds
2,417sqft
Single Family Residence
Built in 1936
10,413 Square Feet Lot
$245,000 Zestimate®
$100/sqft
$-- HOA
What's special
Timeless craftsmanshipRainwater collection systemBeautifully landscaped groundsCustom woodworkBuilt-in storageOriginal exposed beamsOak flooring
- 60 days |
- 63 |
- 0 |
Zillow last checked:
Listing updated:
Listed by:
NEXTHOME KINGDOM 844-645-4647,
Karissa Jones
Source: GBMLS,MLS#: 336521 Originating MLS: Greater Binghamton Association of REALTORS
Originating MLS: Greater Binghamton Association of REALTORSFacts & features
Interior
Bedrooms & bathrooms
- Bedrooms: 3
- Bathrooms: 3
- Full bathrooms: 3
Primary bedroom
- Level: Second
- Dimensions: 13 x 13
Bedroom
- Level: First
- Dimensions: 11 x 11
Primary bathroom
- Level: Second
- Dimensions: 12 x 9
Bathroom
- Level: First
- Dimensions: 8 x8
Dining room
- Level: First
- Dimensions: 14.5 x 12
Dining room
- Level: First
- Dimensions: 10 x21
Kitchen
- Level: First
- Dimensions: 13 x 12
Living room
- Level: First
- Dimensions: 26 x 11
Heating
- Ductless, Forced Air
Cooling
- Central Air, Ceiling Fan(s)
Appliances
- Included: Cooktop, Dryer, Dishwasher, Electric Water Heater, Microwave, Range, Refrigerator, Washer
- Laundry: Washer Hookup, Dryer Hookup, ElectricDryer Hookup
Features
- Cathedral Ceiling(s), Pantry, Skylights, Vaulted Ceiling(s), Walk-In Closet(s), Workshop
- Flooring: Hardwood, Tile, Vinyl
- Windows: Insulated Windows, Skylight(s)
- Number of fireplaces: 1
- Fireplace features: Living Room, Gas
Interior area
- Total interior livable area: 2,417 sqft
- Finished area above ground: 1,661
- Finished area below ground: 0
Video & virtual tour
Property
Parking
- Parking features: Carport, Two Spaces
Features
- Patio & porch: Covered, Open, Patio, Porch
- Exterior features: Landscaping, Mature Trees/Landscape, Porch, Patio
- Fencing: Yard Fenced
Lot
- Size: 10,413 Square Feet
- Dimensions: 89 x 117
- Features: Garden, Sloped Up, Landscaped
- Topography: Terraced
Details
- Additional structures: Apartment
- Parcel number: 03460115701300050120000000
- Zoning: 210
- Zoning description: 210
Construction
Type & style
- Home type: SingleFamily
- Architectural style: Cape Cod
- Property subtype: Single Family Residence
Materials
- Shake Siding
- Foundation: Basement
Condition
- Year built: 1936
Utilities & green energy
- Sewer: Public Sewer
- Water: Public
- Utilities for property: Cable Available, Electricity Available, Municipal Utilities
Community & HOA
Community
- Subdivision: Ek Mersereau Sub
Location
- Region: Endicott
Financial & listing details
- Price per square foot: $100/sqft
- Tax assessed value: $5,900
- Annual tax amount: $8,634
- Date on market: 6/18/2026
- Listing agreement: Exclusive Right To Sell
- Inclusions: CARBON MONOXIDE DETECTOR, LIGHTING FIXTURE, MIRRORS-Perm affixed, SHELVING-Builtin/affixed, SMOKE DETECTORS, SOME FURNISHINGS/CALL LO
- Ownership: OWNER
Estimated market value
$245,000
$233,000 - $257,000
$2,255/mo
Price history
| Date | Event | Price |
|---|---|---|
| 7/9/2026 | Pending sale | $242,500$100/sqft |
Source:  NextHome #336521 Report a problem NextHome #336521 Report a problem | ||
| 7/9/2026 | Contingent | $242,500$100/sqft |
Source:  GBMLS #336521 Report a problem GBMLS #336521 Report a problem | ||
| 6/26/2026 | Listed for sale | $242,500$100/sqft |
Source: GBMLS #336521 Report a problem | ||
| 6/25/2026 | Pending sale | $242,500$100/sqft |
Source: GBMLS #336521 Report a problem | ||
| 6/18/2026 | Listed for sale | $242,500+82.3%$100/sqft |
Source: GBMLS #336521 Report a problem | ||
| 12/11/2020 | Sold | $133,000+6.5%$55/sqft |
Source: GBMLS #306414 Report a problem | ||
| 9/13/2020 | Pending sale | $124,900$52/sqft |
Source: CENTURY 21 SBARRA #306414 Report a problem | ||
| 9/6/2020 | Listed for sale | $124,900$52/sqft |
Source: CENTURY 21 SBARRA #306414 Report a problem | ||
Public tax history
| Year | Property taxes | Tax assessment |
|---|---|---|
| 2025 | -- | $5,900 |
| 2024 | -- | $5,900 |
| 2023 | -- | $5,900 |
| 2022 | -- | $5,900 |
| 2021 | -- | $5,900 |
| 2020 | -- | $5,900 |
| 2019 | -- | $5,900 |
| 2018 | -- | $5,900 |
| 2017 | -- | $5,900 |
| 2016 | $2,372 | $5,900 |
| 2015 | $2,372 | $5,900 |
| 2014 | $2,372 | $5,900 |
| 2013 | -- | $5,900 |
| 2012 | -- | $5,900 |
| 2011 | -- | $5,900 |
| 2010 | -- | $5,900 |
| 2009 | -- | $5,900 |
| 2008 | -- | $5,900 |
| 2007 | -- | $5,900 |
| 2006 | -- | $5,900 |
| 2005 | -- | $5,900 |
| 2004 | -- | $5,900 |
| 2003 | -- | $5,900 |
| 2002 | -- | $5,900 |
| 2001 | -- | $5,900 |
| 2000 | -- | $5,900 |
Find assessor info on the county website
Monthly payment
Climate risks
Neighborhood: 13760
Nearby schools
GreatSchools rating
- 2/10Charles F Johnson Jr Elementary SchoolGrades: K-5Distance: 0.9 mi
- 5/10Jennie F Snapp Middle SchoolGrades: 6-8Distance: 0.3 mi
- 5/10Union Endicott High SchoolGrades: 9-12Distance: 0.9 mi
Schools provided by the listing agent
- Elementary: Charles F. Johnson
- District: Union Endicott
Source: GBMLS. This data may not be complete. We recommend contacting the local school district to confirm school assignments for this home.
- $152,2003 bd1 ba1k sqft406 S Liberty Ave, Endicott, NY 13760Off Market
- $125,2004 bd2 ba1.1k sqft105 E Edwards St, Endicott, NY 13760Off Market
- $170,1003 bd1 ba1.6k sqft500 S Liberty Ave, Endicott, NY 13760Off Market
- $211,900-- bd-- ba-- sqft404 S Liberty Ave, Endicott, NY 13760Off Market
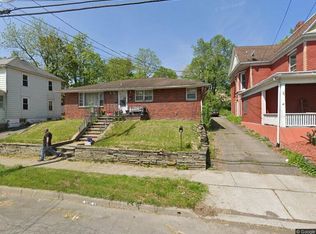
- $299,5004 bd3 ba2.9k sqft124 W Edward, Endicott, NY 13760For Sale
- $119,2002 bd1 ba1k sqft103 E Edwards St, Endicott, NY 13760Off Market
- $123,6006 bd-- ba1.7k sqft106 E Edwards St, Endicott, NY 13760Off Market
- $135,1003 bd1 ba1.5k sqft502 S Liberty Ave, Endicott, NY 13760Off Market
A local agent can set up tours, give advice and negotiate with sellers.
Similar homes
- $249,0003 bd2 ba1.6k sqft645 June St, Endicott, NY 13760For Sale
 MLS ID #337387, Michele L DePrato, Listing by: 4HG Real Estate. GBMLS
 - $244,9003 bd2 ba2.4k sqft604 Wilma St, Endicott, NY 13760For Sale
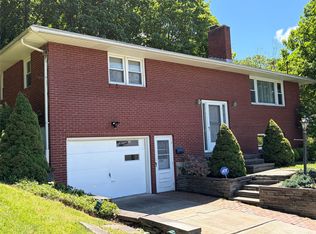 MLS ID #335915, R. Karl Zandt, Listing by: EXIT REALTY FRONT AND CENTER. GBMLS
 - $240,0003 bd2 ba1.4k sqft2711 Crescent Dr, Endwell, NY 13760For Sale
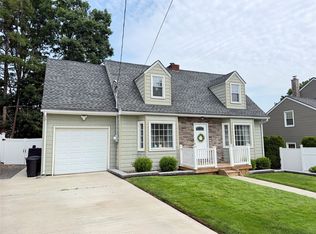 MLS ID #337429, Lisa Norton, Listing by: HOWARD HANNA. GBMLS
 - $249,9003 bd2 ba1.7k sqft710 University Ave, Endwell, NY 13760For Sale
 MLS ID #337320, Andrea Brown, Listing by: HOWARD HANNA. GBMLS
 - $235,0004 bd2 ba2.2k sqft2614 Yale St, Endwell, NY 13760For SaleMLS ID #337269, Elizabeth Madison, Listing by: HOWARD HANNA. GBMLS
- $264,9003 bd3 ba1.9k sqft2714 Magnolia St, Endwell, NY 13760For SaleMLS ID #336292, Andrea Brown, Listing by: HOWARD HANNA. GBMLS
- $255,0004 bd3 ba2.7k sqft923 Squires Ave, Endicott, NY 13760For Sale By Owner
- $224,9003 bd1 ba1.3k sqft905 Rochester Street 1001 Irving Avenue St, Endicott, NY 13760For SaleMLS ID #336735, Rose A. Sotak, Listing by: CENTURY 21 NORTH EAST. GBMLS
- $229,9003 bd1 ba1.7k sqft2722 Crescent Dr, Endwell, NY 13760For SaleMLS ID #336866, Angela Nocciolino, Listing by: WARREN REAL ESTATE (FRONT STREET). GBMLS
- $290,0003 bd2 ba2k sqft2636 Quail Ridge Rd, Endicott, NY 13760For SaleMLS ID #337386, Liam P Mallon, Listing by: WARREN REAL ESTATE (FRONT STREET). GBMLS
- $225,0003 bd2 ba1.4k sqft1009 Hazel Ave, Endicott, NY 13760For SaleMLS ID #337259, Derek Schoenfeldt, Listing by: HOWARD HANNA. GBMLS
- $229,9003 bd2 ba1.4k sqft217 Elizabeth St, Vestal, NY 13850For SaleMLS ID #337433, Aleya Majid, Listing by: EXIT REALTY HOMEWARD BOUND. GBMLS
- $259,9004 bd2 ba1.9k sqft3125-3127 Malverne Rd, Endicott, NY 13760For SaleMLS ID #336663, Andrea Brown, Listing by: HOWARD HANNA. GBMLS
- $213,0003 bd2 ba1.3k sqft2803 Country Club Rd, Endwell, NY 13760For SaleMLS ID #336899, Molly Nolan, Listing by: CENTURY 21 NORTH EAST. GBMLS
- $279,0003 bd3 ba2.1k sqft2803 Crescent Dr, Endwell, NY 13760For SaleMLS ID #335872, Stephanie J Edson, Listing by: KELLER WILLIAMS REALTY GREATER BINGHAMTON. GBMLS
- $234,2184 bd2 ba1.6k sqft112 Martha Rd, Vestal, NY 13850For SaleMLS ID #337437, Dildeep Singh, Listing by: KELLER WILLIAMS REALTY GREATER BINGHAMTON. GBMLS
- $180,0003 bd2 ba1.6k sqft1006 Jenkins St, Endicott, NY 13760For SaleMLS ID #337394, Shannon DuMond, Listing by: EXIT REALTY HOMEWARD BOUND. GBMLS
- $222,5003 bd2 ba1.8k sqft3619 Watson Blvd, Endwell, NY 13760For SaleMLS ID #336768, MD (Zakir) Z Hussain, Listing by: ENTER GROUP. GBMLS
- $268,0003 bd2 ba1.7k sqft800 Douglas Dr, Endicott, NY 13760For SaleMLS ID #336261, Jeana Hoyt, Listing by: HOWARD HANNA. GBMLS
- $219,0004 bd2 ba1.7k sqft1868 Castle Gardens Rd, Vestal, NY 13850For SaleMLS ID #336725, Jody Butts, Listing by: HOWARD HANNA. GBMLS
