One of a kind home in West Endicott with municipal electric! This spacious and character-filled property offers a beautifully updated kitchen with high-end cabinetry & granite countertops. The bright, updated bathroom boasts radiant heated tile flooring. The formal dining rm flows into both the kitchen & the expansive living room, with stunning stone fireplace. Hardwood floors throughout, including the primary bedroom and current office that could easily serve as add'l bedroom. Upstairs, you'll find 2 more bedrooms along with a versatile den area. The walkout LL offers functionality with a single-car garage, workshop area, full bathroom, laundry room, and an abundance of storage space. Numerous updates including high-efficiency windows, an updated boiler, updated electrical service, and wiring for generator. A rare bonus is the detached 2c gar featuring a 2nd floor apartment with so much potential! Situated on a large corner lot, with stunning flowering trees & raised garden beds.
Under contract
Price cut: $25.5K (6/29)
$299,500
124 W Edward, Endicott, NY 13760
4beds
2,940sqft
Single Family Residence
Built in 1946
10,018 Square Feet Lot
$-- Zestimate®
$102/sqft
$-- HOA
What's special
Raised garden bedsWorkshop areaVersatile den areaPrimary bedroomLarge corner lotLaundry roomCurrent office
- 60 days |
- 301 |
- 17 |
Zillow last checked:
Listing updated:
Listed by:
HOWARD HANNA 607-754-2600,
Jeana Hoyt
Source: GBMLS,MLS#: 336338 Originating MLS: Greater Binghamton Association of REALTORS
Originating MLS: Greater Binghamton Association of REALTORSFacts & features
Interior
Bedrooms & bathrooms
- Bedrooms: 4
- Bathrooms: 3
- Full bathrooms: 3
Primary bedroom
- Level: First
- Dimensions: 16 X 13
Bedroom
- Level: First
- Dimensions: 12 X 12
Bedroom
- Level: Second
- Dimensions: 20 X 14
Bedroom
- Level: Second
- Dimensions: 16 X 9
Bedroom
- Level: Second
- Dimensions: apt 11 X 9
Bathroom
- Level: First
- Dimensions: 9 X 8
Bathroom
- Level: Second
- Dimensions: 7 X 6
Bathroom
- Level: Basement
- Dimensions: 7 X 6
Bathroom
- Level: Second
- Dimensions: apt 5 X 5
Bonus room
- Level: Basement
- Dimensions: 22 X 13
Den
- Level: Second
- Dimensions: 17 X 11
Dining room
- Level: First
- Dimensions: 13 X !3
Foyer
- Level: First
- Dimensions: 10 X 6
Kitchen
- Level: First
- Dimensions: 16 X 9
Kitchen
- Level: Second
- Dimensions: apt 11 X 9
Laundry
- Level: Basement
- Dimensions: 18 X 13
Living room
- Level: First
- Dimensions: 20 X 13
Living room
- Level: Second
- Dimensions: apt 18 X 8
Workshop
- Level: Basement
- Dimensions: 13 X 11
Heating
- Baseboard, Radiant
Cooling
- Ceiling Fan(s)
Appliances
- Included: Built-In Oven, Cooktop, Dryer, Dishwasher, Exhaust Fan, Electric Water Heater, Microwave, Range, Refrigerator, See Remarks, Washer
- Laundry: Washer Hookup, Dryer Hookup, ElectricDryer Hookup
Features
- Workshop
- Flooring: Carpet, Hardwood, Tile
- Doors: Storm Door(s)
- Windows: Insulated Windows
- Basement: Walk-Out Access
- Number of fireplaces: 1
- Fireplace features: Living Room, Wood Burning
Interior area
- Total interior livable area: 2,940 sqft
- Finished area above ground: 2,456
- Finished area below ground: 0
Video & virtual tour
Property
Parking
- Total spaces: 3
- Parking features: Basement, Detached, Garage, Two Car Garage
- Attached garage spaces: 3
Features
- Patio & porch: Covered, Porch
- Exterior features: Landscaping, Mature Trees/Landscape, Porch, Storm Windows/Doors
Lot
- Size: 10,018 Square Feet
- Dimensions: 100 x 100
- Features: Sloped Down
Details
- Additional structures: Garage Apartment
- Parcel number: 03460115701300070330000000
- Zoning: RES
- Zoning description: RES
- Other equipment: Dehumidifier
Construction
Type & style
- Home type: SingleFamily
- Architectural style: Cape Cod
- Property subtype: Single Family Residence
Materials
- Other, Stone
- Foundation: Basement
Condition
- Year built: 1946
Utilities & green energy
- Sewer: Public Sewer
- Water: Public
- Utilities for property: Electricity Available, Municipal Utilities
Community & HOA
Location
- Region: Endicott
Financial & listing details
- Price per square foot: $102/sqft
- Tax assessed value: $6,200
- Annual tax amount: $9,004
- Date on market: 6/8/2026
- Listing agreement: Exclusive Right To Sell
- Inclusions: CARBON MONOXIDE DETECTOR, SHADES/BLINDS ONLY, SMOKE DETECTORS, SUMP PUMP, WINDOW TREATMENTS-SOME
- Ownership: OWNER
Estimated market value
Not available
Estimated sales range
Not available
Not available
Price history
| Date | Event | Price |
|---|---|---|
| 7/16/2026 | Contingent | $299,500$102/sqft |
Source:  GBMLS #336338 Report a problem GBMLS #336338 Report a problem | ||
| 6/29/2026 | Price change | $299,500-7.8%$102/sqft |
Source: GBMLS #336338 Report a problem | ||
| 6/9/2026 | Listed for sale | $325,000$111/sqft |
Source: GBMLS #336338 Report a problem | ||
Public tax history
Tax history is unavailable.
Monthly payment
Climate risks
Neighborhood: 13760
Nearby schools
GreatSchools rating
- 2/10Charles F Johnson Jr Elementary SchoolGrades: K-5Distance: 0.8 mi
- 5/10Jennie F Snapp Middle SchoolGrades: 6-8Distance: 0.3 mi
- 5/10Union Endicott High SchoolGrades: 9-12Distance: 0.9 mi
Schools provided by the listing agent
- Elementary: Charles F. Johnson
- District: Union Endicott
Source: GBMLS. This data may not be complete. We recommend contacting the local school district to confirm school assignments for this home.
- $122,6002 bd1 ba1k sqft103 E Edwards St, Endicott, NY 13760Off Market
- $197,9003 bd1 ba1.9k sqft115 Edward St W, Endicott, NY 13760Off Market
- $134,8006 bd-- ba1.7k sqft106 E Edwards St, Endicott, NY 13760Off Market
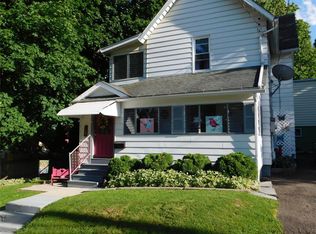
- $196,9005 bd2 ba1.9k sqft102 E Edwards St, Endicott, NY 13760Off Market
- $132,2004 bd2 ba1.1k sqft105 E Edwards St, Endicott, NY 13760Off Market
- $179,9003 bd2 ba1.2k sqft101 E Edward St, Endicott, NY 13760Off Market
- $161,5003 bd1 ba1.4k sqft104 E Edwards St, Endicott, NY 13760Off Market
- $90,2783 bd2 ba1.2k sqft101 E Edwards St, Endicott, NY 13760Off Market
A local agent can set up tours, give advice and negotiate with sellers.
Similar homes
- $320,0004 bd3 ba2.6k sqft2700 Ward Ave, Endwell, NY 13760For Sale
 MLS ID #335465, Gloria Parkes, Listing by: HOWARD HANNA. GBMLS
 - $332,0005 bd2 ba2.2k sqft1457 Union Center Maine Hwy #1459, Endicott, NY 13760For Sale
 MLS ID #337265, Shirley Cundy, Listing by: HOWARD HANNA. GBMLS
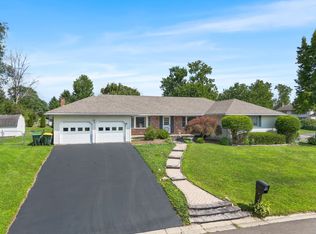
 - $350,0005 bd3 ba2.8k sqft2 Somerset Dr, Endicott, NY 13760For Sale
 MLS ID #337382, Dunja Hadziabdic, Listing by: CENTURY 21 NORTH EAST. GBMLS
 - $320,0003 bd3 ba2k sqft8 Wellington Ct, Endicott, NY 13760For Sale
 MLS ID #337242, Lisa Barrows, Listing by: WARREN REAL ESTATE (FRONT STREET). GBMLS
 - $295,0004 bd3 ba2.6k sqft1137 Greenwood Gln, Endwell, NY 13760For SaleMLS ID #335983, Lisa Norton, Listing by: HOWARD HANNA. GBMLS
- $244,9003 bd2 ba2.4k sqft604 Wilma St, Endicott, NY 13760For SaleMLS ID #335915, R. Karl Zandt, Listing by: EXIT REALTY FRONT AND CENTER. GBMLS
- $267,9005 bd2 ba3k sqft208 Pierce Ave, Endicott, NY 13760For SaleMLS ID #337369, Phillip M. Harkness, Listing by: HARKNESS COMMERCIAL REALTY GROUP. GBMLS
- $178,0003 bd2 ba1.8k sqft405 N Oak Ave, Endicott, NY 13760For SaleMLS ID #337237, Lisa Barrows, Listing by: WARREN REAL ESTATE (FRONT STREET). GBMLS
- $235,0004 bd2 ba2.2k sqft2614 Yale St, Endwell, NY 13760For SaleMLS ID #337269, Elizabeth Madison, Listing by: HOWARD HANNA. GBMLS
- $285,0003 bd2 ba1.8k sqft345 Western Heights Blvd, Endicott, NY 13760For SaleMLS ID #337270, Elizabeth Madison, Listing by: HOWARD HANNA. GBMLS
- $289,0004 bd3 ba2.6k sqft708 Monterey Dr, Endwell, NY 13760For SaleMLS ID #336797, Keith Arnold, Listing by: HOWARD HANNA. GBMLS
- $255,0004 bd3 ba2.7k sqft923 Squires Ave, Endicott, NY 13760For Sale By Owner
- $279,0003 bd3 ba2.1k sqft2803 Crescent Dr, Endwell, NY 13760For SaleMLS ID #335872, Stephanie J Edson, Listing by: KELLER WILLIAMS REALTY GREATER BINGHAMTON. GBMLS
- $299,0003 bd2 ba1.8k sqft1115 Frost Rd, Endicott, NY 13760For SaleMLS ID #335803, George E. Hoch, Listing by: HOWARD HANNA. GBMLS
- $315,0004 bd2 ba1.9k sqft30 Highland Dr, Apalachin, NY 13732For SaleMLS ID #337214, Carrie R. King, Listing by: NEXTHOME KINGDOM. GBMLS
- $290,0003 bd3 ba2.4k sqft335 Woodhaven Dr, Owego, NY 13827For SaleMLS ID #337336, Carrie R. King, Listing by: NEXTHOME KINGDOM. GBMLS
- $275,0004 bd2 ba1.9k sqft3125-3127 Malverne Rd, Endicott, NY 13760For SaleMLS ID #336663, Andrea Brown, Listing by: HOWARD HANNA. GBMLS
- $268,0003 bd2 ba1.7k sqft800 Douglas Dr, Endicott, NY 13760For SaleMLS ID #336261, Jeana Hoyt, Listing by: HOWARD HANNA. GBMLS
- $264,9003 bd3 ba1.9k sqft2714 Magnolia St, Endwell, NY 13760For SaleMLS ID #336292, Andrea Brown, Listing by: HOWARD HANNA. GBMLS
- $357,0004 bd3 ba2.6k sqft1915 State Route 26, Vestal, NY 13850For SaleMLS ID #337296, Lisa Norton, Listing by: HOWARD HANNA. GBMLS
