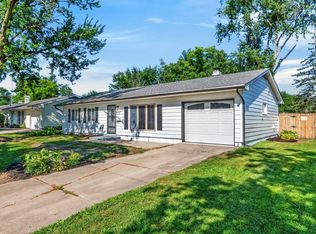
*** Here's an Affordable Ranch that you can Move Right Into!!! *** 3 Bedrooms, 1 Bath, 1 Car Attached Garage. Closet Organizers are in 2 of the Bedrooms. Easy to Access 36" wide Doorways. Recent Updates Includes: Roof, Siding, Central AC, and Some Flooring (Washer & Dryer will be included but ones in the house will be switched out) Cozy Covered Front Porch and a 12 x 16 Covered Rear Patio and a Fenced-in Backyard. The 2 Chest Freezers are reserved. TV brackets will stay buy TV's are reserved. Nice Shed in the backyard.
Pending
$195,000
408 Willowood Dr, Ossian, IN 46777
3beds
1,000sqft
:
Get pre-qualified$1,214/mo
Single Family Residence
Built in 1994
10,018 Square Feet Lot
$195,100 Zestimate®
$--/sqft
$-- HOA
What's special
Fenced-in backyardCozy covered front porch
- 12 days |
- 364 |
- 21 |
Likely to sell faster than
Zillow last checked:
Listing updated:
Listed by:
Beverly J Grzych 260-466-1822,
BKM Real Estate
Source: IRMLS,MLS#: 202629675
Facts & features
Interior
Bedrooms & bathrooms
- Bedrooms: 3
- Bathrooms: 1
- Full bathrooms: 1
- Main level bedrooms: 3
Bedroom 1
- Level: Main
Bedroom 2
- Level: Main
Dining room
- Level: Main
- Area: 80
- Dimensions: 10 x 8
Kitchen
- Level: Main
- Area: 96
- Dimensions: 12 x 8
Living room
- Level: Main
- Area: 196
- Dimensions: 14 x 14
Heating
- Natural Gas, Forced Air
Cooling
- Central Air
Appliances
- Included: Range/Oven Hook Up Elec, Microwave, Refrigerator, Washer, Electric Oven, Electric Range, Gas Water Heater
- Laundry: Main Level, Washer Hookup
Features
- Open Floorplan, Tub and Separate Shower, Main Level Bedroom Suite
- Flooring: Carpet, Vinyl
- Windows: Blinds
- Has basement: No
- Has fireplace: No
- Fireplace features: None
Interior area
- Total structure area: 1,000
- Total interior livable area: 1,000 sqft
- Finished area above ground: 1,000
- Finished area below ground: 0
Video & virtual tour
Property
Parking
- Total spaces: 1
- Parking features: Attached, Concrete
- Attached garage spaces: 1
- Has uncovered spaces: Yes
Features
- Levels: One
- Stories: 1
- Patio & porch: Porch Covered
- Fencing: Wood
Lot
- Size: 10,018 Square Feet
- Dimensions: 83 x 120
- Features: Level, 0-2.9999, City/Town/Suburb
Details
- Additional structures: Garden Shed
- Parcel number: 900216501115.000009
- Zoning: R1
Construction
Type & style
- Home type: SingleFamily
- Architectural style: Ranch
- Property subtype: Single Family Residence
Materials
- Vinyl Siding
- Foundation: Slab
- Roof: Asphalt,Shingle
Condition
- New construction: No
- Year built: 1994
Utilities & green energy
- Gas: NIPSCO
- Sewer: City
- Water: City
Community & HOA
Community
- Subdivision: Sandalwood
Location
- Region: Ossian
Financial & listing details
- Tax assessed value: $162,100
- Annual tax amount: $945
- Date on market: 7/23/2026
- Listing terms: Cash,Conventional,FHA,USDA Loan,VA Loan
Estimated market value
$195,100
$185,000 - $205,000
$1,396/mo
Price history
| Date | Event | Price |
|---|---|---|
| 7/24/2026 | Pending sale | $195,000 |
Source:  IRMLS #202629675 Report a problem IRMLS #202629675 Report a problem | ||
| 7/23/2026 | Listed for sale | $195,000+178.6% |
Source: IRMLS #202629675 Report a problem | ||
| 1/8/2016 | Sold | $70,000+1.4%$70/sqft |
Source: Agent Provided Report a problem | ||
| 10/14/2015 | Listed for sale | $69,000+1.5%$69/sqft |
Source: Coldwell Banker Holloway #201548457 Report a problem | ||
| 5/2/2003 | Sold | $68,000-2.9%$68/sqft |
Source: Public Record Report a problem | ||
| 11/12/1998 | Sold | $70,000$70/sqft |
Source: Public Record Report a problem | ||
Public tax history
| Year | Property taxes | Tax assessment |
|---|---|---|
| 2025 | $925 +15.5% | $162,100 +3.2% |
| 2024 | $800 +7.5% | $157,000 +8.9% |
| 2023 | $745 +46.7% | $144,200 +9.7% |
| 2022 | $508 +43.9% | $131,500 +25.7% |
| 2021 | $353 +3.4% | $104,600 +7.6% |
| 2020 | $341 +22.9% | $97,200 +3.8% |
| 2019 | $277 +24.3% | $93,600 +12.4% |
| 2018 | $223 +1.1% | $83,300 +1.2% |
| 2017 | $221 -78% | $82,300 +1.1% |
| 2016 | $1,005 -3.3% | $81,400 +2.6% |
| 2014 | $1,039 +0.3% | $79,300 -1.6% |
| 2013 | $1,036 +474.8% | $80,600 +5.4% |
| 2012 | $180 -13.2% | $76,500 -1.8% |
| 2011 | $208 -13% | $77,900 -3% |
| 2010 | $239 +44% | $80,300 |
| 2009 | $166 -66.4% | $80,300 +0.2% |
| 2006 | $494 | $80,100 -2% |
| 2005 | -- | $81,700 |
Find assessor info on the county website
Monthly payment
Est. payment
Payment breakdown
Explore the cost of this home by adjusting the details. Changes won't be saved.Climate risks
Neighborhood: 46777
Nearby schools
GreatSchools rating
- 8/10Ossian ElementaryGrades: PK-5Distance: 0.4 mi
- 7/10Norwell Middle SchoolGrades: 6-8Distance: 3.6 mi
- 8/10Norwell High SchoolGrades: 9-12Distance: 3.6 mi
Schools provided by the listing agent
- Elementary: Ossian
- Middle: Norwell
- High: Norwell
- District: Northern Wells Community
Source: IRMLS. This data may not be complete. We recommend contacting the local school district to confirm school assignments for this home.
- $174,7003 bd1 ba1k sqft404 Willowood Dr, Ossian, IN 46777Off Market
- $193,5003 bd2 ba1k sqft502 Willowood Dr, Ossian, IN 46777Off Market
- $186,5003 bd1 ba1k sqft507 Sandalwood Dr, Ossian, IN 46777Off Market
- $207,1003 bd2 ba1.2k sqft411 Sandalwood Dr, Ossian, IN 46777Off Market
- $211,4003 bd2 ba1.3k sqft407 Willowood Dr, Ossian, IN 46777Off Market
- $209,0003 bd1 ba1.3k sqft511 Sandalwood Dr, Ossian, IN 46777Off Market
- $183,1003 bd2 ba1k sqft506 Willowood Dr, Ossian, IN 46777Off Market
- $182,9003 bd1 ba976 sqft417 W Woodcreek Dr, Ossian, IN 46777Off Market
A local agent can set up tours, give advice and negotiate with sellers.
A local lender can help you make sure your offer is ready when you are.
Similar homes
- $214,9003 bd1 ba1.1k sqft7330 Knightswood Dr, Fort Wayne, IN 46819For Sale
 MLS ID #202631174, Robert Watson, North Eastern Group Realty. IRMLS
 - $179,9003 bd2 ba1.4k sqft2708 Witchwood Dr, Fort Wayne, IN 46809For Sale
 MLS ID #202631613, Jeff Colone, CENTURY 21 Bradley Realty, Inc. IRMLS
 - $172,0003 bd1 ba1.3k sqft627 W Arnold St, Bluffton, IN 46714For Sale
 MLS ID #202631195, Leslie Robbins, 1st Choice Realty Group, LLC.. IRMLS
 - $195,0003 bd2 ba1.3k sqft2612 Oakwood Dr, Fort Wayne, IN 46816For Sale
 MLS ID #202630472, Margaret A Rhea, P&A World Properties Internati. IRMLS
 - $204,9003 bd2 ba1k sqft4928 Devonshire Dr, Fort Wayne, IN 46806For SaleMLS ID #202631033, Larry White, Liberty Group Realty. IRMLS
- $184,9003 bd1 ba1k sqft229 Corwin Ln, Fort Wayne, IN 46816For SaleMLS ID #202630069, Haris Hrelja, CENTURY 21 Bradley Realty, Inc. IRMLS
- $159,9003 bd1 ba825 sqft12 E Sunnydale Dr, Huntington, IN 46750For SaleMLS ID #202631358, Trey Williams, Hoosier Real Estate Group. IRMLS
- $199,0003 bd2 ba1.3k sqft3315 Middle St, Fort Wayne, IN 46802For SaleMLS ID #202626716, Samantha Mason, CENTURY 21 Bradley Realty, Inc. IRMLS
- $230,0003 bd2 ba1.3k sqft1240 Virginia Ct, Bluffton, IN 46714For SaleMLS ID #202626490, Kristen Reynolds, Green Realty Group. IRMLS
- $199,9003 bd1 ba1.4k sqft2907 McArthur Dr, Fort Wayne, IN 46809For SaleMLS ID #202618414, Anne Gerardot, Gerardot Realty, Inc.. IRMLS
- $179,9003 bd1 ba1k sqft3824 Covington Rd, Fort Wayne, IN 46804For SaleMLS ID #202623836, Jared Kent, Anthony REALTORS. IRMLS
- $194,9002 bd1 ba1.3k sqft302 S Water St, Monroeville, IN 46773For SaleMLS ID #202627631, Joel M Griebel, Coldwell Banker Real Estate Gr. IRMLS
- $209,9003 bd1 ba1.4k sqft1427 Park Ave, Fort Wayne, IN 46807For SaleMLS ID #202629775, Jayce Bohannon, CENTURY 21 Bradley Realty, Inc. IRMLS
- $174,9003 bd1 ba1.4k sqft7315 Capri Dr, Fort Wayne, IN 46819For SaleMLS ID #202625808, Angela R Palm, Uptown Realty Group. IRMLS
- $214,9003 bd2 ba1.3k sqft1825 Richfield Dr, New Haven, IN 46774For SaleMLS ID #202627724, Glenn Abels, Abels Real Estate. IRMLS
- $186,9002 bd1 ba1.4k sqft1014 Shore Dr, Fort Wayne, IN 46805For SaleMLS ID #202631417, Chelsea Miller, Mike Thomas Assoc., Inc. IRMLS
- $189,9003 bd2 ba1.3k sqft424 W Packard Ave, Fort Wayne, IN 46807For SaleMLS ID #202625100, Tristen Davis, Coldwell Banker Real Estate Gr. IRMLS
- $198,0003 bd2 ba1.4k sqft522 E Masterson Ave, Fort Wayne, IN 46803For SaleMLS ID #202619663, Christopher O'Connell, F.C. Tucker Fort Wayne. IRMLS
- $168,0003 bd1 ba1.4k sqft120 E Foster Pkwy, Fort Wayne, IN 46806For SaleMLS ID #202630383, Brian Schaper, Metro Realty. IRMLS
- $198,0003 bd2 ba1.2k sqft4317 Hessen Cassel Rd, Fort Wayne, IN 46806For SaleMLS ID #202607819, Katie A Brown, Mike Thomas Assoc., Inc. IRMLS
