Welcome to this wonderfully updated home in desirable Browns Valley neighborhood, where thoughtful improvements and modern upgrades offer comfort, style, and exceptional value. Move right in with confidence knowing many of the home's major improvements have already been completed, helping to minimize future maintenance expenses. Completed in 2022, the extensive upgrades include a new composition roof, new solar panels, a 200-amp electrical panel, and four energy-efficient mini-split heating and air conditioning systems. The recently remodeled kitchen with center island, LVP flooring throughout and two beautifully updated bathrooms further enhance the home's appeal, creating a comfortable and move-in-ready living experience. The backyard is designed for relaxing and entertaining with a spacious covered patio, a generous lawn area, and plenty of space to create the garden or outdoor retreat you've always envisioned. In front, the expansive yard offers a blank canvas ready for your personal landscaping ideas and creative touch. A home in this neighborhood will enable you to enjoy close proximity to the popular Browns Valley Shopping Center, Browns Valley School and Westwood Hills Park and Century Park for outdoor activities.
Pending
$825,000
4080 Malone Drive, Napa, CA 94558
2beds
1,352sqft
:
Get pre-qualified$5,394/mo
Single Family Residence
Built in 1964
8,010 Square Feet Lot
$830,300 Zestimate®
$610/sqft
$-- HOA
What's special
New solar panelsExpansive yardGenerous lawn areaNew composition roofTwo beautifully updated bathroomsLvp flooring throughoutSpacious covered patio
- 14 days |
- 655 |
- 34 |
Likely to sell faster than
Zillow last checked:
Listing updated:
Listed by:
Connie&Jamie Johnson Team DRE #00915198 707-480-5557,
Golden Gate Sotheby's 707-255-0845,
Jamie R Cook DRE #01708133 707-337-0676,
Golden Gate Sotheby's
Source: BAREIS,MLS#: 326060381 Originating MLS: Napa
Originating MLS: NapaFacts & features
Interior
Bedrooms & bathrooms
- Bedrooms: 2
- Bathrooms: 2
- Full bathrooms: 2
Rooms
- Room types: Kitchen, Laundry, Living Room, Master Bathroom, Master Bedroom, Storage
Primary bedroom
- Features: Closet
- Level: Main
Bedroom
- Level: Main
Primary bathroom
- Features: Shower Stall(s), Window
Bathroom
- Features: Tub w/Shower Over, Window
- Level: Main
Dining room
- Features: Dining/Living Combo
Kitchen
- Features: Breakfast Area, Kitchen Island, Kitchen/Family Combo, Other Counter, Slab Counter, Breakfast Nook
- Level: Main
Living room
- Features: Other
- Level: Main
Heating
- Ductless, MultiUnits, See Remarks
Cooling
- Ceiling Fan(s), Ductless, Multi Units, See Remarks
Appliances
- Included: Dishwasher, Disposal, Free-Standing Gas Range, Free-Standing Refrigerator, Gas Cooktop
- Laundry: Inside Area, Inside Room
Features
- Flooring: Luxury Vinyl Plank
- Windows: Dual Pane Full, Window Coverings, Screens
- Basement: None
- Number of fireplaces: 1
- Fireplace features: Living Room, See Remarks
Interior area
- Total structure area: 1,352
- Total interior livable area: 1,352 sqft
Property
Parking
- Total spaces: 2
- Parking features: Attached, Garage Door Opener, Garage Faces Front, Inside Entrance, Level, Paved
- Attached garage spaces: 2
- Has uncovered spaces: Yes
Features
- Levels: One
- Stories: 1
- Patio & porch: Patio, Front Porch
- Fencing: Back Yard,Fenced,Wood
Lot
- Size: 8,010 Square Feet
- Features: Landscape Misc, Low Maintenance, Shape Regular, Street Lights
Details
- Parcel number: 041333015000
- Special conditions: Other
Construction
Type & style
- Home type: SingleFamily
- Architectural style: Traditional
- Property subtype: Single Family Residence
Materials
- Frame, Stucco, Wood
- Foundation: Concrete Perimeter
- Roof: Composition
Condition
- Year built: 1964
Utilities & green energy
- Sewer: Public Sewer
- Water: Public
- Utilities for property: Cable Available, Public
Green energy
- Energy efficient items: Cooling, Heating, Roof
- Energy generation: Solar
Community & HOA
Community
- Security: Carbon Monoxide Detector(s), Double Strapped Water Heater, Smoke Detector(s)
- Subdivision: Broadmoor
HOA
- Has HOA: No
Location
- Region: Napa
Financial & listing details
- Price per square foot: $610/sqft
- Tax assessed value: $69,245
- Annual tax amount: $1,581
- Date on market: 7/15/2026
Estimated market value
$830,300
$789,000 - $872,000
$3,680/mo
Price history
| Date | Event | Price |
|---|---|---|
| 7/23/2026 | Pending sale | $825,000$610/sqft |
Source:  BAREIS #326060381 Report a problem BAREIS #326060381 Report a problem | ||
| 7/15/2026 | Listed for sale | $825,000$610/sqft |
Source: BAREIS #326060381 Report a problem | ||
Public tax history
| Year | Property taxes | Tax assessment |
|---|---|---|
| 2025 | $1,581 +1.8% | $69,245 +2% |
| 2024 | $1,552 +0.9% | $67,888 +2% |
| 2023 | $1,538 +0.8% | $66,558 +2% |
| 2022 | $1,525 +0.9% | $65,254 +2% |
| 2021 | $1,512 +0.6% | $63,975 +1% |
| 2020 | $1,503 +2.9% | $63,320 +2% |
| 2019 | $1,460 +2.9% | $62,079 +2% |
| 2018 | $1,420 +3.7% | $60,863 +2% |
| 2017 | $1,369 +6.9% | $59,671 +2% |
| 2016 | $1,280 +9.6% | $58,502 +1.5% |
| 2015 | $1,167 +2% | $57,624 +2% |
| 2014 | $1,144 +1.2% | $56,497 +0.5% |
| 2013 | $1,130 +2.4% | $56,243 +2% |
| 2012 | $1,104 +2.1% | $55,141 +2% |
| 2011 | $1,081 +2.1% | $54,061 +0.8% |
| 2010 | $1,059 -0.4% | $53,658 -0.2% |
| 2009 | $1,064 +10.8% | $53,784 +2% |
| 2008 | $960 +7.1% | $52,731 +2% |
| 2007 | $896 +8.7% | $51,698 +2% |
| 2006 | $825 | $50,685 +2% |
| 2005 | -- | $49,692 +2% |
| 2004 | -- | $48,719 +1.9% |
| 2003 | -- | $47,827 +2% |
| 2002 | -- | $46,890 +2% |
| 2001 | $699 | $45,971 +2% |
| 2000 | -- | $45,071 |
Find assessor info on the county website
Monthly payment
Est. payment
Payment breakdown
Explore the cost of this home by adjusting the details. Changes won't be saved.Climate risks
Neighborhood: Browns Valley West
Nearby schools
GreatSchools rating
- 7/10Browns Valley Elementary SchoolGrades: K-8Distance: 0.4 mi
- 6/10Napa High SchoolGrades: 9-12Distance: 2.3 mi
Schools provided by the listing agent
- District: Napa Valley Unified
Source: BAREIS. This data may not be complete. We recommend contacting the local school district to confirm school assignments for this home.
- $887,4003 bd2 ba1.5k sqft4074 Malone Dr, Napa, CA 94558Off Market
- $823,9003 bd2 ba1.3k sqft4086 Malone Dr, Napa, CA 94558Off Market
- $769,4003 bd2 ba1.3k sqft4069 Browns Valley Rd, Napa, CA 94558Off Market
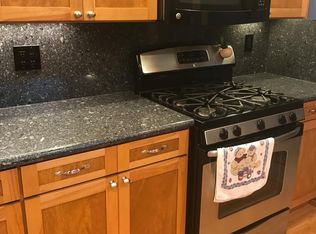
- $811,2003 bd2 ba1.4k sqft4071 Browns Valley Rd, Napa, CA 94558Off Market
- $856,0003 bd3 ba1.7k sqft4063 Browns Valley Rd, Napa, CA 94558Off Market
- $820,7003 bd2 ba1.4k sqft4092 Malone Dr, Napa, CA 94558Off Market
- $867,4003 bd2 ba1.9k sqft4068 Malone Dr, Napa, CA 94558Off Market
- $864,9004 bd3 ba1.6k sqft4071 Malone Dr, Napa, CA 94558Off Market
A local agent can set up tours, give advice and negotiate with sellers.
A local lender can help you make sure your offer is ready when you are.
Similar homes
- $850,0003 bd2 ba1.3k sqft4440 Tanglewood Way, Napa, CA 94558For Sale
 MLS ID #326055090, Wendy Yorgensen, Coldwell Banker BofV ST Helena. BAREIS
 - $779,0003 bd2 ba1.3k sqft4435 Rockwood Avenue, Napa, CA 94558For Sale
 MLS ID #326064272, Marcia Hadeler, Coldwell Banker Brokers of the. BAREIS
 - $849,0003 bd3 ba1.5k sqft139 Wingard Circle, Napa, CA 94558For Sale
 MLS ID #326060999, Mary Ann Souza, Sotheby's International Realty. BAREIS
 - $975,0003 bd2 ba1.3k sqft1027 Vassar Drive, Napa, CA 94558For Sale
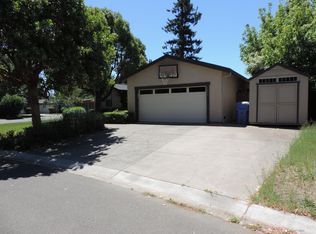 MLS ID #326051239, Michael Snider, Coldwell Banker Brokers of the. BAREIS
 - $675,0003 bd-- ba1k sqft3136 Kingston Avenue, Napa, CA 94558For SaleMLS ID #326064836, Matthew R Martinez, Diamond Real Estate Group. BAREIS
- $847,5003 bd2 ba1.1k sqft4465 Moffitt Drive, Napa, CA 94558For SaleMLS ID #326059844, Laura Meister, Napa Valley Homes. BAREIS
- $859,9993 bd1 ba1.6k sqft1038 Johnston St, Napa, CA 94558For SaleMLS ID #41138934, Ulrich Gabriel. CCAR
- $775,0003 bd1 ba1.4k sqft1700 Sierra Avenue, Napa, CA 94558For SaleMLS ID #326058402, Amber Payne, Corcoran Icon Properties. BAREIS
- $849,9503 bd3 ba1.7k sqft6 Moss Ct, Napa, CA 94558For SaleMLS ID #41142803, Geraldine Lacap. CCAR
- $825,5003 bd2 ba1.5k sqft2766 Iowa St, Napa, CA 94558For SaleMLS ID #326018624, Anna Eshoo. MetroList Services of CA
- $799,0003 bd2 ba1.7k sqft1498 Sierra Avenue, Napa, CA 94558For SaleMLS ID #326054927, Terry A Wunderlich, Corcoran Icon Properties. BAREIS
- $659,0002 bd1 ba891 sqft2902 Sunrise Drive, Napa, CA 94558For SaleMLS ID #326063193, Jean O'Donnell, Coldwell Banker Brokers of the. BAREIS
- $929,0003 bd2 ba1.6k sqft3196 Scenic Drive, Napa, CA 94558For SaleMLS ID #326028488, Carolyn D Roberts, Coldwell Banker Brokers of the. BAREIS
- $1,050,0003 bd2 ba1.8k sqft2642 W Pueblo Avenue, Napa, CA 94558For SaleMLS ID #326062802, Jenny Gass, Coldwell Banker Brokers of the. BAREIS
- $929,0004 bd2 ba1.3k sqft3541 Twin Oaks Drive, Napa, CA 94558For SaleMLS ID #326026815, Cathi Litle, Coldwell Banker Brokers of the. BAREIS
- $799,0004 bd2 ba1.8k sqft1676 Paulson Way, Napa, CA 94558For SaleMLS ID #326053679, Isaac E Castrillo, Real Brokerage Technologies. BAREIS
- $885,0003 bd2 ba1.4k sqft2491 Vine Hill Drive, Napa, CA 94558For SaleMLS ID #326042025, Jocelyne Monello, Golden Gate Sotheby's. BAREIS
- $--2 bd2 ba1.1k sqft144 Valley Oak Dr, Napa, CA 94558AuctionAuction.com 2
- $899,0003 bd2 ba1.6k sqft3581 Young Avenue, Napa, CA 94558For SaleMLS ID #326038367, George N Apostolopoulos, Coldwell Banker Kappel Gateway. BAREIS
- $899,0003 bd2 ba1.1k sqft4430 Summerfield Drive, Napa, CA 94558For SaleMLS ID #326052444, Connie&Jamie Johnson Team, Golden Gate Sotheby's. BAREIS
Local buyer's agents are ready to help
