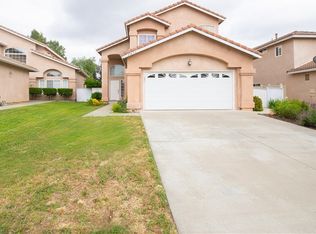
Meticulously cared for and thoughtfully updated, this beautiful Murrieta home offers the perfect blend of comfort, functionality, and everyday convenience from the moment you pull into the spacious driveway. Follow the private front walkway to a welcoming entry, where soaring vaulted ceilings and a bright, open floor plan create an inviting first impression. The expansive formal living room is anchored by a custom stacked-stone fireplace and oversized dual-pane sliding glass doors that fill the space with natural light while providing seamless access to the backyard. Just beyond, the formal dining area flows into the beautifully remodeled chef's kitchen, featuring premium granite countertops, crisp white cabinetry with modern gold hardware, a functional center island, walk-in pantry, abundant cabinet and countertop space, and peaceful views of the private backyard. With no rear neighbors and a tranquil backdrop of mature trees, the backyard offers exceptional privacy and the perfect setting for entertaining, weekend barbecues, or relaxing under the stars. The first floor also features a conveniently located bedroom and full bathroom, ideal for guests, multigenerational living, or a home office, along with a dedicated laundry room offering direct access to the 3-car garage. Upstairs, the spacious primary suite is filled with natural light and overlooks the peaceful rear yard, complete with a large walk-in closet and an oversized ensuite bathroom with dual vanities. Two additional upstairs bedrooms are connected by a Jack-and-Jill bathroom with dual sinks and a full shower, providing both functionality and privacy. Additional highlights include low property taxes, no Mello-Roos, no HOA, and an ideal location just minutes from top-rated schools, parks, shopping, dining, and convenient freeway access. Combining thoughtful upgrades, a versatile floor plan, and an exceptional setting, this move-in-ready home is one you won't want to miss.
Pending
Listed by: Keller Williams OC Luxury Realty • Ari Shooshani • Contact: 818-943-3761
$675,000
40846 Mountain Pride Dr, Murrieta, CA 92562
4beds
2,373sqft
Single Family Residence
Built in 1994
5,227 Square Feet Lot
$678,100 Zestimate®
$284/sqft
$-- HOA
What's special
- 14 days |
- 53 |
- 0 |
Likely to sell faster than
Zillow last checked:
Listing updated:
Listed by:
Ari Shooshani DRE #02157659 818-943-3761,
Keller Williams OC Luxury Realty
Source: CRMLS,MLS#: OC26148809 Originating MLS: California Regional MLS
Originating MLS: California Regional MLSFacts & features
Interior
Bedrooms & bathrooms
- Bedrooms: 4
- Bathrooms: 3
- Full bathrooms: 3
- Main level bathrooms: 1
- Main level bedrooms: 1
Rooms
- Room types: Bathroom, Bedroom, Entry/Foyer, Family Room, Kitchen, Laundry, Living Room, Primary Bathroom, Primary Bedroom, Office, Other, Pantry, Dining Room
Bathroom
- Features: Bathroom Exhaust Fan, Bathtub, Dual Sinks, Full Bath on Main Level, Hollywood Bath, Separate Shower
Bathroom
- Features: Jack and Jill Bath
Kitchen
- Features: Kitchen Island, Kitchen/Family Room Combo, Pots & Pan Drawers, Walk-In Pantry
Other
- Features: Walk-In Closet(s)
Pantry
- Features: Walk-In Pantry
Heating
- Central
Cooling
- Central Air
Appliances
- Included: Built-In Range, Convection Oven, Dishwasher, Gas Oven, Gas Range, Refrigerator
- Laundry: Laundry Room
Features
- Ceiling Fan(s), Dry Bar, Separate/Formal Dining Room, High Ceilings, In-Law Floorplan, Multiple Staircases, Open Floorplan, Pantry, Recessed Lighting, Bedroom on Main Level, Jack and Jill Bath, Walk-In Pantry, Walk-In Closet(s)
- Flooring: Wood
- Doors: Double Door Entry, Sliding Doors
- Windows: Blinds, Double Pane Windows, Drapes, Insulated Windows, Screens
- Has fireplace: Yes
- Fireplace features: Gas, Living Room, Wood Burning
- Common walls with other units/homes: No Common Walls
Interior area
- Total interior livable area: 2,373 sqft
Property
Parking
- Total spaces: 7
- Parking features: Door-Multi, Direct Access, Driveway, Driveway Up Slope From Street, Garage Faces Front, Garage, Off Street, Oversized, RV Potential, See Remarks
- Attached garage spaces: 3
- Uncovered spaces: 4
Accessibility
- Accessibility features: Accessible Doors
Features
- Levels: Two
- Stories: 2
- Entry location: Front
- Patio & porch: Concrete
- Pool features: None
- Spa features: None
- Fencing: Wrought Iron
- Has view: Yes
- View description: Park/Greenbelt, Pasture, Trees/Woods
Lot
- Size: 5,227 Square Feet
- Features: 0-1 Unit/Acre, Front Yard, Lawn, Landscaped, Near Park
Details
- Parcel number: 949071011
- Zoning: R-1
- Special conditions: Standard
Construction
Type & style
- Home type: SingleFamily
- Architectural style: Mediterranean
- Property subtype: Single Family Residence
Materials
- Foundation: Permanent, Slab
- Roof: Tile
Condition
- Turnkey
- New construction: No
- Year built: 1994
Utilities & green energy
- Electric: Standard
- Sewer: Public Sewer
- Utilities for property: Electricity Connected, Natural Gas Connected, Water Connected
Community & HOA
Community
- Features: Biking, Curbs, Dog Park, Foothills, Golf, Gutter(s), Hiking, Lake, Mountainous, Near National Forest, Street Lights, Suburban, Sidewalks, Valley, Park
- Security: Security System, Carbon Monoxide Detector(s), Smoke Detector(s)
Location
- Region: Murrieta
Financial & listing details
- Price per square foot: $284/sqft
- Tax assessed value: $305,370
- Date on market: 7/9/2026
- Cumulative days on market: 14 days
- Listing terms: Cash,Conventional,VA Loan
Estimated market value
$678,100
$644,000 - $712,000
$3,545/mo
Price history
| Date | Event | Price |
|---|---|---|
| 8/11/2026 | Pending sale | $675,000$284/sqft |
Source:  CRMLS #OC26148809 Report a problem CRMLS #OC26148809 Report a problem | ||
| 7/15/2026 | Contingent | $675,000$284/sqft |
Source: CRMLS #OC26148809 Report a problem | ||
| 7/9/2026 | Listing removed | $3,600$2/sqft |
Source: Zillow Rentals Report a problem | ||
| 7/9/2026 | Listed for sale | $675,000+190.3%$284/sqft |
Source: CRMLS #OC26148809 Report a problem | ||
| 6/25/2026 | Price change | $3,600-5.3%$2/sqft |
Source: Zillow Rentals Report a problem | ||
| 6/11/2026 | Listed for rent | $3,800$2/sqft |
Source: Zillow Rentals Report a problem | ||
| 2/11/2009 | Sold | $232,500-1%$98/sqft |
Source: Public Record Report a problem | ||
| 1/27/2009 | Listed for sale | $234,900+0.4%$99/sqft |
Source: SecondSpace #21162052 Report a problem | ||
| 5/2/2002 | Sold | $234,000+51.9%$99/sqft |
Source: Public Record Report a problem | ||
| 8/28/1998 | Sold | $154,000-5%$65/sqft |
Source: Public Record Report a problem | ||
| 11/7/1997 | Sold | $162,153+6%$68/sqft |
Source: Public Record Report a problem | ||
| 5/30/1996 | Sold | $153,000$64/sqft |
Source: Public Record Report a problem | ||
Public tax history
| Year | Property taxes | Tax assessment |
|---|---|---|
| 2026 | -- | $305,370 +2% |
| 2025 | $3,883 -50.9% | $299,383 -53.4% |
| 2024 | $7,912 +105.3% | $642,600 +123.3% |
| 2023 | $3,854 +1.9% | $287,759 +2% |
| 2022 | $3,782 +1.9% | $282,118 +2% |
| 2021 | $3,712 +1% | $276,587 +1% |
| 2020 | $3,676 +1.9% | $273,752 +2% |
| 2019 | $3,608 +1.9% | $268,385 +2% |
| 2018 | $3,542 +1.4% | $263,124 +2% |
| 2017 | $3,493 | $257,966 +2% |
| 2016 | $3,493 +2.5% | $252,909 +1.5% |
| 2015 | $3,409 +4.4% | $249,112 +2% |
| 2014 | $3,266 | $244,234 +0.5% |
| 2013 | -- | $243,133 +6.6% |
| 2012 | -- | $228,000 -2.4% |
| 2011 | -- | $233,693 +10.6% |
| 2010 | -- | $211,261 -4.4% |
| 2009 | -- | $221,000 -16.4% |
| 2008 | -- | $264,298 +2% |
| 2007 | -- | $259,116 +2% |
| 2006 | -- | $254,036 +2% |
| 2005 | -- | $249,056 +3.9% |
| 2003 | -- | $239,700 +46.7% |
| 2002 | -- | $163,425 +2% |
| 2001 | $2,676 -0.1% | $160,221 +2% |
| 2000 | $2,679 | $157,080 |
Find assessor info on the county website
Monthly payment
Est. payment
Payment breakdown
Explore the cost of this home by adjusting the details. Changes won't be saved.Climate risks
Neighborhood: 92562
Nearby schools
GreatSchools rating
- 8/10E. Hale Curran Elementary SchoolGrades: K-5Distance: 0.1 mi
- 7/10Shivela Middle SchoolGrades: 6-8Distance: 1.2 mi
- 8/10Murrieta Mesa High SchoolGrades: 9-12Distance: 1.6 mi
- $623,3003 bd3 ba2.1k sqft40852 Mountain Pride Dr, Murrieta, CA 92562Off Market
- $607,8003 bd3 ba2.1k sqft40840 Mountain Pride Dr, Murrieta, CA 92562Off Market

- $695,5004 bd3 ba2.3k sqft40858 Mountain Pride Dr, Murrieta, CA 92562Off Market
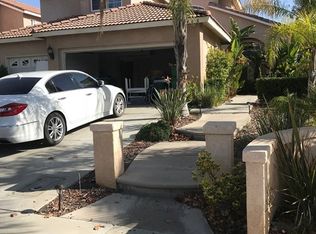
- $629,2004 bd3 ba2.3k sqft40832 Mountain Pride Dr, Murrieta, CA 92562Off Market
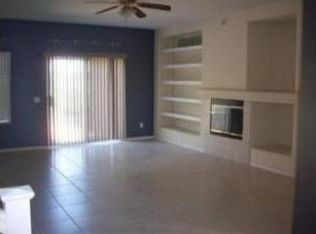
- $621,2004 bd3 ba2.3k sqft40866 Mountain Pride Dr, Murrieta, CA 92562Off Market
- $577,0003 bd2 ba1.8k sqft40824 Mountain Pride Dr, Murrieta, CA 92562Off Market
- $655,9004 bd3 ba2k sqft40855 Mountain Pride Dr, Murrieta, CA 92562Off Market
- $650,0003 bd3 ba1.8k sqft40861 Mountain Pride Dr, Murrieta, CA 92562Sold
A local agent can set up tours, give advice and negotiate with sellers.
Similar homes
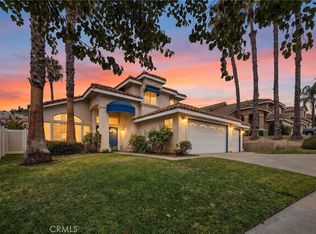
- $670,0004 bd3 ba2.1k sqft24847 Lincoln Ave, Murrieta, CA 92562For Sale
 MLS ID #SW26141435, Jonathan Morales, Abundance Real Estate. CRMLS
 - $725,0004 bd2 ba2.2k sqft24417 Corte Sanino, Murrieta, CA 92562For Sale
 MLS ID #PW26172171, Shannon Daniele, HomeSmart Realty Group. CRMLS
 - $679,9993 bd3 ba1.5k sqft24432 Calle Tassjara, Murrieta, CA 92562For Sale
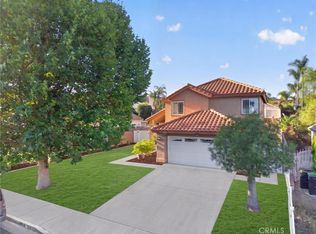 MLS ID #SW26171618, Oscar Fuentes Gallegos, Abundance Real Estate. CRMLS
 - $625,0003 bd3 ba1.6k sqft23755 Cork Oak Cir, Murrieta, CA 92562For Sale
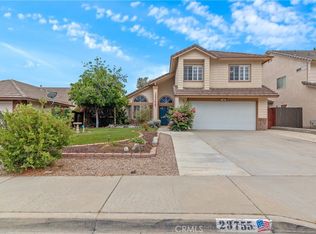 MLS ID #SW26130011, Goran Forss, Team Forss Realty Group. CRMLS
 - $739,0005 bd3 ba2k sqft39723 Cobbler Ct, Murrieta, CA 92562For SaleMLS ID #SW26163023, Cassandra Henson, Reliable Realty Inc.. CRMLS
- $730,0004 bd3 ba2k sqft25125 Corte Anacapa, Murrieta, CA 92563For SaleMLS ID #SW26162332, David Casey, Real Brokerage Technologies. CRMLS
- $800,0004 bd2 ba3.1k sqft35777 Abelia St, Murrieta, CA 92562For SaleMLS ID #SW26174332, Justin Short, KW Temecula. CRMLS
- $799,9004 bd3 ba2.2k sqft23993 Via Madrid, Murrieta, CA 92562For SaleMLS ID #SW26081599, Jeff Rose, Berkshire Hathaway HomeServices California Properties. CRMLS
- $520,0002 bd2 ba1.6k sqft40536 Via Estrada, Murrieta, CA 92562For SaleMLS ID #IV26175346, SCOTT TUCKER, PROVIDENCE REALTY. CRMLS
- $499,9993 bd2 ba1.2k sqft40276 Corte Delfin, Murrieta, CA 92562For SaleMLS ID #OC26164553, Howard Newton, eXp Realty of California Inc. CRMLS
- $800,0003 bd3 ba2.1k sqft42115 Sagewood St, Murrieta, CA 92562For SaleMLS ID #SW26090142, Brian Way, Coldwell Banker Realty. CRMLS
- $879,9005 bd3 ba2.7k sqft23676 Angel Pl, Murrieta, CA 92562For SaleMLS ID #IG26171700, Cory Robinson, KELLER WILLIAMS REALTY. CRMLS
- $499,0003 bd2 ba1.2k sqft23955 Via Astuto, Murrieta, CA 92562For SaleMLS ID #OC26161875, Greg Glick, Wise Choices Realty. CRMLS
- $875,0005 bd3 ba3k sqft23431 Scooter Way, Murrieta, CA 92562For SaleMLS ID #CV26174934, Terri Barrett, RE/MAX TIME REALTY. CRMLS
- $599,9992 bd3 ba1.7k sqft40502 Via Amapola, Murrieta, CA 92562For SaleMLS ID #SW26125898, Vanessa Rodarte, Localist Realty. CRMLS
- $675,0003 bd3 ba1.9k sqft38209 Talavera Ct, Murrieta, CA 92563For SaleMLS ID #SW26146095, Ellen Watkins, Coldwell Banker Realty. CRMLS
- $515,0002 bd2 ba1.6k sqft40492 Via Amapola, Murrieta, CA 92562For SaleMLS ID #SW26173888, Jeffrey Bast, KW Temecula. CRMLS
- $875,0004 bd3 ba3.5k sqft40740 Clancy Ct, Murrieta, CA 92562For SaleMLS ID #SW26149807, Kai Ahonen, LPT Realty, Inc. CRMLS
- $728,9005 bd4 ba3k sqft21713 Front St, Wildomar, CA 92595For SaleMLS ID #CV26166841, Kimberly Almaguer, REDFIN CORPORATION. CRMLS
- $829,0004 bd3 ba2.8k sqft23831 Cloverleaf Way, Murrieta, CA 92562For SaleMLS ID #SW26051148, Katie Gammill, Coldwell Banker Assoc.Brkr-Mur. CRMLS
Local buyer's agents are ready to help
