Nice kitchen with new granite countertops. Open floor plan. Master bedroom has his and hers closets.
Pre-foreclosure
Street View
Est. $475,400
4085 Billy Dr, Reno, NV 89502
4beds
2baths
1,561sqft
SingleFamily
Built in 1974
5,227 Square Feet Lot
$475,400 Zestimate®
$305/sqft
$-- HOA
Overview
- 28 days
- 13
- 0
Facts & features
Interior
Bedrooms & bathrooms
- Bedrooms: 4
- Bathrooms: 2.5
Heating
- Forced air, Gas
Cooling
- Evaporative
Features
- Has fireplace: No
Interior area
- Total interior livable area: 1,561 sqft
Property
Parking
- Parking features: Garage - Attached
Features
- Exterior features: Wood products
- View description: None
Lot
- Size: 5,227 Square Feet
Details
- Parcel number: 02111217
Construction
Type & style
- Home type: SingleFamily
Materials
- Frame
- Roof: Composition
Condition
- Year built: 1974
Community & HOA
Location
- Region: Reno
Financial & listing details
- Price per square foot: $305/sqft
- Tax assessed value: $236,267
- Annual tax amount: $2,393
Foreclosure details
Estimated market value
$475,400
$452,000 - $499,000
$2,722/mo
Price history
| Date | Event | Price |
|---|---|---|
| 12/14/2021 | Sold | $389,999$250/sqft |
Source: Public Record Report a problem | ||
| 11/11/2021 | Pending sale | $389,999$250/sqft |
Source:  NNRMLS #210016785 Report a problem NNRMLS #210016785 Report a problem | ||
| 11/9/2021 | Listed for sale | $389,999+160%$250/sqft |
Source: NNRMLS #210016785 Report a problem | ||
| 5/21/2012 | Sold | $150,000+3.5%$96/sqft |
Source: Public Record Report a problem | ||
| 5/6/2012 | Listed for sale | $144,900+90.1%$93/sqft |
Source: NRES LLC, DBA as Harcourts NV1 #120005441 Report a problem | ||
| 3/30/2012 | Listing removed | $76,230$49/sqft |
Source: Rustic Realty #120003485 Report a problem | ||
| 3/23/2012 | Listed for sale | $76,230-25.7%$49/sqft |
Source: Rustic Realty #120003485 Report a problem | ||
| 3/15/2012 | Sold | $102,580$66/sqft |
Source: Public Record Report a problem | ||
Public tax history
| Year | Property taxes | Tax assessment |
|---|---|---|
| 2026 | $2,393 +2.9% | $82,693 -0.6% |
| 2025 | $2,324 +8% | $83,163 +5.2% |
| 2024 | $2,153 +66.9% | $79,041 +0.5% |
| 2023 | $1,290 +2.9% | $78,623 +66.6% |
| 2022 | $1,253 +3.1% | $47,185 +18.2% |
| 2021 | $1,215 +3% | $39,925 -1.9% |
| 2020 | $1,179 -2.9% | $40,681 |
| 2019 | $1,215 +3% | $40,681 +16.1% |
| 2018 | $1,179 +8.9% | $35,035 +1.3% |
| 2017 | $1,083 | $34,597 +4.9% |
| 2016 | $1,083 | $32,967 +4% |
| 2015 | $1,083 +3.1% | $31,687 +5.3% |
| 2014 | $1,050 | $30,079 +8.5% |
| 2013 | $1,050 | $27,713 |
| 2012 | -- | $27,713 -0.9% |
| 2011 | -- | $27,953 -10% |
| 2010 | -- | $31,049 -20.1% |
| 2009 | -- | $38,846 -6.7% |
| 2008 | -- | $41,649 -16.3% |
| 2007 | -- | $49,747 +27.2% |
| 2006 | -- | $39,119 +7.3% |
| 2005 | -- | $36,461 -1% |
| 2004 | -- | $36,818 +3.1% |
| 2003 | -- | $35,722 +0.6% |
| 2002 | -- | $35,515 |
| 2001 | -- | $35,515 |
Find assessor info on the county website
Monthly payment
Climate risks
Neighborhood: Airport
Nearby schools
Schools provided by the listing agent
- Elementary: Dodson
- Middle: Vaughn
- High: Wooster
Source: The MLS. This data may not be complete. We recommend contacting the local school district to confirm school assignments for this home.
Similar homes
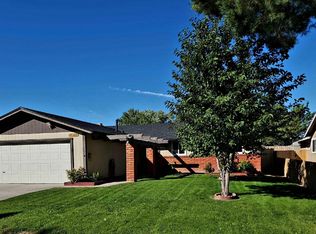
- $525,0004 bd2 ba2k sqft4125 Edrie Dr, Reno, NV 89502Active
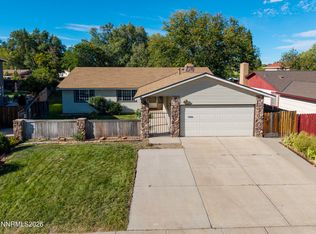
 MLS ID #260011847, Wendy McPhail, Dickson Realty - Caughlin. NNRMLS
 - $465,0003 bd2 ba1.2k sqft4055 Parque Verde Ln, Reno, NV 89502Active
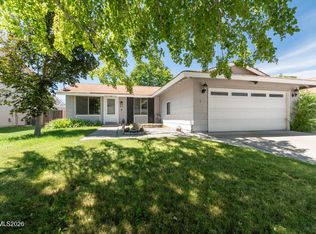 MLS ID #260010799, Susan Rowe, Ferrari-Lund Real Estate South. NNRMLS
 - $575,0003 bd2 ba1.8k sqft4100 Edrie Dr, Reno, NV 89502Active
 MLS ID #260011650, Chris DeMay, Blue Sierra Realty. NNRMLS
 - $510,0003 bd2 ba1.2k sqft4410 Camino Lindo Way, Reno, NV 89502Active
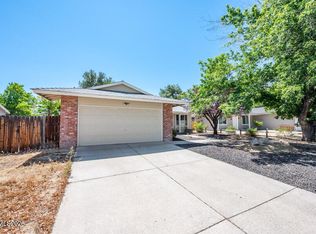 MLS ID #260009603, Michael Kistler, Dickson Realty - Damonte Ranch. NNRMLS
 - $490,0003 bd2 ba1.4k sqft4405 Mesa Grande Ct, Reno, NV 89502ActiveMLS ID #260005707, Mira Vega Rios, Haute Properties NV. NNRMLS
- $515,0003 bd3 ba1.7k sqft2736 Caballo Dr, Reno, NV 89502ActiveMLS ID #260008584, Michael Wood, RE/MAX Professionals-Reno. NNRMLS
- $419,5022 bd2 ba1.1k sqft3530 Herons Landing Dr, Reno, NV 89502ActiveMLS ID #260012038, Sean Burke, RE/MAX Professionals-Reno. NNRMLS
- $575,0004 bd2 ba1.8k sqft1196 Virbel Ln, Reno, NV 89502ActiveMLS ID #260011879, Miranda Vaulet, RE/MAX Professionals-Reno. NNRMLS
- $440,0002 bd2 ba1k sqft3106 May Rose Cir, Reno, NV 89502ActiveMLS ID #260008455, Debra Drum, Keller Williams Group One Inc.. NNRMLS
- $466,0003 bd1 ba1k sqft1570 Radcliffe Dr, Reno, NV 89502ActiveMLS ID #260006894, Alfonso Zamora, LPT Realty, LLC. NNRMLS
- $419,0002 bd3 ba1.1k sqft4062 Snowshoe Ln, Reno, NV 89502ActiveMLS ID #260011828, Kathy Wilson, Coldwell Banker Select Reno. NNRMLS
- $499,9003 bd2 ba1.1k sqft7190 Bluestone Dr, Reno, NV 89511ActiveMLS ID #260011171, Julie Knecht, RE/MAX Professionals-Reno. NNRMLS
- $420,0003 bd1 ba1k sqft1510 Clemson Rd, Reno, NV 89502ActiveMLS ID #260011004, Shayla Blount, Ferrari-Lund Real Estate Reno. NNRMLS
- $499,9993 bd2 ba1k sqft7559 Water View Way, Reno, NV 89511ActiveMLS ID #260011838, Kyle Carrothers, eXp Realty, LLC. NNRMLS
- $470,0002 bd2 ba1.4k sqft9050 Double R Blvd APT 521, Reno, NV 89521ActiveMLS ID #260012169, Karen Cornell, Ferrari-Lund Real Estate Reno. NNRMLS
- $415,0003 bd3 ba1.2k sqft2180 Stanton Ln, Reno, NV 89502ActiveMLS ID #260007998, Heather Foreman, Gauler Realty, LLC. NNRMLS
- $415,0002 bd3 ba1.1k sqft4310 Loreto Ln, Reno, NV 89502ActiveMLS ID #260007989, Heather Foreman, Gauler Realty, LLC. NNRMLS
- $474,9992 bd2 ba1.8k sqft3910 Greenbriar Ct, Reno, NV 89509ActiveMLS ID #260011725, Paul Yohey, Chase International-Damonte. NNRMLS
