Discover the perfect blend of space, comfort, and country living with this beautiful 5-bedroom, 3-bath home sitting on 6 gorgeous acres! Offering approximately 4,800 square feet, this home features a formal dining room, heated & cooled sunroom, an additional downstairs living area, concrete safe room, and a bonus room perfect for a craft room/gym. Recent updates include new oven/stovetop, dishwasher, AC units, luxury plank vinyl, fresh paint and electrical service throughout. Built in 1981, this property offers plenty of charm along with incredible outdoor amenities. Enjoy the beauty of large trees, a fenced garden area with its own well water supply, and a 30-foot shop with a covered parking area. This is truly a special property that has a “welcome home” feeling the moment you step through the door. It is move in ready for your family and/or could be personalized with your vision for decades to come. With oversized living space, acreage, and plenty of room for hobbies, this is a unique find in the Cabot School District that you will not want to miss!
Active
$539,900
4087 Sandhill Rd, Cabot, AR 72023
5beds
4,800sqft
Single Family Residence
Built in 1981
6 Acres Lot
$-- Zestimate®
$112/sqft
$-- HOA
What's special
Oversized living spaceLuxury plank vinylAc unitsLarge treesFormal dining roomHeated and cooled sunroom
- 9 days
- 916
- 20
Likely to sell faster than
Zillow last checked:
Listing updated:
Listed by:
Ashton Zuber 501-259-1158,
Plantation Realty 501-882-0444
Source: CARMLS,MLS#: 26044085
Facts & features
Interior
Bedrooms & bathrooms
- Bedrooms: 5
- Bathrooms: 3
- Full bathrooms: 3
Rooms
- Room types: Den/Family Room, Game Room, Workshop/Craft
Dining room
- Features: Breakfast Bar, Eat-in Kitchen, Separate Dining Room
Appliances
- Included: Dishwasher, Disposal, Electric Range
- Laundry: Washer Hookup, Electric Dryer Hookup, Laundry Room
Features
- Breakfast Bar, 2 Bedrooms Lower Level, 3 Bedrooms Same Level, 3 Bedrooms Upper Level, Guest Bedroom/Main Lv, Primary Bedroom/Main Lv
- Flooring: Carpet, Luxury Vinyl
- Has fireplace: Yes
- Fireplace features: Wood Burning Stove
Interior area
- Total structure area: 4,800
- Total interior livable area: 4,800 sqft
Property
Parking
- Parking features: Parking Pad
Features
- Levels: Two
- Stories: 2
- Patio & porch: Patio
- Exterior features: Storage, Rain Gutters, Storm Cellar
- Fencing: Partial
Lot
- Size: 6 Acres
- Dimensions: 425 x 237 x 771 x 835
- Features: Level, Not in Subdivision, Sloped Down
Details
- Additional structures: Barns/Buildings
- Parcel number: 00108053000
- Other equipment: Irrigation Equipment
Construction
Type & style
- Home type: SingleFamily
- Architectural style: Traditional
- Property subtype: Single Family Residence
Materials
- Brick
- Foundation: Pillar/Post/Pier
- Roof: Shingle
Condition
- New construction: No
- Year built: 1981
Utilities & green energy
- Sewer: Septic Tank
- Water: Public
Community & HOA
Community
- Features: Party Room
- Security: Safe/Storm Room
- Subdivision: Not In List
HOA
- Has HOA: No
Location
- Region: Cabot
Financial & listing details
- Price per square foot: $112/sqft
- Tax assessed value: $203,800
- Annual tax amount: $2,058
- Date on market: 11/2/2026
- Listing terms: Conventional,FHA,VA Loan
- Road surface type: Paved
Estimated market value
Not available
Estimated sales range
Not available
Not available
Price history
| Date | Event | Price |
|---|---|---|
| 11/2/2026 | Listed for sale | $539,900+89.4%$112/sqft |
Source:  CARMLS #26044085 Report a problem | ||
| 4/7/2014 | Sold | $285,000$59/sqft |
Source: Agent Provided Report a problem | ||
Public tax history
| Year | Property taxes | Tax assessment |
|---|---|---|
| 2025 | -- | $28,890 |
| 2024 | $826 -8.4% | $28,890 0% |
| 2023 | $902 -5.3% | $28,900 |
| 2022 | $952 | $28,900 |
| 2021 | $952 +0.1% | $28,900 -23.9% |
| 2020 | $951 | $37,960 |
| 2019 | $951 -2.6% | $37,960 |
| 2018 | $976 | $37,960 |
| 2017 | $976 | $37,960 |
| 2016 | $976 | $37,960 +7.6% |
| 2015 | $976 -0.3% | $35,280 |
| 2014 | $978 -20.3% | $35,280 |
| 2013 | $1,227 | $35,280 |
| 2012 | -- | $35,280 |
| 2011 | -- | $35,280 +5.2% |
| 2010 | -- | $33,550 -6.7% |
| 2009 | -- | $35,970 +19.9% |
| 2008 | -- | $30,000 |
| 2007 | -- | $30,000 |
| 2006 | -- | $30,000 +3.8% |
| 2005 | -- | $28,890 |
| 2004 | -- | $28,890 |
| 2003 | -- | $28,890 +1.6% |
| 2002 | -- | $28,440 |
Find assessor info on the county website
Monthly payment
Est. payment
Payment breakdown
Explore the cost of this home by adjusting the details. Changes won't be saved.Climate risks
Neighborhood: 72023
Similar homes
- $420,0004 bd3 ba2.6k sqft382 Southwood Cir, Cabot, AR 72023For Sale

 MLS ID #26044882, Joshua Schmidt, Brick Real Estate. CARMLS
- $575,0004 bd4 ba2.6k sqft1084 Mahoney Rd, Cabot, AR 72023For Sale
 MLS ID #26044544, Bethany Kidd, Edge Realty. CARMLS
- $545,0003 bd2 ba3.1k sqft5 Williamsburg Dr, Cabot, AR 72023For Sale
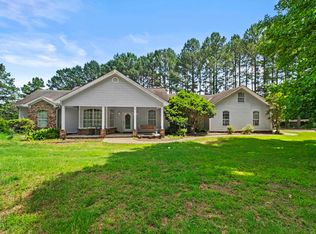 MLS ID #26022709, Chrissy L Dougherty, Lotus Realty. CARMLS
- $399,0004 bd3 ba2.7k sqft134 Cinnamon Ln, Cabot, AR 72023For Sale
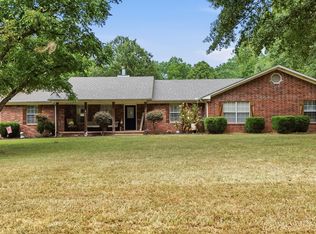 MLS ID #26034108, Kimberly Gaines, McGraw Realtors - Benton. CARMLS
- $475,0002 bd3 ba2.6k sqft6524 Highway 89 S, Cabot, AR 72023For SaleMLS ID #26045048, Christy A Young, Young Home Sales. CARMLS
- $480,0003 bd3 ba2.8k sqft3210 Highway 89 S, Cabot, AR 72023For SaleMLS ID #26029926, Candace Tomboli, Venture Realty Group - Cabot. CARMLS
- $547,0005 bd3 ba3.4k sqft35 Windstone, Ward, AR 72176For SaleMLS ID #26044171, Anna Boyd, Michele Phillips & Company, Realtors-Cabot Branch. CARMLS
- $579,0003 bd3 ba3.7k sqft11 Lakeview Cv, Cabot, AR 72023For SaleMLS ID #26039111, Rhonda Williams, Plantation Realty. CARMLS
- $449,9003 bd3 ba3.2k sqft3040 Campground Rd, Cabot, AR 72023For SaleMLS ID #26035013, Gail Ott, Re/Max Encore - NLR. CARMLS
- $574,9004 bd3 ba3k sqft305 Edgewood Dr, Cabot, AR 72023For SaleMLS ID #26020910, Rhonda Williams, Plantation Realty. CARMLS
- $575,0004 bd3 ba2.8k sqft5942 Highway 89 S, Cabot, AR 72023For SaleMLS ID #26037612, Joshua L Cole, Venture Realty Group - Cabot. CARMLS
- $351,5004 bd4 ba2.8k sqft3650 Dogwood Ln, Cabot, AR 72023For SaleMLS ID #26043869, Ashley Founds, RE/MAX Encore. CARMLS
- $549,9004 bd4 ba3.2k sqft204 Ernie Spence Rd, Ward, AR 72176For SaleMLS ID #26032968, Jody Huffmaster, RE/MAX Encore. CARMLS
- $649,9993 bd2 ba2.8k sqft572 Memory Ln, Cabot, AR 72023For SaleMLS ID #26044677, Hailey Kehrees, PorchLight Realty. CARMLS
- $614,9004 bd3 ba2.9k sqft10 Scheffler Cv, Cabot, AR 72023New ConstructionMLS ID #26044183, Christy Ward, PorchLight Realty. CARMLS
- $429,9994 bd3 ba2.4k sqft65 Charlene Dr, Cabot, AR 72023For SaleMLS ID #26041910, Nicole Hynes, PorchLight Realty. CARMLS
- $315,0004 bd3 ba2.6k sqft214 Pin Oak Dr, Cabot, AR 72023For SaleMLS ID #26045245, Nicole Davis, Blair & Co. Realtors. CARMLS
- $450,0004 bd3 ba3k sqft54 Cedar Ridge Cv, Cabot, AR 72023For SaleMLS ID #26043621, Jody L Clark, Blair & Co. Realtors. CARMLS
- $785,0005 bd4 ba3.8k sqft20 Fairway Dr, Cabot, AR 72023For SaleMLS ID #26036540, Jody Huffmaster, RE/MAX Encore. CARMLS
- $559,9005 bd4 ba2.8k sqft55 Wellington Pl, Cabot, AR 72023New ConstructionMLS ID #26045419, Brooke Wilson, PorchLight Realty. CARMLS
