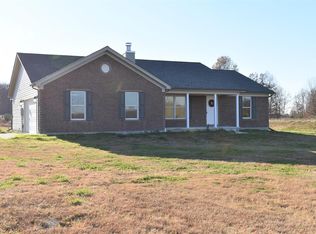
Enjoy peaceful country living on over 9 acres with this character-filled brick ranch offering 3 bedrooms and 2 full baths. Watch the sunrise from the spacious front porch, then unwind at sunset on the covered back patio overlooking a picturesque field filled with trees, flowers, and a walking path. The quiet, private setting offers room to garden, explore, and enjoy the outdoors. The adorable "Goatel"is perfect for chickens and goats. All 8 chickens can convey! There are 3 separate fenced areas that can be used for a variety of different farm animals. Another separate building provides space for woodworking, hobbies, or creative projects. Full of charm and possibilities, this property is a welcoming retreat with room to bring your country-living dreams to life. The owners take pride in their unique perennials planted throughout the grounds. The appliances were replaced within the past year. Schedule a showing so you can truly appreciate this incredibly unique home.
For sale
$530,000
4089 Nicholson Rd, Clarksville, OH 45113
3beds
1,589sqft
Single Family Residence
Built in 2018
9.11 Acres Lot
$-- Zestimate®
$334/sqft
$-- HOA
What's special
Character-filled brick ranchSpacious front porch
- 3 days
- 456
- 52
Zillow last checked:
Listing updated:
Listed by:
Alisa R Tackett 937-344-3191,
Keller Williams Community Part 937-530-4904
Source: Cincy MLS,MLS#: 1895512 Originating MLS: Cincinnati Area Multiple Listing Service
Originating MLS: Cincinnati Area Multiple Listing Service
Facts & features
Interior
Bedrooms & bathrooms
- Bedrooms: 3
- Bathrooms: 2
- Full bathrooms: 2
Primary bedroom
- Features: Bath Adjoins
- Level: First
- Area: 208
- Dimensions: 16 x 13
Bedroom 2
- Level: First
- Area: 169
- Dimensions: 13 x 13
Bedroom 3
- Level: First
- Area: 169
- Dimensions: 13 x 13
Bedroom 4
- Area: 0
- Dimensions: 0 x 0
Bedroom 5
- Area: 0
- Dimensions: 0 x 0
Primary bathroom
- Features: Shower, Tile Floor
Bathroom 1
- Features: Full
- Level: First
Bathroom 2
- Features: Full
- Level: First
Dining room
- Area: 0
- Dimensions: 0 x 0
Family room
- Area: 208
- Dimensions: 16 x 13
Kitchen
- Features: Counter Bar
- Area: 240
- Dimensions: 20 x 12
Living room
- Area: 0
- Dimensions: 0 x 0
Office
- Area: 0
- Dimensions: 0 x 0
Heating
- Electric, Heat Pump
Cooling
- Central Air
Appliances
- Included: Electric Water Heater
Features
- Windows: Double Hung, Double Pane Windows
- Basement: Crawl Space
Interior area
- Total structure area: 1,589
- Total interior livable area: 1,589 sqft
Property
Parking
- Total spaces: 2
- Parking features: Driveway
- Attached garage spaces: 2
- Has uncovered spaces: Yes
Features
- Levels: One
- Stories: 1
- Has view: Yes
- View description: Trees/Woods
Lot
- Size: 9.11 Acres
- Dimensions: 328 x 1217
- Features: 5 to 9.9 Acres
Details
- Parcel number: 1407200022
- Zoning description: Residential
Construction
Type & style
- Home type: SingleFamily
- Architectural style: Ranch
- Property subtype: Single Family Residence
Materials
- Brick, Vinyl Siding
- Foundation: Block
- Roof: Shingle
Condition
- New construction: No
- Year built: 2018
Utilities & green energy
- Gas: None
- Sewer: Septic Tank
- Water: Public
Community & HOA
HOA
- Has HOA: No
Location
- Region: Clarksville
Financial & listing details
- Price per square foot: $334/sqft
- Tax assessed value: $336,980
- Annual tax amount: $3,576
- Date on market: 10/2/2026
- Listing terms: No Special Financing
Estimated market value
Not available
Estimated sales range
Not available
Not available
Price history
| Date | Event | Price |
|---|---|---|
| 10/2/2026 | Listed for sale | $530,000+65.6%$334/sqft |
Source:  Cincy MLS #1895512 Report a problem Cincy MLS #1895512 Report a problem | ||
| 2/19/2021 | Sold | $320,000+0%$201/sqft |
Source: Public Record Report a problem | ||
| 11/15/2020 | Pending sale | $319,900$201/sqft |
Source: Double O Realty #1683006 Report a problem | ||
| 11/14/2020 | Listed for sale | $319,900$201/sqft |
Source: Double O Realty #1683006 Report a problem | ||
Public tax history
| Year | Property taxes | Tax assessment |
|---|---|---|
| 2025 | $3,816 -0.1% | $117,940 |
| 2024 | $3,820 -56.7% | $117,940 +30.2% |
| 2023 | $8,820 +314.1% | $90,610 0% |
| 2022 | $2,130 +8.2% | $90,611 |
| 2021 | $1,968 +4.3% | $90,611 +23% |
| 2020 | $1,886 +7.2% | $73,668 |
| 2019 | $1,760 +959.8% | $73,668 |
| 2018 | $166 +155.8% | -- |
| 2017 | $65 | -- |
Find assessor info on the county website
Monthly payment
Est. payment
Payment breakdown
Explore the cost of this home by adjusting the details. Changes won't be saved.Climate risks
Neighborhood: 45113
Similar homes
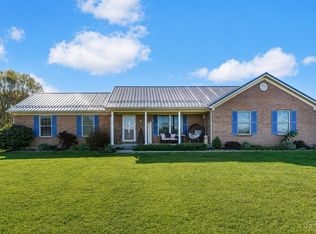
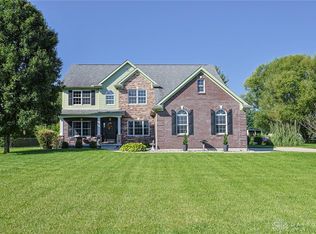
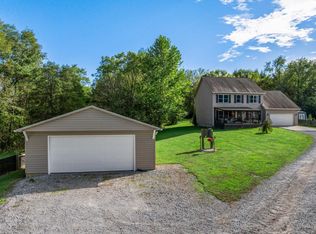
- $529,9005 bd3 ba2.2k sqft274 N 1st St, Clarksville, OH 45113For Sale
 MLS ID #1896014, Bobi Jo Gray, Glasshouse Realty Group. Cincy MLS
 - $489,0003 bd2 ba2.1k sqft6212 State Route 133, Clarksville, OH 45113For Sale
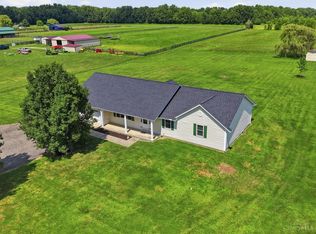 MLS ID #1889342, Donna R. Steutermann, RE/MAX United Associates. Cincy MLS
 - $500,0004 bd3 ba1.9k sqft8800 Morrow Rossburg Rd, Pleasant Plain, OH 45162For Sale
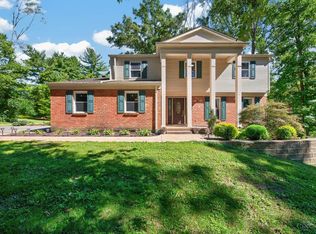 MLS ID #1894916, Phyllis A Roberts, RE/MAX Preferred Group. Cincy MLS
 - $640,0004 bd3 ba1.8k sqft8722 State Route 730, Clarksville, OH 45113For Sale
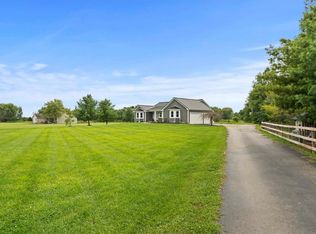
 MLS ID #966121, Amanda Combs, Coldwell Banker Heritage. DABR MLS
 - $499,0003 bd2 ba1.6k sqft4840 Roachester Osceola Rd, Morrow, OH 45152For SaleMLS ID #1890901, Steven Koleno, Beycome Brokerage Realty LLC. Cincy MLS
- $424,9003 bd3 ba1.8k sqft1281 Hiatt Rd, Clarksville, OH 45113For SaleMLS ID #967736, R. Steve Riehle, Howard Hanna Real Estate Serv. DABR MLS
- $514,9004 bd3 ba1.9k sqft7191 Brook Dr, Morrow, OH 45152For SaleMLS ID #964840, Xanni Burton, Glasshouse Realty Group. DABR MLS
- $315,0003 bd2 ba1.5k sqft1499 Cuba Rd, Wilmington, OH 45177For SaleMLS ID #970388, Robyn Clifton, Peelle, Lundy & Clifton Realty. DABR MLS
- $599,9002 bd1 ba1.2k sqft3582 Lucas Rd, Blanchester, OH 45107For SaleMLS ID #1895033, Ryan Saylor, RE/MAX Local Experts. Cincy MLS
- $585,0004 bd3 ba2.2k sqft963 Pratt Rd, Blanchester, OH 45107For SaleMLS ID #963780, Rene Vance, Howard Hanna Real Estate Serv. DABR MLS
- $449,9003 bd2 ba1.9k sqft2532 State Route 28, Pleasant Plain, OH 45162For SaleMLS ID #1895726, Ryan Saylor, RE/MAX Local Experts. Cincy MLS
- $430,0003 bd2 ba1.7k sqft258 Gumley Rd, Blanchester, OH 45107For SaleMLS ID #1894705, Jacob A. Burden, Coldwell Banker Heritage. Cincy MLS
- $449,0005 bd2 ba2.3k sqft1542 Reeder Rd, Blanchester, OH 45107For SaleMLS ID #1894072, Charles W Rich II, Falgner Realty LLC. Cincy MLS
- $380,0003 bd2 ba2.1k sqft4903 State Route 132, Morrow, OH 45152For SaleMLS ID #1874290, Mark McGuffey, Sibcy Cline, Inc.. Cincy MLS
- $560,0003 bd2 ba2.1k sqft2594 Phillips Rd, Lebanon, OH 45036For SaleMLS ID #1879812, Steven Koleno, Beycome Brokerage Realty LLC. Cincy MLS
- $765,0004 bd2 ba2k sqft9098 Morrow Woodville Rd, Pleasant Plain, OH 45162For SaleMLS ID #1894627, Melissa D. Frank, Sibcy Cline, Inc.. Cincy MLS
- $589,0004 bd2 ba2.1k sqft967 Brimstone Rd, Wilmington, OH 45177For SaleMLS ID #967259, Gwendolyn Nalls, Irongate Inc.. DABR MLS
- $429,0003 bd2 ba1.5k sqft1500 S State Route 123, Lebanon, OH 45036For SaleMLS ID #965896, Jamie Gabbard, Glasshouse Realty Group. DABR MLS
- $399,0003 bd2 ba2k sqft8757 Swigert Rd, Loveland, OH 45140For SaleMLS ID #1892848, Carrie McVicker, Coldwell Banker Realty. Cincy MLS
- $329,9003 bd2 ba1.1k sqft6629 Black Forest Ct, Morrow, OH 45152For SaleMLS ID #970202, Peter J Duffy, Comey & Shepherd REALTORS. DABR MLS
