4/bd 2 1/2 bath updated home w/nice front porch Formal Liv rm. Kitchen updated beautifully with wood cabinetry & island, added pantry & built-ins w/quartz counters great for entertaining. Soft close doors/drawers w/slide out shelves. Stainless appliances. Walk out to lg deck that extends to the length of house. landscaped & loaded with perennials. Family rm/has WBFP & walk-out. Master suite w/adjoining updated bath w/walk-in tile shower. California closet + 3 bdrms w/double closets. Full Bsmt w/walkout, glass block windows and stove waiting to finish w/your personal touch! Beautiful wooded park like acreage with trees and a creek. Enjoy the Deer, Birds & other wildlife as they love to stop by. No reason to leave your private get away. Simply breath taking! 2 story shed for storage included.
For sale
$500,000
8800 Morrow Rossburg Rd, Pleasant Plain, OH 45162
4beds
1,928sqft
Single Family Residence
Built in 1972
5.67 Acres Lot
$-- Zestimate®
$259/sqft
$-- HOA
What's special
Nice front porchStainless appliancesFormal liv rmCalifornia closet
- 11 days
- 754
- 66
Likely to sell faster than
Zillow last checked:
Listing updated:
Listed by:
Phyllis A Roberts 513-490-1574,
RE/MAX Preferred Group 513-229-7774
Source: Cincy MLS,MLS#: 1894916 Originating MLS: Cincinnati Area Multiple Listing Service
Originating MLS: Cincinnati Area Multiple Listing Service
Facts & features
Interior
Bedrooms & bathrooms
- Bedrooms: 4
- Bathrooms: 3
- Full bathrooms: 2
- 1/2 bathrooms: 1
Primary bedroom
- Features: Bath Adjoins, Walk-In Closet(s), Wall-to-Wall Carpet
- Level: First
- Area: 204
- Dimensions: 17 x 12
Bedroom 2
- Level: Second
- Area: 132
- Dimensions: 12 x 11
Bedroom 3
- Level: Second
- Area: 132
- Dimensions: 12 x 11
Bedroom 4
- Level: Second
- Area: 110
- Dimensions: 11 x 10
Bedroom 5
- Area: 0
- Dimensions: 0 x 0
Primary bathroom
- Features: Built-In Shower Seat, Shower, Double Shower, Window Treatment, Marb/Gran/Slate
Bathroom 1
- Features: Full
- Level: Second
Bathroom 2
- Features: Full
- Level: Second
Bathroom 3
- Features: Partial
- Level: First
Dining room
- Area: 0
- Dimensions: 0 x 0
Family room
- Features: Walkout, Fireplace, Window Treatment, Wood Floor
- Area: 240
- Dimensions: 20 x 12
Kitchen
- Features: Pantry, Quartz Counters, Counter Bar, Eat-in Kitchen, Tile Floor, Walkout, Window Treatment, Kitchen Island, Wood Cabinets, Marble/Granite/Slate
- Area: 130
- Dimensions: 13 x 10
Living room
- Features: Wall-to-Wall Carpet, Window Treatment, Wood Floor
- Area: 156
- Dimensions: 13 x 12
Office
- Area: 0
- Dimensions: 0 x 0
Heating
- Electric, Heat Pump
Cooling
- Central Air
Appliances
- Included: Dishwasher, Dryer, Disposal, Microwave, Oven/Range, Refrigerator, Washer, Electric Water Heater
Features
- Crown Molding, Natural Woodwork
- Doors: French Doors, Multi Panel Doors
- Windows: Double Hung, Double Pane Windows, Vinyl, Insulated Windows
- Basement: Full,Unfinished,Walk-Out Access
- Fireplace features: Family Room
Interior area
- Total structure area: 1,928
- Total interior livable area: 1,928 sqft
Property
Parking
- Total spaces: 2
- Parking features: Off Street, Driveway, Garage Door Opener
- Attached garage spaces: 2
- Has uncovered spaces: Yes
Features
- Levels: Two
- Stories: 2
- Exterior features: Fire Pit, Yard Lights
- Has view: Yes
- View description: Trees/Woods
Lot
- Size: 5.67 Acres
- Dimensions: 223.65 x 1132.14
- Features: 5 to 9.9 Acres, Wooded
- Topography: Level,Rolling,Sloping,Stream/Creek
- Residential vegetation: Heavily Wooded, Partially Wooded
Details
- Additional structures: Barn(s)
- Parcel number: 1833100008
- Zoning description: Residential
Construction
Type & style
- Home type: SingleFamily
- Architectural style: Traditional
- Property subtype: Single Family Residence
Materials
- Brick, Vinyl Siding
- Foundation: Concrete Perimeter
- Roof: Shingle
Condition
- New construction: No
- Year built: 1972
Utilities & green energy
- Gas: None
- Sewer: Private Sewer
- Water: Public
Community & HOA
HOA
- Has HOA: No
Location
- Region: Pleasant Plain
Financial & listing details
- Price per square foot: $259/sqft
- Tax assessed value: $309,710
- Annual tax amount: $4,802
- Date on market: 9/29/2026
- Listing terms: No Special Financing
Estimated market value
Not available
Estimated sales range
Not available
Not available
Price history
| Date | Event | Price |
|---|---|---|
| 9/30/2026 | Listed for sale | $500,000+380.8%$259/sqft |
Source:  Cincy MLS #1894916 Report a problem Cincy MLS #1894916 Report a problem | ||
| 5/31/1988 | Sold | $104,000$54/sqft |
Source: Agent Provided Report a problem | ||
Public tax history
| Year | Property taxes | Tax assessment |
|---|---|---|
| 2025 | $4,803 +8.5% | $108,400 |
| 2024 | $4,426 +17.3% | $108,400 +29.6% |
| 2023 | $3,774 +1.3% | $83,620 0% |
| 2022 | $3,727 +5.5% | $83,625 |
| 2021 | $3,532 +5.2% | $83,625 +23% |
| 2020 | $3,358 -3.5% | $67,987 |
| 2019 | $3,480 -1.7% | $67,987 0% |
| 2018 | $3,541 +9% | $67,988 +9.5% |
| 2017 | $3,248 -2.2% | $62,115 |
| 2016 | $3,321 -0.1% | $62,115 |
| 2015 | $3,325 | $62,115 +5.3% |
| 2014 | $3,325 -4.3% | $59,010 -12.1% |
| 2013 | $3,475 +0.1% | $67,110 |
| 2012 | $3,472 +0.7% | $67,110 -0.4% |
| 2011 | $3,449 +33% | $67,360 |
| 2010 | $2,594 +0.7% | $67,360 |
| 2009 | $2,576 -2.4% | $67,360 |
| 2008 | $2,639 | $67,360 |
| 2007 | -- | $67,360 +14.9% |
| 2006 | -- | $58,630 -2.9% |
| 2005 | -- | $60,410 |
| 2004 | -- | $60,410 |
| 2003 | -- | $60,410 +14.7% |
| 2002 | -- | $52,680 |
| 2001 | -- | $52,680 |
| 2000 | -- | $52,680 +8.7% |
| 1999 | -- | $48,480 |
Find assessor info on the county website
Monthly payment
Est. payment
Payment breakdown
Explore the cost of this home by adjusting the details. Changes won't be saved.Climate risks
Neighborhood: 45162
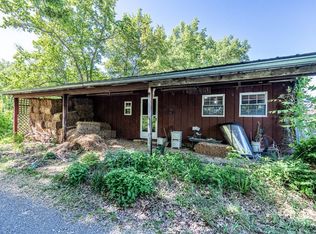
- $857,75020.82 acres8831 Morrow Rossburg Rd, Pleasant Plain, OH 45162Off Market
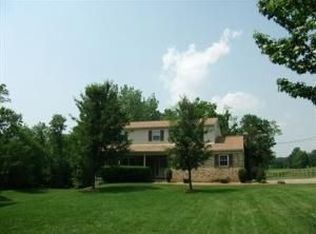
- $343,9004 bd2 ba1.8k sqft8811 Morrow Rossburg Rd, Pleasant Plain, OH 45162Off Market
- $467,0004 bd2 ba2.1k sqft8832 Morrow Rossburg Rd, Pleasant Plain, OH 45162Off Market
- $464,3004 bd2 ba1.9k sqft8786 Morrow Rossburg Rd, Pleasant Plain, OH 45162Off Market
Similar homes
- $449,9003 bd2 ba1.9k sqft2532 State Route 28, Pleasant Plain, OH 45162For Sale

 MLS ID #1895726, Ryan Saylor, RE/MAX Local Experts. Cincy MLS
 - $410,0004 bd3 ba2k sqft10768 State Route 132, Pleasant Plain, OH 45162For Sale
 MLS ID #1881118, Sarah N. Ragle, Plum Tree Realty. Cincy MLS
 - $549,7994 bd3 ba2.6k sqft6900 Morrow Cozaddale Rd, Morrow, OH 45152For Sale
 MLS ID #1896045, Donna L Ashmore-Tansy, Comey & Shepherd. Cincy MLS
 - $565,0003 bd3 ba1.9k sqft7248 Thompson Rd, Goshen, OH 45122For Sale
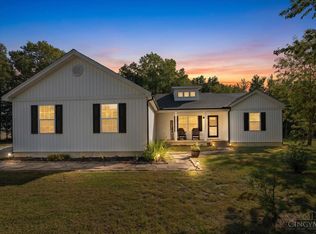 MLS ID #1895948, Pamela S. Socha, GenStone Realty. Cincy MLS
 - $514,9004 bd3 ba1.9k sqft7191 Brook Dr, Morrow, OH 45152For Sale
 MLS ID #964840, Xanni Burton, Glasshouse Realty Group. DABR MLS
 - $520,0005 bd2 ba2.1k sqft6881 Shiloh Rd, Goshen, OH 45122For SaleMLS ID #1892035, Sonya J Gyarmati, Keller Williams Advisors. Cincy MLS
- $475,0003 bd2 ba1.6k sqft4840 Roachester Osceola Rd, Morrow, OH 45152For SaleMLS ID #1890901, Steven Koleno, Beycome Brokerage Realty LLC. Cincy MLS
- $455,0004 bd3 ba1.9k sqft8261 Morrow Cozaddale Rd, Morrow, OH 45152For SaleMLS ID #966035, Tyler A Smith, RE/MAX United Associates. DABR MLS
- $690,0004 bd3 ba2.4k sqft2435 State Route 28, Goshen, OH 45122For SaleMLS ID #1893885, Sherry L. Clements, Howard Hanna Real Estate Serv. Cincy MLS
- $440,0003 bd3 ba2.4k sqft6265 Middleboro Rd, Blanchester, OH 45107For SaleMLS ID #969469, G. Tyler McConnell, Comey & Shepherd REALTORS. DABR MLS
- $349,9004 bd4 ba2k sqft4686 Jessica Suzanne Dr, Morrow, OH 45152For SaleMLS ID #1896484, Candace K. Tolliver, Re/Max Time. Cincy MLS
- $495,0004 bd3 ba2.4k sqft7001 Quellin Blvd, Maineville, OH 45039For SaleMLS ID #1876797, Mukhabbat Nuritdinova, Plum Tree Realty. Cincy MLS
- $497,9004 bd3 ba2.4k sqft2527 Buchanan Dr, Hamilton Township, OH 45152New ConstructionCincy MLS
- $525,0004 bd3 ba2.7k sqft7485 Macaulay Blvd, Maineville, OH 45039For SaleMLS ID #960932, Sean Dennedy, Keller Williams Advisors Rlty. DABR MLS
- $599,0004 bd4 ba2.5k sqft5474 Chancellor Ln, Morrow, OH 45152For SaleMLS ID #1894373, Mark P Woodruff, Comey & Shepherd. Cincy MLS
- $395,0004 bd3 ba2.6k sqft5023 Mary Louise Ct, Morrow, OH 45152For SaleMLS ID #1895507, Candace K. Tolliver, Re/Max Time. Cincy MLS
- $380,0003 bd2 ba2.1k sqft4903 State Route 132, Morrow, OH 45152For SaleMLS ID #1874290, Mark McGuffey, Sibcy Cline, Inc.. Cincy MLS
- $474,9004 bd3 ba2.2k sqft5519 Charismatic Ct, Hamilton Township, OH 45152New ConstructionCincy MLS
- $350,0003 bd2 ba1.7k sqft2598 McHenry Rd, Goshen, OH 45122For SaleMLS ID #1888336, Dawn Isenhower, Keller Williams Seven Hills Re. Cincy MLS
