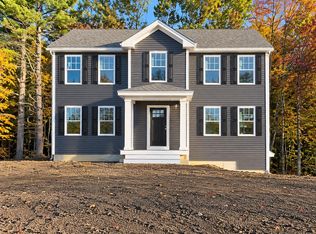
Welcome to Bentley Circle, a distinctive new community of custom homes in Candia, NH. This thoughtfully designed Modern New England Farmhouse offers approximately 2,898 sq. ft. of above-grade living space, a full walkout basement and an attached 3-car garage. The plans provide 1,378 sq. ft. on the first floor and 1,520 sq. ft. on the second. The welcoming first floor features a home office, bath, mudroom with cubbies, pantry and an open-concept kitchen, dining and family room. A cathedral ceiling and gas fireplace create an impressive focal point in the family room, while a slider provides access to the rear deck. The attached 3-car garage offers plenty of room for vehicles and storage. Upstairs, the primary suite features a private bath and walk-in closet. Three additional bedrooms, another full bath and generous closet space complete the second floor. Designed specifically to take advantage of the lot, the full walkout basement features a patio slider and multiple windows, creating excellent potential for future finished space. The architectural plans currently designate the basement as unfinished. Classic farmhouse-inspired details include prominent gables, a covered front porch and contrasting roof details, creating a timeless New England exterior. New construction at Bentley Circle offers the opportunity to enjoy a beautiful custom home in a private Candia setting. New construction. 4 bedrooms. 3-car garage. Walkout basement. Approximately 2,898 sq. ft. above grade. Welcome home to Bentley Circle. *$125/year HOA to maintain the road swails. Renderings are representative of proposed construction. Plans, dimensions, specifications, finishes and features are subject to change during construction.
Active under contract
Listed by: EXP Realty • Karis Landry
$1,115,725
409-228-9 Bentley Circle, Candia, NH 03034
4beds
2,898sqft
Single Family Residence
Built in 2026
7.03 Acres Lot
$1,112,700 Zestimate®
$385/sqft
$-- HOA
What's special
Gas fireplaceCathedral ceilingWelcoming first floorHome officeCovered front porchClassic farmhouse-inspired detailsContrasting roof details
- 34 days
- 172
- 7
Zillow last checked:
Listing updated:
Listed by:
Karis Landry,
EXP Realty Phone:603-952-0775
Source: PrimeMLS,MLS#: 5109344
Facts & features
Interior
Bedrooms & bathrooms
- Bedrooms: 4
- Bathrooms: 3
- Full bathrooms: 2
- 1/2 bathrooms: 1
Heating
- Propane, Forced Air, Gas Fireplace
Cooling
- Central Air
Features
- Basement: Unfinished,Walkout,Walk-Out Access
Interior area
- Total structure area: 4,898
- Total interior livable area: 2,898 sqft
- Finished area above ground: 2,898
- Finished area below ground: 0
Property
Parking
- Total spaces: 3
- Parking features: Paved
- Garage spaces: 3
Features
- Levels: Two,Walkout Lower Level
- Stories: 2
- Frontage length: Road frontage: 256
Lot
- Size: 7.03 Acres
- Features: Alternative Lots Avail, Alternative Styles Avail, Country Setting, Subdivided, Wooded, Near School(s)
Details
- Zoning description: residential
- Special conditions: Standard
Construction
Type & style
- Home type: SingleFamily
- Architectural style: Colonial,Modern Architecture
- Property subtype: Single Family Residence
Materials
- Board and Batten Exterior, Vinyl Siding, Spray Foam Insulation
- Foundation: Poured Concrete
- Roof: Architectural Shingle
Condition
- New construction: Yes
- Year built: 2026
Utilities & green energy
- Electric: 200+ Amp Service, Generator Ready
- Sewer: 1000 Gallon
- Utilities for property: Cable Available, Propane, Phone Available, Underground Utilities
Community & HOA
Location
- Region: Candia
Financial & listing details
- Price per square foot: $385/sqft
- Date on market: 9/11/2026
- Road surface type: Paved
Estimated market value
$1,112,700
$1.06M - $1.17M
$5,084/mo
Price history
| Date | Event | Price |
|---|---|---|
| 9/24/2026 | Contingent | $1,115,725$385/sqft |
Source: eXp Realty #5109344 Report a problem | ||
| 9/11/2026 | Listed for sale | $1,115,725$385/sqft |
Source:  PrimeMLS #5109344 Report a problem PrimeMLS #5109344 Report a problem | ||
Public tax history
Tax history is unavailable.
Monthly payment
Est. payment
Payment breakdown
Explore the cost of this home by adjusting the details. Changes won't be saved.Climate risks
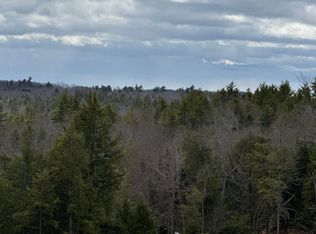
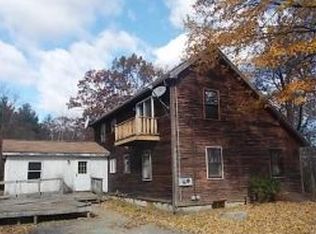
Neighborhood: 03034
Similar homes
- $1,395,0005 bd4 ba3k sqft41 Bentley Circle, Candia, NH 03034Active
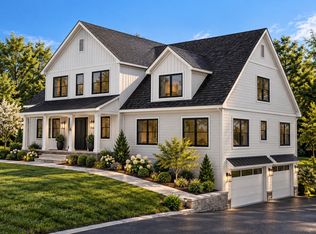 MLS ID #5113067, Karis Landry. PrimeMLS
 - $699,0003 bd3 ba2.5k sqft110 Middle Rd, Deerfield, NH 03037For Sale
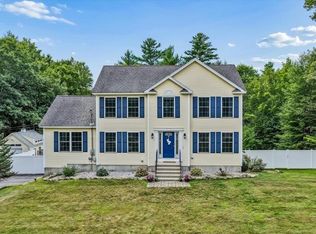 MLS ID #73591170, Mari Keegan, Berkshire Hathaway HomeServices Verani Realty. MLS PIN
 - $799,9004 bd3 ba2.1k sqft50 Currier Road, Candia, NH 03034Active
 MLS ID #5100782, Laurie Norton Team. PrimeMLS
 - $785,0003 bd2 ba2.2k sqft556 Old Candia Road, Candia, NH 03034Active
 MLS ID #5102538, Michael Travis. PrimeMLS
