Open House Saturday 1-3 PM | Discover the timeless charm of 409 2nd St. NE, a circa-1870 home in Charlottesville’s coveted North Downtown neighborhood, just two blocks from the historic Downtown Mall. Offering more than 2,800 finished square feet on a beautifully landscaped .12-acre lot, this distinctive home blends original architectural character with thoughtfully expanded living spaces. Off street parking with room for an EV charger. Classic details and abundant charm complement a substantial rear addition that expanded the kitchen and created a spacious primary suite above. Two decks and a welcoming front porch provide inviting spaces for outdoor living. Approximately 550 square feet of unfinished, walk-out basement space offers excellent storage and future potential. Recent improvements include a 2015 roof replacement, exterior painting, new dishwasher and kitchen windows in 2022, and fresh interior paint in 2026. A rare opportunity to own a distinctive historic home in one of Charlottesville’s most sought-after neighborhoods, with the Downtown Mall, restaurants, shops, and cultural attractions just a short stroll away.
Active
$1,295,000
409 2nd St NE, Charlottesville, VA 22902
3beds
2,810sqft
Farm, Single Family Residence
Built in 1870
5,227 Square Feet Lot
$1,236,500 Zestimate®
$461/sqft
$-- HOA
What's special
Original architectural characterThoughtfully expanded living spacesWelcoming front porchTwo decksSpacious primary suite above
- 36 days
- 1,445
- 89
Zillow last checked:
Listing updated:
Listed by:
ROBERT HEADRICK 434-242-8501,
NEST REALTY GROUP 434-566-0121
Source: CAAR,MLS#: 681571 Originating MLS: Charlottesville Area Association of Realtors
Originating MLS: Charlottesville Area Association of RealtorsFacts & features
Interior
Bedrooms & bathrooms
- Bedrooms: 3
- Bathrooms: 3
- Full bathrooms: 2
- 1/2 bathrooms: 1
- Main level bathrooms: 1
Rooms
- Room types: Bathroom, Breakfast Room/Nook, Bedroom, Dining Room, Full Bath, Half Bath, Kitchen, Laundry, Living Room, Study
Primary bedroom
- Level: Second
Bedroom
- Level: Second
Primary bathroom
- Level: Second
Bathroom
- Level: Second
Breakfast room nook
- Level: First
Dining room
- Level: First
Half bath
- Level: First
Kitchen
- Level: First
Laundry
- Level: First
Living room
- Level: First
Study
- Level: First
Heating
- Electric, Heat Pump, Hot Water
Cooling
- Central Air, Heat Pump
Appliances
- Included: Dishwasher, Electric Range, Disposal, Refrigerator
Features
- Remodeled, Walk-In Closet(s), Eat-in Kitchen, Kitchen Island
- Flooring: Carpet, Ceramic Tile, Hardwood
- Basement: Exterior Entry,Interior Entry,Partial,Unfinished,Walk-Out Access
- Has fireplace: Yes
- Fireplace features: Multiple
Interior area
- Total structure area: 3,360
- Total interior livable area: 2,810 sqft
- Finished area above ground: 2,810
- Finished area below ground: 0
Video & virtual tour
Property
Parking
- Parking features: Aggregate, Off Street, On Street
- Has uncovered spaces: Yes
Features
- Levels: Two
- Stories: 2
- Patio & porch: Deck, Front Porch, Porch
- Exterior features: Mature Trees/Landscape
Lot
- Size: 5,227 Square Feet
- Features: Landscaped, Private
Details
- Parcel number: 330091000
- Zoning description: R-A Low-Density Residentail District
Construction
Type & style
- Home type: SingleFamily
- Architectural style: Farmhouse
- Property subtype: Farm, Single Family Residence
Materials
- Stick Built, Wood Siding
- Foundation: Brick/Mortar, Slab
Condition
- Updated/Remodeled
- New construction: No
- Year built: 1870
Utilities & green energy
- Sewer: Public Sewer
- Water: Public
- Utilities for property: Cable Available, Fiber Optic Available
Community & HOA
Community
- Subdivision: NORTH DOWNTOWN
HOA
- Has HOA: No
Location
- Region: Charlottesville
Financial & listing details
- Price per square foot: $461/sqft
- Tax assessed value: $1,239,000
- Annual tax amount: $12,789
- Date on market: 9/4/2026
- Cumulative days on market: 31 days
Estimated market value
$1,236,500
$1.17M - $1.30M
$3,848/mo
Price history
| Date | Event | Price |
|---|---|---|
| 9/9/2026 | Listed for sale | $1,295,000$461/sqft |
Source:  CAAR #681571 Report a problem CAAR #681571 Report a problem | ||
Public tax history
| Year | Property taxes | Tax assessment |
|---|---|---|
| 2025 | $12,200 +6.1% | $1,239,000 +6.2% |
| 2024 | $11,495 +5.1% | $1,167,100 +3% |
| 2023 | $10,940 +114.5% | $1,133,600 +6.7% |
| 2022 | $5,100 -47.1% | $1,062,500 +4.7% |
| 2021 | $9,643 | $1,015,000 +1.7% |
| 2020 | -- | $998,200 +2.2% |
| 2019 | $9,281 +6% | $976,900 +6.7% |
| 2018 | $8,755 | $915,500 +5.8% |
| 2017 | -- | $865,100 +4.7% |
| 2016 | $7,527 | $826,500 |
| 2015 | $7,527 | $826,500 +4.3% |
| 2014 | $7,527 | $792,300 |
| 2013 | $7,527 | $792,300 |
| 2012 | $7,527 | -- |
| 2011 | $7,527 | -- |
| 2010 | -- | -- |
| 2009 | $7,269 | -- |
| 2008 | -- | $797,100 +0.7% |
| 2007 | -- | $791,200 +13.4% |
| 2006 | -- | $697,500 +15% |
| 2005 | -- | $606,700 +8.5% |
| 2004 | -- | $559,400 |
Find assessor info on the county website
Monthly payment
Est. payment
Payment breakdown
Explore the cost of this home by adjusting the details. Changes won't be saved.Climate risks
Neighborhood: North Downtown
Nearby schools
Schools provided by the listing agent
- Elementary: Sunrise
- Middle: Charlottesville Middle
- High: Charlottesville
Source: CAAR. This data may not be complete. We recommend contacting the local school district to confirm school assignments for this home.
- $1,777,5005 bd3 ba4.3k sqft407 2nd St NE, Charlottesville, VA 22902Off Market
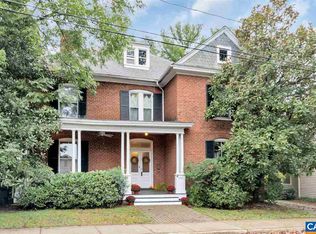
- $1,557,3003 bd3 ba2.4k sqft411 2nd St NE, Charlottesville, VA 22902Off Market
- $1,207,1002 bd2 ba2.5k sqft412 1st St N, Charlottesville, VA 22902Off Market
- $1,250,0004 bd2 ba2.2k sqft416 1st St N, Charlottesville, VA 22902Off Market
Similar homes
- $1,295,0005 bd5 ba4.1k sqft21 Deer Path, Charlottesville, VA 22903For Sale
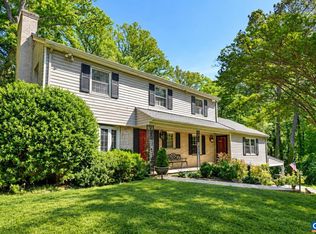
 MLS ID #681306, MAZI VOGLER, TOWN REALTY. CAAR
 - $650,0003 bd3 ba2.4k sqft740 Lyons Ave, Charlottesville, VA 22902For Sale
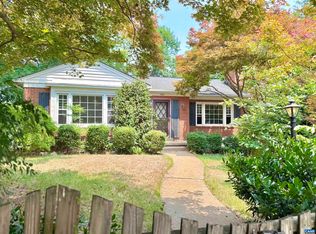 MLS ID #679629, TARA SAVAGE, KELLER WILLIAMS ALLIANCE - CHARLOTTESVILLE. CAAR
 - $1,249,9003 bd2 ba1.6k sqft2725 Thomas Jefferson Pkwy, Charlottesville, VA 22902For Sale
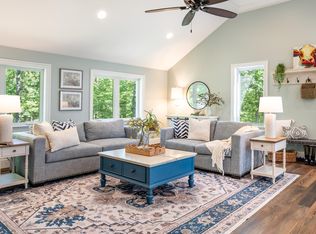 MLS ID #681311, GLORIA MYKICH, REAL BROKER, LLC. CAAR
 - $775,0003 bd3 ba1.9k sqft518 8th St NE, Charlottesville, VA 22902For Sale
 MLS ID #676885, EDDIE KAROLIUSSEN, FOUR CORNERS REAL ESTATE SOLUTIONS, LLC. CAAR
 - $1,590,0005 bd3 ba3.7k sqft104 Buckingham Rd, Charlottesville, VA 22903For SaleMLS ID #682022, KATELYN MANCINI, HOWARD HANNA ROY WHEELER REALTY CO.- CHARLOTTESVILLE. CAAR
- $765,0003 bd3 ba2.2k sqft1512 Chesapeake St, Charlottesville, VA 22902For SaleMLS ID #680921, ASHLEY PALMER, FRANK HARDY SOTHEBY'S INTERNATIONAL REALTY. CAAR
- $1,450,0005 bd4 ba3k sqft1847 Edgewood Ln, Charlottesville, VA 22903For SaleMLS ID #678825, KATELYN MANCINI, HOWARD HANNA ROY WHEELER REALTY CO.- CHARLOTTESVILLE. CAAR
- $975,0004 bd4 ba2.8k sqft102 Meadowbrook Ct, Charlottesville, VA 22901For SaleMLS ID #678099, BRITTNEY WILLS, LORING WOODRIFF REAL ESTATE ASSOCIATES. CAAR
- $1,195,0005 bd4 ba3.2k sqft400 Lochlyn Hill Dr, Charlottesville, VA 22901For SaleMLS ID #681579, REBECCA WHITE, LORING WOODRIFF REAL ESTATE ASSOCIATES. CAAR
- $650,0003 bd2 ba1.6k sqft617 Hinton Ave, Charlottesville, VA 22902For SaleMLS ID #680785, GRIER MURPHY, NEST REALTY GROUP. CAAR
- $699,9003 bd4 ba2k sqft1475 Willow Lake Dr, Charlottesville, VA 22902For SaleMLS ID #682322, LYNSIE MCKEOWN, THE HOGAN GROUP-CHARLOTTESVILLE. CAAR
- $1,145,0005 bd3 ba2.1k sqft308 Montebello Cir, Charlottesville, VA 22903For SaleMLS ID #678711, AARON MANIS, SLOAN MANIS REAL ESTATE. CAAR
- $1,595,0006 bd5 ba3.5k sqft1945 Thomson Rd, Charlottesville, VA 22903For SaleMLS ID #681711, COURT NEXSEN, MCLEAN FAULCONER INC., REALTOR. CAAR
- $875,0004 bd3 ba4.1k sqft620 Ridge St, Charlottesville, VA 22902For SaleMLS ID #676103, CHARLOTTE DAMMANN, MCLEAN FAULCONER INC., REALTOR. CAAR
- $925,0003 bd3 ba2.9k sqft1721 Yorktown Dr, Charlottesville, VA 22901For SaleMLS ID #678097, BRITTNEY WILLS, LORING WOODRIFF REAL ESTATE ASSOCIATES. CAAR
- $775,0005 bd3 ba2.7k sqft402 13th St NE, Charlottesville, VA 22902For SaleMLS ID #675005, RIVES BAILEY, MONTAGUE, MILLER & CO. - WESTFIELD. CAAR
- $799,9004 bd3 ba2.8k sqft1036 Locust Ave, Charlottesville, VA 22901For SaleMLS ID #682044, BRADLEY PITT, KELLER WILLIAMS ALLIANCE - CHARLOTTESVILLE. CAAR
- $950,0005 bd3 ba2.4k sqft810 Tunlaw Pl, Charlottesville, VA 22903For SaleMLS ID #672713, TOMMY BRANNOCK, REAL BROKER, LLC. CAAR
- $695,0003 bd2 ba2.6k sqft1314 Tilman Rd, Charlottesville, VA 22901For SaleMLS ID #682699, MACON GUNTER, NEST REALTY GROUP. CAAR
- $1,290,0005 bd4 ba3.8k sqft4170 Longacre Farm Ln, Charlottesville, VA 22901For SaleMLS ID #680636, SUSAN RERES, HOWARD HANNA ROY WHEELER REALTY CO.- CHARLOTTESVILLE. CAAR
