Premium location within the City limits of East Tawas, with walking distance to City Hall, the Library or downtown shopping, dining, and the Newman Street vibrant district. Classic Ranch Appeal, with low maintenance, single-story living which is highly sought after by retirees, downsizers, and first-time buyers alike. Home received a long list of updates/makeover in 2024, including Quartz kitchen counters, sink & faucet, ceramic tile back-splash, stainless steel microwave w/ hood fan, stainless steel refrigerator. Both bathrooms & utility room gutted and remodeled. All new Luxury Vinyl Flooring throughout the home with the exception of the the 3 bedrooms, which received new carpet. All new combination lighting/ceiling fans throughout. All new hardware on interior doors, cabinets, etc. New front & back doors, including storm doors. Complete interior of home was professionally painted. Natural Gas Fireplace in the Living Room. Attached 1-2 season room off of the dining room facing the backyard. New roofing shingles, gutter-guard eavestroughs and downspouts. Home offers the Ultimate Backyard Neighbor, as it is city-owned, so buyers get the visual benefit of woods and nature without having to pay the taxes or maintain the land. Attached 1 car heated/finished garage. Oversized "Barn-styled" shed in the backyard. Whole house Generac Generator. One of the Owners is a Licensed Real Estate Agent in the State of Michigan.
For sale
$259,900
409 Airport Rd, East Tawas, MI 48730
3beds
1,494sqft
Single Family Residence
Built in 1978
0.29 Acres Lot
$249,500 Zestimate®
$174/sqft
$-- HOA
What's special
- 47 days
- 313
- 25
Zillow last checked:
Listing updated:
Listed by:
LAURA KENDALL 989-240-1877,
TAWAS SUNSHINE REALTY 989-362-3401
Source: NGLRMLS,MLS#: 1949684
Facts & features
Interior
Bedrooms & bathrooms
- Bedrooms: 3
- Bathrooms: 2
- Full bathrooms: 1
- 3/4 bathrooms: 1
- Main level bathrooms: 2
- Main level bedrooms: 3
Rooms
- Room types: Workshop
Primary bedroom
- Level: Main
- Area: 165
- Dimensions: 15 x 11
Bedroom 2
- Level: Main
- Area: 156
- Dimensions: 13 x 12
Bedroom 3
- Level: Main
- Area: 120
- Dimensions: 12 x 10
Primary bathroom
- Features: Shared
Dining room
- Level: Main
- Area: 143
- Dimensions: 13 x 11
Kitchen
- Level: Main
- Area: 88
- Dimensions: 11 x 8
Living room
- Level: Lower
- Area: 252
- Dimensions: 18 x 14
Heating
- Baseboard, Natural Gas, Fireplace(s)
Appliances
- Included: Refrigerator, Oven/Range, Disposal, Dishwasher, Microwave, Washer, Dryer, Freezer, Exhaust Fan, Gas Water Heater
- Laundry: Main Level
Features
- Solarium/Sun Room, Granite Counters, Mud Room, Drywall, Paneling, Cable TV, High Speed Internet
- Flooring: Luxury Vinyl Plank, Carpet
- Windows: Drapes, Curtain Rods
- Basement: Crawl Space,Exterior Entry
- Has fireplace: Yes
- Fireplace features: Gas
Interior area
- Total structure area: 1,494
- Total interior livable area: 1,494 sqft
- Finished area above ground: 1,494
- Finished area below ground: 0
Property
Parking
- Total spaces: 1
- Parking features: Attached, Garage Door Opener, Concrete Floors, Asphalt
- Attached garage spaces: 1
Accessibility
- Accessibility features: Covered Entrance, Accessible Approach with Ramp, Accessible Full Bath, Handicap Access
Features
- Patio & porch: Covered
- Exterior features: Sprinkler System, Sidewalk, Rain Gutters
- Waterfront features: None
Lot
- Size: 0.29 Acres
- Dimensions: 85*150
- Features: Level, Subdivided
Details
- Additional structures: Barn(s), Shed(s), Workshop
- Parcel number: 121E3000001000
- Zoning description: Residential
Construction
Type & style
- Home type: SingleFamily
- Architectural style: Ranch
- Property subtype: Single Family Residence
Materials
- Frame, Vinyl Siding, Wood Siding, Brick
- Foundation: Block
- Roof: Asphalt
Condition
- New construction: No
- Year built: 1978
- Major remodel year: 2024
Utilities & green energy
- Sewer: Public Sewer
- Water: Public, Private
Green energy
- Energy efficient items: Not Applicable
- Water conservation: Not Applicable
Community & HOA
Community
- Features: None
- Subdivision: East Tawas City
HOA
- Services included: None
Location
- Region: East Tawas
Financial & listing details
- Price per square foot: $174/sqft
- Tax assessed value: $54,019
- Annual tax amount: $1,976
- Price range: $259.9K - $259.9K
- Date on market: 8/23/2026
- Cumulative days on market: 50 days
- Listing agreement: Exclusive Right Sell
- Listing terms: Conventional,Cash,FHA,VA Loan
- Ownership type: Private Owner
- Road surface type: Asphalt
Estimated market value
$249,500
$237,000 - $262,000
$1,850/mo
Price history
| Date | Event | Price |
|---|---|---|
| 8/23/2026 | Listed for sale | $259,900$174/sqft |
Source:  NGLRMLS #1949684 Report a problem NGLRMLS #1949684 Report a problem | ||
Public tax history
| Year | Property taxes | Tax assessment |
|---|---|---|
| 2026 | $1,976 +2.9% | $97,100 +1% |
| 2025 | $1,920 +9.9% | $96,100 +14.8% |
| 2024 | $1,747 +8.6% | $83,700 +16.6% |
| 2023 | $1,609 +3.2% | $71,800 +16.2% |
| 2022 | $1,558 +2.7% | $61,800 +8.2% |
| 2021 | $1,517 | $57,100 +10.4% |
| 2020 | $1,517 | $51,700 +3.2% |
| 2019 | -- | $50,100 +5.9% |
| 2018 | -- | $47,300 +5.3% |
| 2017 | -- | $44,900 |
| 2016 | -- | $44,900 +5.9% |
| 2015 | -- | $42,400 +3.9% |
| 2014 | -- | $40,800 +0.7% |
| 2013 | -- | $40,500 -11% |
| 2012 | -- | $45,500 |
| 2011 | -- | $45,500 -7.1% |
| 2010 | -- | $49,000 |
Find assessor info on the county website
Monthly payment
Est. payment
Payment breakdown
Explore the cost of this home by adjusting the details. Changes won't be saved.Climate risks
Neighborhood: 48730
Nearby schools
Schools provided by the listing agent
- District: Tawas Area Schools
Source: NGLRMLS. This data may not be complete. We recommend contacting the local school district to confirm school assignments for this home.
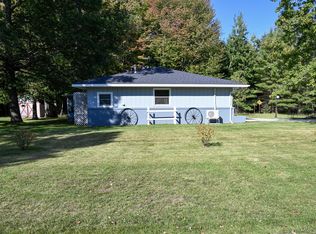
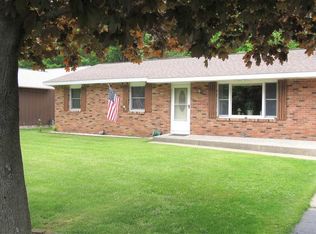
Similar homes
- $265,0003 bd3 ba2.1k sqft200 W Franklin St, East Tawas, MI 48730For Sale
 MLS ID #1946214, IMSE OCKEY. NGLRMLS
 - $250,0003 bd2 ba1.6k sqft514 Tawas St, East Tawas, MI 48730For Sale
 MLS ID #1945311, KAREN HAGLUND. NGLRMLS
 - $219,5003 bd2 ba1.5k sqft707 Sawyer St, East Tawas, MI 48730For Sale
 MLS ID #1944242, DAN VANSICKLE. NGLRMLS
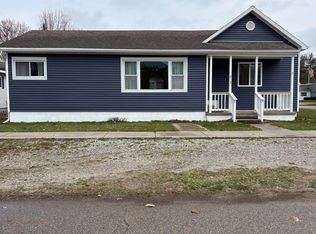
 - $214,0003 bd1 ba1.2k sqft815 E State St, East Tawas, MI 48730For Sale
 MLS ID #1943953, DEBBIE TOBIN. NGLRMLS
 - $319,0003 bd2 ba1.3k sqft608 Janet St, East Tawas, MI 48730For Sale
 MLS ID #201842653, Tisa Appleton, EverGreen Home Realty. WWMLS
 - $339,9003 bd2 ba1.7k sqft510 Janet St, East Tawas, MI 48730For Sale
 MLS ID #20261049447, Carrie Keahl, Crown Real Estate Group. Realcomp II
 - $239,0004 bd3 ba2.1k sqft114 W 1st St, Tawas City, MI 48763For SaleMLS ID #20261068691, Zack Lessner, New Michigan Realty. Realcomp II
