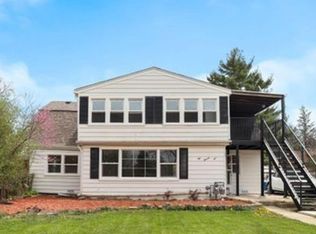
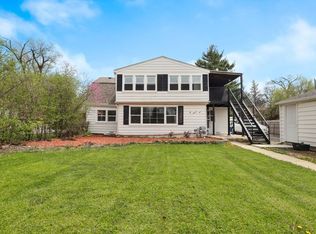
Buyers looking to create equity! Two flat located in a well-established, upscale Bensenville neighborhood with great schools! Very close to Metra, Highways, and a Premier Golf Club - White Pines. 2,134 sf building with separate utility meters offers a total of 5 bedrooms: 1st-floor unit has 3 beds/1Bath; 2nd-floor unit has 2Beds/1Bath. It can be converted into a large single-family home or used for house hacking, rent one and live in another, or rent both units. 1st-floor unit improvements include new flooring, remodeled bath with new tiles, remodeled kitchen with new flooring, new granite countertops, new cabinetry, and upgraded lighting with stainless steel appliances. 2nd-floor unit improvements include new flooring, new granite countertops, new cabinetry, remodeled bath with new tiles, new Iron stairs with an expansive landing, and upgraded lighting with stainless steel appliances. Additionally, the building has the following brand new things installed - roof, gutters, downspouts, double-paned energy efficient windows with aluminum cladding, Central AC Units, and Storm Doors. It also has upgraded electrical panels and a fresh coat of paint throughout. Both units have separate Electric and Gas meters. Situated toward the back of the big lot, one car garage included with two driveways, for a total of 5 car parking. Great investment property in an amazing location.
Active
$400,000
409 Barron St, Bensenville, IL 60106
5beds
--sqft
Multi Family
Built in 1940
-- sqft lot
$-- Zestimate®
$--/sqft
$-- HOA
What's special
One car garageUpgraded lightingStorm doorsCentral ac unitsStainless steel appliancesNew flooringNew granite countertops
- --
- 911
- views
- 60
- saves
Likely to sell faster than
Zillow last checked:
Listing updated:
Listed by:
Nick Oosting, ABR 630-284-9624,
Listing Leaders Northwest
Source: MRED as distributed by MLS GRID,MLS#: 12763431
Facts & features
Interior
Bedrooms & bathrooms
- Bedrooms: 5
- Bathrooms: 2
- Full bathrooms: 2
Heating
- Natural Gas, Forced Air
Features
- Basement: None
Property
Parking
- Total spaces: 5
- Parking features: Yes, Garage Owned, Detached, Driveway, Owned, Garage
- Garage spaces: 1
- Has uncovered spaces: Yes
Features
- Patio & porch: Porch
- Exterior features: Balcony
Lot
- Size: 8,712 Square Feet
Details
- Parcel number: 0323209003
- Special conditions: None
Construction
Type & style
- Home type: MultiFamily
- Property subtype: Multi Family
Materials
- Aluminum Siding, Frame
Condition
- New construction: No
- Year built: 1940
- Major remodel year: 2022
Utilities & green energy
- Sewer: Public Sewer
- Water: Lake Michigan
Community & HOA
Community
- Features: Park, Curbs, Sidewalks, Street Lights, Street Paved
- Security: Carbon Monoxide Detector(s)
- Subdivision: Edgewood
Location
- Region: Bensenville
Financial & listing details
- Tax assessed value: $116,425
- Annual tax amount: $9,828
- Date on market: 9/29/2026
- Ownership: Fee Simple
Estimated market value
Not available
Estimated sales range
Not available
Not available
Price history
| Date | Event | Price |
|---|---|---|
| 8/12/2022 | Sold | $295,000 |
Source:  MRED as distributed by MLS GRID #11406666 Report a problem | ||
| 7/20/2022 | Contingent | $295,000 |
Source: MRED as distributed by MLS GRID #11406666 Report a problem | ||
| 5/26/2022 | Price change | $295,000-15.7% |
Source: MRED as distributed by MLS GRID #11406666 Report a problem | ||
| 5/17/2022 | Listed for sale | $349,900 |
Source: MRED as distributed by MLS GRID #11406666 Report a problem | ||
| 5/17/2022 | Listing removed | -- |
Source: MRED as distributed by MLS GRID #11369202 Report a problem | ||
| 5/15/2022 | Contingent | $349,900 |
Source: MRED as distributed by MLS GRID #11369202 Report a problem | ||
| 5/10/2022 | Listed for sale | $349,900+149.9% |
Source: MRED as distributed by MLS GRID #11369202 Report a problem | ||
| 12/13/2021 | Listing removed | -- |
Source: MRED as distributed by MLS GRID #10994784 Report a problem | ||
| 3/11/2021 | Sold | $140,000-12.5% |
Source: MRED as distributed by MLS GRID #10994784 Report a problem | ||
| 2/22/2021 | Pending sale | $160,000 |
Source: MRED as distributed by MLS GRID #10994784 Report a problem | ||
| 2/20/2021 | Listed for sale | $160,000-13.5% |
Source: MRED as distributed by MLS GRID #10994784 Report a problem | ||
| 2/8/2019 | Listing removed | $185,000 |
Source: Charles Rutenberg Realty of IL #10104083 Report a problem | ||
| 10/5/2018 | Listed for sale | $185,000 |
Source: Charles Rutenberg Realty of IL #10104083 Report a problem | ||
Public tax history
| Year | Property taxes | Tax assessment |
|---|---|---|
| 2025 | $9,828 +15.1% | $116,425 +9.6% |
| 2024 | $8,538 +5.7% | $106,202 +8.8% |
| 2023 | $8,078 +5.4% | $97,630 +8.2% |
| 2022 | $7,664 +137.9% | $90,250 +93.4% |
| 2021 | $3,222 -50.2% | $46,670 -42.7% |
| 2020 | $6,466 +6.4% | $81,510 +4% |
| 2019 | $6,075 +3.9% | $78,380 +4.9% |
| 2018 | $5,846 +3.8% | $74,720 +4.6% |
| 2017 | $5,630 +5% | $71,410 +8.3% |
| 2016 | $5,361 +4% | $65,930 +8.2% |
| 2015 | $5,155 +9.1% | $60,910 +8% |
| 2014 | $4,727 +0.6% | $56,390 -2% |
| 2013 | $4,698 -2.2% | $57,540 -6.3% |
| 2012 | $4,801 -5.5% | $61,440 -10.1% |
| 2011 | $5,082 -23.1% | $68,340 -29.8% |
| 2010 | $6,606 +2.6% | $97,380 -9.1% |
| 2009 | $6,436 +0.8% | $107,080 |
| 2008 | $6,387 +7.5% | $107,080 +7.6% |
| 2007 | $5,939 +11.7% | $99,510 +6.2% |
| 2006 | $5,319 +8.1% | $93,700 +8% |
| 2005 | $4,919 +5.8% | $86,760 +6.5% |
| 2004 | $4,651 +3.5% | $81,470 +9% |
| 2003 | $4,495 +20% | $74,740 +17.1% |
| 2002 | $3,745 +4.9% | $63,800 +8.1% |
| 2001 | $3,571 +19.5% | $59,010 +5.8% |
| 2000 | $2,988 | $55,780 |
Find assessor info on the county website
Monthly payment
Est. payment
Payment breakdown
Explore the cost of this home by adjusting the details. Changes won't be saved.Climate risks
Neighborhood: 60106
Nearby schools
Schools provided by the listing agent
- Elementary: Tioga Elementary School
- Middle: Blackhawk Middle School
- High: Fenton High School
- District: 2
Source: MRED as distributed by MLS GRID. This data may not be complete. We recommend contacting the local school district to confirm school assignments for this home.
Similar homes
- $449,9003 bd2 ba2.1k sqft824 Dolores Dr, Bensenville, IL 60106New
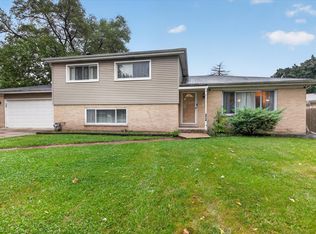 MLS ID #12781996, Joanne Levicki, RE/MAX Plaza. MRED as distributed by MLS GRID
- $299,0003 bd2 ba1.7k sqft17W342 White Pine Rd, Bensenville, IL 60106New
 MLS ID #12769982, Danielle Addante, CSC,PSA, @properties Christie's International Real Estate. MRED as distributed by MLS GRID
- $450,0004 bd2 ba-- sqft1032 Daniel Dr, Bensenville, IL 60106Active
 MLS ID #12767707, Jack Disimone, L.W. Reedy Real Estate. MRED as distributed by MLS GRID
- $424,9004 bd3 ba1.2k sqft416 S Cherry Hill Ct, Addison, IL 60101New
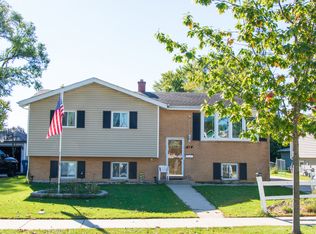 MLS ID #12788185, Carlos Betancourt, Premier Living Properties. MRED as distributed by MLS GRID
