Peace and Tranquility in Downtown Mountain View! This home is amazing with a feel of luxury throughout. The very spacious layout features 4 Bedrooms, 3 Full Bathrooms, an Office, separate Living and Family rooms - each with a pair of beautiful french doors going out to the the beautiful backyard retreat. This home has been modernized with quality features that include a tankless hot water system, upgraded electrical, upgraded plumbing, quality windows and doors, skylights and a desirable primary suite retreat with it's own office, large Walk in Closet, spacious Bathroom with marble shower, double vanity, and oversized jetted tub. In addition to the amazing Primary Suite, there is a ground floor ensuite Bedroom providing incredible flexibility. The backyard is an ideal place to relax with a custom fountain, artisan built table for outdoor dining and a large seating area. Inside Laundry and a fully finished Garage round out this fantastic home. Located just blocks from many great amenities including Mercy-Bush park, award winning farmers market, Caltrain, Light Rail, Library, Performing Arts Center, world class education & employers, easy access to major freeways, and countless restaurants and cafes that make Castro Street & Downtown Mountain View famous! Welcome Home!
Under contract
$3,350,000
409 Church St, Mountain View, CA 94041
4beds
2,414sqft
Single Family Residence, Residential
Built in 1945
5,948 Square Feet Lot
$-- Zestimate®
$1,388/sqft
$-- HOA
What's special
- 9 days
- 2,560
- 104
Zillow last checked:
Listing updated:
Listed by:
Dave Keefe Team 70010092 650-887-3721,
Action Properties Inc 650-967-8700
Source: MLSListings Inc,MLS#: ML82062527
Facts & features
Interior
Bedrooms & bathrooms
- Bedrooms: 4
- Bathrooms: 3
- Full bathrooms: 3
Rooms
- Room types: Office
Bedroom
- Features: GroundFloorBedroom, PrimarySuiteRetreat2plus, WalkinCloset, BedroomonGroundFloor2plus
Bathroom
- Features: DoubleSinks, Granite, Marble, PrimaryStallShowers, PrimaryTubwJets, ShowersoverTubs2plus, Tile, UpdatedBaths, FullonGroundFloor, OversizedTub
Dining room
- Features: DiningArea, EatinKitchen
Family room
- Features: SeparateFamilyRoom
Kitchen
- Features: Countertop_Tile, ExhaustFan, Pantry
Heating
- Central Forced Air Gas
Cooling
- Ceiling Fan(s), Other
Appliances
- Included: Dishwasher, Exhaust Fan, Disposal, Microwave, Gas Oven/Range, Refrigerator, Dryer, Washer, Washer/Dryer
- Laundry: Inside, In Utility Room
Features
- High Ceilings, One Or More Skylights, Walk-In Closet(s)
- Flooring: Hardwood, Marble, Tile, Vinyl Linoleum
- Number of fireplaces: 1
- Fireplace features: Family Room, Gas
Interior area
- Total structure area: 2,414
- Total interior livable area: 2,414 sqft
Video & virtual tour
Property
Parking
- Total spaces: 2
- Parking features: Assigned
- Garage spaces: 1
Features
- Stories: 2
- Patio & porch: Balcony/Patio
- Exterior features: Barbecue, Fenced
- Fencing: Back Yard,Mixed Height Type,Wood
- Has view: Yes
- View description: Mountain(s)
Lot
- Size: 5,948 Square Feet
- Features: Level
Details
- Parcel number: 15805061
- Zoning: R1
- Special conditions: Standard
Construction
Type & style
- Home type: SingleFamily
- Architectural style: Traditional
- Property subtype: Single Family Residence, Residential
Materials
- Foundation: Concrete Perimeter
- Roof: Composition
Condition
- New construction: No
- Year built: 1945
Utilities & green energy
- Gas: IndividualGasMeters, NaturalGas, PublicUtilities
- Sewer: Public Sewer
- Water: Public
- Utilities for property: Natural Gas Available, Public Utilities, Water Public
Community & HOA
Location
- Region: Mountain View
Financial & listing details
- Price per square foot: $1,388/sqft
- Tax assessed value: $1,402,894
- Date on market: 9/29/2026
- Listing agreement: ExclusiveRightToSell
- Listing terms: CashorConventionalLoan
Estimated market value
Not available
Estimated sales range
Not available
Not available
Price history
| Date | Event | Price |
|---|---|---|
| 10/9/2026 | Contingent | $3,350,000$1,388/sqft |
Source:  MLSListings Inc #ML82062527 Report a problem MLSListings Inc #ML82062527 Report a problem | ||
| 9/29/2026 | Listed for sale | $3,350,000+434.3%$1,388/sqft |
Source: MLSListings Inc #ML82062527 Report a problem | ||
| 11/30/1999 | Sold | $627,000+43.5%$260/sqft |
Source: Public Record Report a problem | ||
| 5/18/1999 | Sold | $437,000$181/sqft |
Source: Public Record Report a problem | ||
Public tax history
| Year | Property taxes | Tax assessment |
|---|---|---|
| 2026 | -- | $1,402,894 +2% |
| 2025 | $16,352 +3.2% | $1,375,387 +2% |
| 2024 | $15,851 +1% | $1,348,420 +2% |
| 2023 | $15,687 +0.3% | $1,321,981 +2% |
| 2022 | $15,643 +2.5% | $1,296,061 +2% |
| 2021 | $15,260 -0.1% | $1,270,649 +1% |
| 2020 | $15,280 | $1,257,621 +2% |
| 2019 | $15,280 +5.6% | $1,232,963 +2% |
| 2018 | $14,475 | $1,208,788 +2% |
| 2017 | $14,475 +4.3% | $1,185,087 +2% |
| 2016 | $13,874 +5.9% | $1,161,851 +1.5% |
| 2015 | $13,095 +0.9% | $1,144,400 +2% |
| 2014 | $12,975 | $1,121,984 +0.5% |
| 2013 | -- | $1,116,914 +45.6% |
| 2012 | -- | $767,229 +2% |
| 2011 | -- | $752,186 +0.8% |
| 2010 | -- | $746,565 -0.2% |
| 2009 | -- | $748,340 +2% |
| 2008 | -- | $733,667 +2% |
| 2007 | -- | $719,282 +2% |
| 2006 | -- | $705,179 +2% |
| 2005 | -- | $691,353 +2% |
| 2004 | -- | $677,798 +1.9% |
| 2003 | -- | $665,376 +2% |
| 2002 | -- | $652,330 +2% |
| 2001 | -- | $639,540 |
Find assessor info on the county website
Monthly payment
Est. payment
Payment breakdown
Explore the cost of this home by adjusting the details. Changes won't be saved.Climate risks
Neighborhood: Old Mountain View
Nearby schools
Schools provided by the listing agent
- Elementary: EdithLandelsElementary
- Middle: IsaacNewtonGrahamMiddle
- High: MountainViewHigh_1
- District: MountainViewWhisman
Source: MLSListings Inc. This data may not be complete. We recommend contacting the local school district to confirm school assignments for this home.

Similar homes
- $3,450,0005 bd5 ba2.4k sqft1709 Villa St, Mountain View, CA 94041For Sale
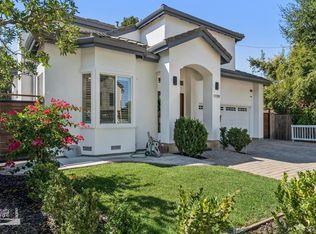 MLS ID #426167831, Yao Hong Yang DRE #01969117, Real Estate eBroker. SFAR
 - $3,698,0005 bd3 ba2.6k sqft966 Marilyn Dr, Mountain View, CA 94040For Sale
 MLS ID #ML82063974, Linda Wang. MLSListings Inc
 - $3,098,0003 bd2 ba1.8k sqft591 Sierra Ave, Mountain View, CA 94041For Sale
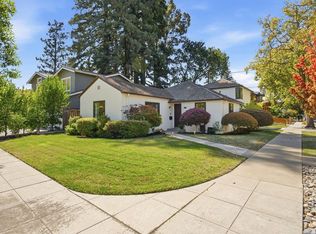 MLS ID #ML82059623, Harry Chang. MLSListings Inc
 - $2,298,0003 bd3 ba1.6k sqft540 Minton Ln, Mountain View, CA 94041For Sale
 MLS ID #ML82064047, David Kim. MLSListings Inc
Local buyer's agents are ready to help
