Lots of space and flexibility in this 3-bedroom, 3-bath home conveniently located in Sangamon County, just minutes from I-55. With approximately 2,900 sq. ft. of finished living space, this unique split-level bungalow offers plenty of room to spread out. The main level features a dining room and kitchen combination with a breakfast bar, center island, and stainless-steel appliances, including a gas range, dishwasher, refrigerator, and microwave. This level also includes a bedroom with walk-in closet, dressing area, and 3/4 bath accessible from the kitchen, along with a mudroom at the entry, main-floor laundry, and walk-in pantry. The upper level offers a spacious 35' x 18' family room with a gas fireplace, a large mudroom, and a primary bedroom with walk-in closet and private 3/4 bath featuring a walk-in shower and double sinks. A large bonus area provides additional flexibility and access to the elevated deck, which leads down to the fully fenced backyard. The finished lower level provides additional living space, including a 16' x 28' recreation room and a 17' x 17' primary suite with egress window, walk-in closet with a convenient sink, attached full bathroom with combination tub and large walk-in shower, and gas fireplace. A separate lower utility level houses the gas furnace, breaker box, electric water heater, sump pump, and more storage space. Large windows throughout the home bring in abundant natural light. The roof and gutters were installed in 2019. Furnace and A/C were installed in 2018, with maintenance records available. Flooring was installed in 2025. The fence, front porch, and elevated deck were installed in 2018. The basement was waterproofed in 2021 and has a transferable lifetime warranty. This home offers a distinctive combination of historic character, updated features, generous living space, multiple fireplaces, two private primary suites, and a versatile multi-level floor plan. Schedule a tour and see all that this unique home has to offer.
Active
Listed by: Tarrant and Harman Real Estate and Auction Co • Amy J Quarton • 217-415-4372
$209,900
409 E Teak St, Thayer, IL 62689
3beds
2,900sqft
Single Family Residence
Built in 1965
6,969 Square Feet Lot
$-- Zestimate®
$72/sqft
$-- HOA
What's special
Gas fireplaceMultiple fireplacesFully fenced backyardCenter islandWalk-in pantryMain-floor laundryLarge bonus area
- 1 day
- 165
- 13
Zillow last checked:
Listing updated:
Listed by:
Amy J Quarton 217-415-4372,
Tarrant and Harman Real Estate and Auction Co
Source: MARIS,MLS#: 26060670 Originating MLS: Southwestern Illinois Board of REALTORS
Originating MLS: Southwestern Illinois Board of REALTORSFacts & features
Interior
Bedrooms & bathrooms
- Bedrooms: 3
- Bathrooms: 3
- Full bathrooms: 3
- Main level bathrooms: 1
- Main level bedrooms: 1
Primary bedroom
- Features: Floor Covering: Vinyl
- Level: Upper
- Area: 224
- Dimensions: 14x16
Bedroom
- Features: Floor Covering: Vinyl
- Level: Main
- Area: 121
- Dimensions: 11x11
Bedroom
- Features: Floor Covering: Vinyl
- Level: Lower
- Area: 289
- Dimensions: 17x17
Primary bathroom
- Features: Floor Covering: Ceramic Tile
- Level: Upper
- Area: 90
- Dimensions: 10x9
Bathroom
- Features: Floor Covering: Ceramic Tile
- Level: Main
- Area: 49
- Dimensions: 7x7
Bathroom
- Features: Floor Covering: Ceramic Tile
- Level: Lower
- Area: 110
- Dimensions: 10x11
Family room
- Features: Floor Covering: Vinyl
- Level: Upper
- Area: 630
- Dimensions: 35x18
Kitchen
- Features: Floor Covering: Vinyl
- Level: Main
- Area: 297
- Dimensions: 27x11
Mud room
- Features: Floor Covering: Vinyl
- Level: Upper
- Area: 154
- Dimensions: 11x14
Recreation room
- Features: Floor Covering: Vinyl
- Level: Lower
- Area: 448
- Dimensions: 16x28
Sunroom
- Features: Floor Covering: Ceramic Tile
- Level: Main
- Area: 102
- Dimensions: 17x6
Heating
- Electric, Forced Air
Cooling
- Ceiling Fan(s), Central Air, Electric, Whole House Fan
Appliances
- Included: Stainless Steel Appliance(s), Dishwasher, Microwave, Gas Oven, Refrigerator, Washer/Dryer, Electric Water Heater
- Laundry: Laundry Room, Main Level
Features
- Bookcases, Ceiling Fan(s), Double Vanity, Laminate Counters, Pantry, Recessed Lighting, Shower, Smart Thermostat, Soaking Tub, Storage, Track Lighting, Walk-In Closet(s), Walk-In Pantry
- Flooring: Ceramic Tile, Plank, Vinyl
- Windows: Blinds, Screens
- Basement: Partially Finished,Full,Storage Space,Sump Pump
- Number of fireplaces: 2
- Fireplace features: Bedroom, Decorative, Gas, Living Room
Interior area
- Total structure area: 2,900
- Total interior livable area: 2,900 sqft
- Finished area above ground: 1,896
- Finished area below ground: 1,004
Property
Parking
- Total spaces: 1
- Parking features: Alley Access, Gravel, Lighted, No Driveway, No Garage, Off Street, Unassigned
- Carport spaces: 1
- Has uncovered spaces: Yes
Accessibility
- Accessibility features: Safe Emergency Egress from Home
Features
- Levels: One and One Half
- Patio & porch: Front Porch
- Exterior features: Fire Pit, Lighting, Private Yard
- Fencing: Back Yard,Privacy,Wood
- Has view: Yes
- View description: City
- Frontage length: 50
Lot
- Size: 6,969 Square Feet
- Dimensions: 140+50+140+50
- Features: Back Yard, Corner Lot, Front Yard, Level, Rectangular Lot
Details
- Additional structures: None
- Parcel number: 3427.0352013
- Special conditions: Standard
Construction
Type & style
- Home type: SingleFamily
- Architectural style: Bungalow,Split Level
- Property subtype: Single Family Residence
Materials
- Concrete, Vinyl Siding
- Foundation: Concrete Perimeter
- Roof: Shingle
Condition
- Updated/Remodeled
- New construction: No
- Year built: 1965
Utilities & green energy
- Electric: 220 Volts, Ameren
- Sewer: Public Sewer
- Water: Public
- Utilities for property: Electricity Connected, Sewer Connected, Water Connected
Community & HOA
Community
- Features: Street Lights
- Security: Carbon Monoxide Detector(s), Smoke Detector(s)
- Subdivision: None
HOA
- Has HOA: No
Location
- Region: Thayer
Financial & listing details
- Price per square foot: $72/sqft
- Tax assessed value: $62,994
- Annual tax amount: $1,192
- Date on market: 9/24/2026
- Listing terms: Cash,Conventional,FHA,VA Loan
- Ownership: Private
- Electric utility on property: Yes
- Road surface type: Paved
Estimated market value
Not available
Estimated sales range
Not available
Not available
Price history
| Date | Event | Price |
|---|---|---|
| 9/24/2026 | Listed for sale | $209,900+445.2%$72/sqft |
Source:  MARIS #26060670 Report a problem MARIS #26060670 Report a problem | ||
| 8/24/2018 | Sold | $38,500-9.4%$13/sqft |
Source:  RMLS Alliance as distributed by MLS GRID #CA183407 Report a problem RMLS Alliance as distributed by MLS GRID #CA183407 Report a problem | ||
| 7/13/2018 | Pending sale | $42,500$15/sqft |
Source: Welcome Home Realty #183407 Report a problem | ||
| 6/1/2018 | Listed for sale | $42,500$15/sqft |
Source: Welcome Home Realty #183407 Report a problem | ||
Public tax history
| Year | Property taxes | Tax assessment |
|---|---|---|
| 2024 | $1,176 +13.2% | $20,998 +9.4% |
| 2023 | $1,038 +5.9% | $19,202 +5.6% |
| 2022 | $980 +4.6% | $18,180 +4.1% |
| 2021 | $937 +0.8% | $17,459 +0.4% |
| 2020 | $930 -31.5% | $17,398 +2.5% |
| 2019 | $1,358 | $16,967 +2.1% |
| 2018 | $1,358 +15.1% | $16,616 -21.6% |
| 2017 | $1,180 +0.4% | $21,186 +0.6% |
| 2016 | $1,175 +1.5% | $21,053 +1.2% |
| 2015 | $1,158 -0.3% | $20,808 -1.5% |
| 2014 | $1,161 +6.4% | $21,131 +3.4% |
| 2013 | $1,091 -1.1% | $20,436 +1.7% |
| 2012 | $1,103 +12.5% | $20,092 +5.3% |
| 2011 | $981 +5.6% | $19,079 +1.4% |
| 2010 | $929 -2.2% | $18,810 +1% |
| 2009 | $950 +1.5% | $18,626 +1.5% |
| 2008 | $935 +6.7% | $18,347 +4.2% |
| 2007 | $876 +3.8% | $17,605 +3.1% |
| 2006 | $844 | $17,079 |
Find assessor info on the county website
Monthly payment
Est. payment
Payment breakdown
Explore the cost of this home by adjusting the details. Changes won't be saved.Climate risks
Neighborhood: 62689
Nearby schools
Schools provided by the listing agent
- Elementary: North Macoupin CUSD 34
- Middle: North Macoupin CUSD 34
- High: North Macoupin Cusd 34
Source: MARIS. This data may not be complete. We recommend contacting the local school district to confirm school assignments for this home.


Similar homes
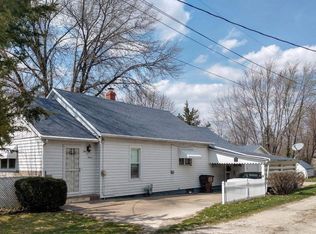
- $279,9003 bd2 ba2.4k sqft110 W Teak St, Thayer, IL 62689For Sale
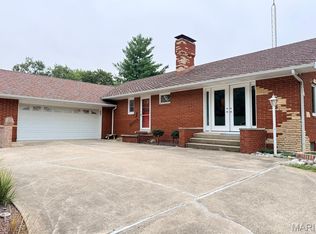
 MLS ID #26061123, Lisa L Miller, 1st Choice Realty Pros, LLC. MARIS
 - $212,9004 bd2 ba1.6k sqft8 Conestoga Dr, Auburn, IL 62615For Sale

 MLS ID #CA1046757, Stephanie L Do, Do Realty Services, Inc.. RMLS Alliance as distributed by MLS GRID
 - $210,0003 bd2 ba1.5k sqft125 E Hill St, Virden, IL 62690For Sale By Owner

- $180,0003 bd2 ba2.2k sqft9 Craig Dr, Springfield, IL 62711For Sale
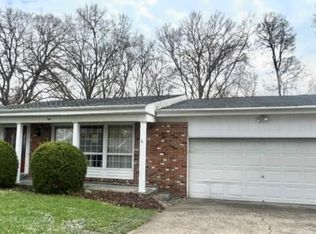 MLS ID #CA1046752, Michael Castleman, RE/MAX Professionals. RMLS Alliance as distributed by MLS GRID
 - $189,9006 bd2 ba2k sqft3210 S 5th St, Southern View, IL 62703For SaleMLS ID #CA1046714, Jami R Winchester, The Real Estate Group, Inc.. RMLS Alliance as distributed by MLS GRID
- $175,0003 bd3 ba1.8k sqft209 Sunset Dr, Virden, IL 62690For SaleMLS ID #CA1045687, Todd M Musso, The Real Estate Group, Inc.. RMLS Alliance as distributed by MLS GRID
- $240,0003 bd2 ba2.1k sqft34187 E 6th Rd, Pawnee, IL 62558For SaleMLS ID #CA1046575, Joshua F Kruse, The Real Estate Group, Inc.. RMLS Alliance as distributed by MLS GRID
- $200,0003 bd2 ba2.3k sqft8 Foresters Ln, Springfield, IL 62704For SaleMLS ID #CA1046623, Sarah Quattrin Coombe, Keller Williams Capital. RMLS Alliance as distributed by MLS GRID
- $229,9003 bd2 ba1.8k sqft2616 Carl Prairie Dr, Springfield, IL 62703For SaleMLS ID #CA1046708, Kyle T Killebrew, The Real Estate Group, Inc.. RMLS Alliance as distributed by MLS GRID
- $265,0004 bd2 ba2.5k sqft115 S Oak St, Chatham, IL 62629For SaleMLS ID #CA1046486, Cindy E Grady, The Real Estate Group, Inc.. RMLS Alliance as distributed by MLS GRID
- $199,9004 bd2 ba2.3k sqft3501 W Iles Ave, Springfield, IL 62711For SaleMLS ID #CA1046311, Diane Tinsley, The Real Estate Group, Inc.. RMLS Alliance as distributed by MLS GRID
- $250,0003 bd3 ba1.5k sqft1 County Rd, Chatham, IL 62629For SaleMLS ID #CA1046173, Ryan Plowman, Keller Williams Capital. RMLS Alliance as distributed by MLS GRID
- $279,0004 bd2 ba1.8k sqft2766 Vigal Rd, Springfield, IL 62712For SaleMLS ID #CA1046600, Elizabeth D Brown, Keller Williams Capital. RMLS Alliance as distributed by MLS GRID
- $199,9003 bd2 ba1.7k sqft628 W Vine St, Springfield, IL 62704For SaleMLS ID #CA1046517, Jennifer Coady, RE/MAX Professionals. RMLS Alliance as distributed by MLS GRID
- $269,9003 bd2 ba2.5k sqft35 Providence Ln, Springfield, IL 62711For SaleMLS ID #CA1046452, Jeff Lochbaum, The Real Estate Group, Inc.. RMLS Alliance as distributed by MLS GRID
- $199,9002 bd1 ba1.4k sqft509 S Walnut St, Rochester, IL 62563For SaleMLS ID #CA1045783, Andrew Kinney, The Real Estate Group, Inc.. RMLS Alliance as distributed by MLS GRID
- $140,0002 bd1 ba2.1k sqft2216 S College St, Springfield, IL 62704For SaleMLS ID #CA1046707, Thomas B Stout, The Real Estate Group, Inc.. RMLS Alliance as distributed by MLS GRID
- $305,0002 bd3 ba3k sqft30933 Walnut Dr, Girard, IL 62640For SaleMLS ID #CA1045227, Rachel Marfell, The Real Estate Group, Inc.. RMLS Alliance as distributed by MLS GRID
