Welcome to this charming 1937 historic home in Oxford, GA, where original character meets modern updates. This 3 bedroom, 2 bathroom home offers 1,475 square feet of beautifully maintained living space with granite countertops and fully updated electrical throughout. The roof is just 10 years old, giving you peace of mind for years to come. Sitting on a double lot spanning half an acre, this property gives you rare space and flexibility in the heart of Oxford. Out back, a 24x36 detached shop with power makes the perfect workshop, hobby space, or extra storage, a true bonus for anyone needing room to work or play. Location is everything here. You're just a short golf cart ride from the historic Covington Square, with its shops, dining, and small town charm. If you've been searching for a historic home with modern updates, a workshop, and room to grow in Oxford, GA, this is the one. Schedule your showing today!
Pending
$319,000
409 Emory St, Oxford, GA 30054
3beds
1,475sqft
Single Family Residence
Built in 1937
0.5 Acres Lot
$318,200 Zestimate®
$216/sqft
$-- HOA
What's special
Granite countertopsFully updated electrical throughout
- 10 days
- 280
- 27
Zillow last checked:
Listing updated:
Listed by:
Megan S Cox megan@movewithmegancox.com,
The Legacy Real Estate Group
Source: GAMLS,MLS#: 10869545
Facts & features
Interior
Bedrooms & bathrooms
- Bedrooms: 3
- Bathrooms: 2
- Full bathrooms: 2
- Main level bathrooms: 2
- Main level bedrooms: 3
Rooms
- Room types: Laundry, Family Room, Sun Room
Dining room
- Features: Dining Rm/Living Rm Combo
Kitchen
- Features: Pantry, Walk-in Pantry
Heating
- Natural Gas, Central, Forced Air
Cooling
- Electric, Ceiling Fan(s), Central Air
Appliances
- Included: Gas Water Heater, Dishwasher, Oven/Range (Combo), Refrigerator
- Laundry: Other, Common Area
Features
- Bookcases, Tile Bath, Master On Main Level
- Flooring: Hardwood, Tile
- Windows: Double Pane Windows
- Basement: Crawl Space
- Attic: Pull Down Stairs
- Number of fireplaces: 1
- Fireplace features: Family Room, Masonry
- Common walls with other units/homes: No Common Walls
Interior area
- Total structure area: 1,475
- Total interior livable area: 1,475 sqft
- Finished area above ground: 1,475
- Finished area below ground: 0
Property
Parking
- Total spaces: 2
- Parking features: Attached, Carport, Kitchen Level, Side/Rear Entrance, Detached
- Has garage: Yes
- Has carport: Yes
Features
- Levels: One
- Stories: 1
Lot
- Size: 0.5 Acres
- Features: Corner Lot, Level, Private
- Residential vegetation: Wooded
Details
- Additional structures: Outbuilding, Garage(s)
- Parcel number: X008000000006000
- Other equipment: Satellite Dish
Construction
Type & style
- Home type: SingleFamily
- Architectural style: Ranch
- Property subtype: Single Family Residence
Materials
- Other
- Roof: Composition
Condition
- Resale
- New construction: No
- Year built: 1937
Utilities & green energy
- Sewer: Public Sewer
- Water: Public
- Utilities for property: Cable Available, Sewer Connected
Green energy
- Energy efficient items: Doors
Community & HOA
Community
- Features: None
- Subdivision: none
HOA
- Has HOA: No
- Services included: None
Location
- Region: Oxford
Financial & listing details
- Price per square foot: $216/sqft
- Annual tax amount: $3,141
- Date on market: 10/6/2026
- Cumulative days on market: 10 days
- Listing agreement: Exclusive Right To Sell
- Listing terms: Cash,Conventional,FHA,VA Loan
Estimated market value
$318,200
$302,000 - $334,000
Not available
Price history
| Date | Event | Price |
|---|---|---|
| 10/13/2026 | Pending sale | $319,000$216/sqft |
Source:  GAMLS #10869545 Report a problem GAMLS #10869545 Report a problem | ||
| 10/8/2026 | Listed for sale | $319,000$216/sqft |
Source: GAMLS #10869545 Report a problem | ||
Public tax history
Tax history is unavailable.
Monthly payment
Est. payment
Payment breakdown
Explore the cost of this home by adjusting the details. Changes won't be saved.Climate risks
Neighborhood: 30054
Nearby schools
Schools provided by the listing agent
- Elementary: Flint Hill
- Middle: Cousins
- High: Newton
Source: GAMLS. This data may not be complete. We recommend contacting the local school district to confirm school assignments for this home.

Similar homes
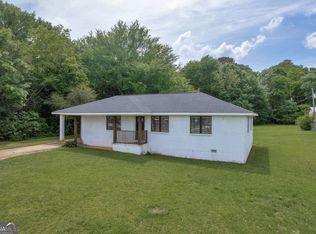
- $325,0004 bd2 ba1.6k sqft428 Cornish Mountain Rd, Oxford, GA 30054Active
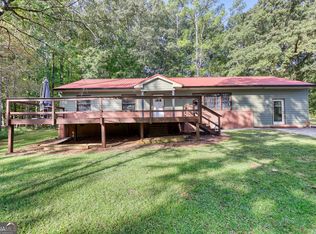
 MLS ID #10872003, Clairissa Pequignot, 1017 Realty. GAMLS
 - $349,9003 bd2 ba1.7k sqft229 E Soule St, Oxford, GA 30054Active
 MLS ID #10855347, Linda Cason, Agents Realty LLC. GAMLS
 - $324,0004 bd2 ba1.7k sqft870 Mount Tabor Rd, Oxford, GA 30054Active
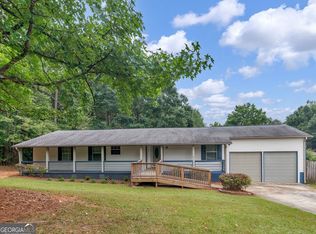 MLS ID #10854460, Sasha Braden, Chapman Group Realty, Inc.. GAMLS
 - $290,1003 bd3 ba1.2k sqft137 Longstreet Cir, Oxford, GA 30054Active
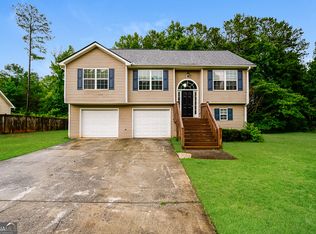 MLS ID #10818950, Arthur Chung, EveryState. GAMLS
 - $345,0004 bd2 ba2.1k sqft95 Blue Grass Way, Oxford, GA 30054Active Under ContractMLS ID #10866839, April R Harrison, Front Gate Homes. GAMLS
- $324,9004 bd3 ba2k sqft40 Benjamin Pt, Oxford, GA 30054ActiveMLS ID #10794867, Peter Ann Chin, Atlanta Communities. GAMLS
- $345,0004 bd2 ba1.5k sqft40 Flint Hill Dr, Oxford, GA 30054ActiveMLS ID #10781147, Anna Kea Willmoth, Virtual Properties Realty.com. GAMLS
- $240,0003 bd2 ba1.2k sqft121 E Richardson St, Oxford, GA 30054ActiveMLS ID #10838352, Kevin Berry, Keller Williams Lake Oconee. GAMLS
- $299,9003 bd2 ba1.4k sqft7111 Indian Creek Cir SW, Covington, GA 30014ActiveMLS ID #10856377, Tonya Bullard, Pinnacle Realtors. GAMLS
- $290,0003 bd2 ba1.7k sqft25 Manor Oak Ln, Covington, GA 30014ActiveMLS ID #10867552, Brittany McLeod, Keller Williams Realty Atl. Partners. GAMLS
- $289,9004 bd3 ba2.1k sqft5112 Anglin St, Covington, GA 30014ActiveMLS ID #10867138, Renee Briscoe, RE/MAX Center. GAMLS
- $285,0004 bd3 ba1.3k sqft9226 Carlton Trl NW, Covington, GA 30014ActiveMLS ID #10635557, Xavian Williams, Fathom Realty GA, LLC. GAMLS
- $230,0003 bd1 ba1k sqft122 Longstreet Cir, Oxford, GA 30054ActiveMLS ID #10814856, Genesis Gomez, Keller Williams Realty Atl. Partners. GAMLS
- $300,0003 bd2 ba1.6k sqft8130 Highland Dr SW, Covington, GA 30014ActiveMLS ID #10858331, Tanya Pickens, Opendoor Brokerage. GAMLS
- $239,9004 bd3 ba1.8k sqft141 Longstreet Cir, Oxford, GA 30054ActiveMLS ID #10722897, Allison Richardson, GA Realty Experts. GAMLS
- $289,0003 bd2 ba1.4k sqft3161 Stone Mountain St NW, Covington, GA 30014ActiveMLS ID #10842006, Rhiannon L Townley, RE/MAX Around Atlanta East. GAMLS
- $290,0003 bd3 ba1.9k sqft30 Roberts Ln, Covington, GA 30014ActiveMLS ID #10853759, Tanya Pickens, Opendoor Brokerage. GAMLS
- $325,0003 bd3 ba1.5k sqft175 Pratt Dr, Covington, GA 30014Active Under ContractMLS ID #10846014, Missy Derr, Engel & Völkers Atlanta. GAMLS
